Live in Luxury in Plaza 400. This spacious 2-bedroom apartment has been artfully converted to a comfortable 3 bedroom with zero compromises. Enter the foyer that has a large coat closet and be greeted by the openness of the living/dining room. This 12' 9" x 32' expanse has a dining area that comfortably seats 6 as well as a large seating/entertainment area with direct access to a spacious balcony, perfect for enjoying evening cocktails or your morning coffee. There's a sleek, attractive modern kitchen that makes cooking a joy - custom German cabinetry with under cabinet lighting, Artistic Tile countertops, and high-end stainless-steel appliances with a paneled dishwasher.
The primary bedroom suite has a custom fitted walk-in closet, windowed bathroom and a new large standing shower. This corner bedroom has two exposures, measures 11' 5" x 17' 1" and can accommodate a king-sized bed and additional furniture.
The highly sought after H-line in Plaza 400 has a spacious layout and very generous closet space. Both of the secondary bedrooms are king-sized (11'9" x 17'10" and 10'8" x 14'), have sizable closets, are prewired for TV and enjoy plenty of light. During the gut renovation, the owners installed remote control shades for all windows with blackout shades from the Shade Store, added Lutron light switches, and professionally installed A/V and internet. The kitchens and bathrooms all have Ann Sachs tile, and custom bult-ins around all radiators were installed. This apartment is truly move-in ready.
A large custom fitted walk-in closet is located off the spacious foyer, convenient to hold jackets for guests. The second bathroom is well located for both family and guest use.
Plaza 400 is a full-service, doorman building with hotel-like service and amenities. The building has an efficient and attentive management team within the building, as well as an entire service staff, in addition to a live-in resident manager. It has 4 passenger elevators (2 express) as well as two service elevators. There is a rooftop amenity area complete with an event space, a children's play area, and a rooftop pool. There is a large, well-equipped gym available for residents as well. Parking is available with a separate entrance on 55th street and a circular driveway on 56th for convenient pick-ups and drop-offs.
Located in the wonderful residential neighborhood of Sutton Place, Plaza 400 manages to balance a peaceful setting with easy access to transportation. Pets and pied-a-terres are permitted. 2% flip tax paid by purchaser.
Sold
$1,590,000
400 E 56th St APT 11H, New York, NY 10022
2beds
--sqft
Coop
Built in 1968
-- sqft lot
$1,603,300 Zestimate®
$--/sqft
$7,487 Estimated rent
Home value
$1,603,300
$1.49M - $1.73M
$7,487/mo
Zestimate® history
Owner options
List your home for rent
$7,487/mo
Rent Zestimate®
Find your next renter with Zillow Rental Manager. Plus, with online applications, you can quickly screen prospective tenants – for free.
$7,487/mo
Rent Zestimate®
Refinance and save
$11,752/mo
Est. payment
Refinancing to a lower rate could help reduce your monthly payments and save thousands over the life of the loan.
$11,752/mo
Est. payment
Explore your selling options
Work with a Zillow partner agent
Leverage their expertise and Zillow's premium Showcase listings to get your home seen by more buyers.
Get startedList with your own agent
Get your home in front of millions of buyers by listing it on Zillow.
Learn how to do itSell it yourself
Take full control of how buyers see your home on Zillow by listing For Sale by Owner (FSBO).
List your homeWhat's special
Blackout shadesRemote control shadesKing-sized bedSpacious balconyCustom fitted walk-in closetGenerous closet spaceLarge standing shower
Zillow last checked:
Listing updated:
Listed by:
Kelvin Miller,
Corcoran,
Pamela Marcus
Source: StreetEasy,MLS#: S1738732
Facts & features
Interior
Bedrooms & bathrooms
- Bedrooms: 2
- Bathrooms: 2
- Full bathrooms: 2
Rooms
- Room types: Bike Room, Childrens Playroom, Package Room, Recreation Room
Appliances
- Included: Dishwasher
- Laundry: Inside
Features
- Flooring: Hardwood
Interior area
- Total structure area: 0
Property
Parking
- Parking features: Garage
- Has garage: Yes
Features
- Patio & porch: Other
- Exterior features: Balcony
- Pool features: Swimming Pool
- Has view: Yes
- View description: City
Details
- Parcel number: 013670001104046011H
- Special conditions: Resale
Construction
Type & style
- Home type: Cooperative
- Property subtype: Coop
Condition
- Year built: 1968
Community & HOA
Community
- Features: Doorman, Full Time Doorman
- Security: Doorman, Full-Time Doorman
- Subdivision: Sutton Place
HOA
- Has HOA: Yes
- Amenities included: Laundry, Fitness Center, Elevator(s), Concierge
- Services included: Maintenance
- HOA fee: $3,093 monthly
Location
- Region: New York
Financial & listing details
- Date on market: 10/7/2024
Price history
| Date | Event | Price |
|---|---|---|
| 7/30/2025 | Sold | $1,590,000+2.6% |
Source: Public Record Report a problem | ||
| 11/26/2024 | Contingent | $1,550,000 |
Source: StreetEasy #S1738732 Report a problem | ||
| 10/8/2024 | Listed for sale | $1,550,000+10.7% |
Source: StreetEasy #1738732 Report a problem | ||
| 7/13/2016 | Sold | $1,400,000 |
Source: Public Record Report a problem | ||
Public tax history
Tax history is unavailable.
Find assessor info on the county website
Neighborhood: Sutton Place
Nearby homes
- $254,132,0002 bd2 ba967k sqft400 E 56th St, New York, NY 10022Off Market
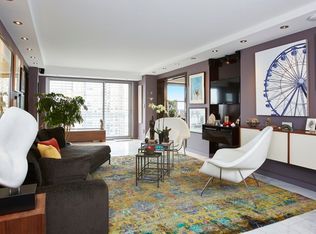
- $1,695,0003 bd4 ba3.2k sqft400 E 56th St OFC 1, New York, NY 10022For Sale

- $671,7001 bd-- ba-- sqft400 E 56th St OFFICE 2A, New York, NY 10022Off Market
- $1,375,0003 bd2 ba-- sqft400 E 56th St APT 3D, Manhattan, NY 10022Sold
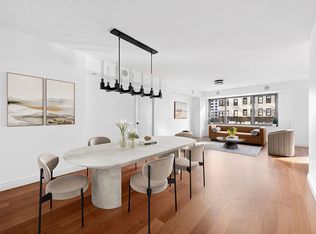
- $751,500-- bd-- ba-- sqft400 E 56th St APT 3E, New York, NY 10022Off Market
- $500,000-- bd1 ba675 sqft400 E 56th St APT 3K, Manhattan, NY 10022Sold
- $518,7001 bd1 ba685 sqft400 E 56th St APT 3M, Manhattan, NY 10022Off Market
- $903,6001 bd1 ba-- sqft400 E 56th St APT 3O, New York, NY 10022Off Market
- $498,100-- bd1 ba600 sqft400 E 56th St APT 4A, Manhattan, NY 10022Off Market
Nearby schools
GreatSchools rating
- 8/10Ps 59 Beekman Hill InternationalGrades: PK-5Distance: 0.2 mi
- 8/10Jhs 104 Simon BaruchGrades: 6-8Distance: 1.7 mi
- 8/10Art and Design High SchoolGrades: 9-12Distance: 0.2 mi
- New York
- New York County
- New York
- 10022
- Manhattan
- Sutton Place
- 400 E 56th St Apartment 11H
Nearby cities
Nearby neighborhoods
Nearby zip codes
Other New York Topics
