Skip main navigation
Off market
  • Tax assessed value
    $210,526,000

    400 E 56th St APT 14N, New York, NY 10022

    3beds
    1,764sqft
    Cooperative
    Built in 1968
    -- sqft lot
    $-- Zestimate®
    $119,346/sqft
    $12,214 Estimated rent

    Home value

    Not available

    Estimated sales range

    Not available

    $12,214/mo

    Zestimate® history
    Loading
    Loading...

    Owner options

    List your home for rent

    $12,214/mo

    Rent Zestimate®

    Find your next renter with Zillow Rental Manager. Plus, with online applications, you can quickly screen prospective tenants – for free.

    Learn more

    $12,214/mo

    Rent Zestimate®

    Refinance and save

    $1,146,777/mo

    Est. payment

    Refinancing to a lower rate could help reduce your monthly payments and save thousands over the life of the loan.

    See today's rates

    $1,146,777/mo

    Est. payment

    Explore your selling options

    Work with a Zillow partner agent

    Leverage their expertise and Zillow's premium Showcase listings to get your home seen by more buyers.

    Get started

    List with your own agent

    Get your home in front of millions of buyers by listing it on Zillow.

    Learn how to do it

    Sell it yourself

    Take full control of how buyers see your home on Zillow by listing For Sale by Owner (FSBO).

    List your home

    What's special

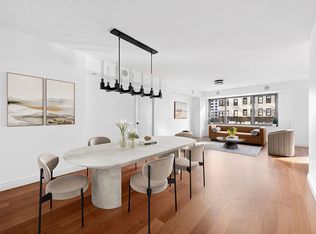
    LIVE THE LAVISH LIFE The Manhattan life youve always dreamed of can now be yours in this luxurious three-bedroom, three-bathroom corner apartment with a private balcony overlooking breathtaking Upper West Side views. Featuring 1,764 square feet to make your own, this elegant co-op is equipped with lavish details like custom window treatments for a myriad of oversized windows that flood the unit with tons of natural sunlight. Buyers with exquisite taste will marvel at the city backdrop and also the entrance gallery where they can display their cherished art pieces and memorabilia. The windowed chefs kitchen and L-shaped dining and living areas feature a built-in window seat to gaze at views that never get old and decorative fireplace surrounded by built-in bookshelves for your favorite trinkets and trophies, making this home perfect for entertaining and hosting extravagant dinner parties. Youll notice the floor plan thoughtfully separates the large master bedroom, en-suite bathroom and two large closets into its own wing away from the additional two spacious bedrooms one with its own en-suite bathroom and walk-in closet. Storage space wont be an issue with multiple closets throughout the unit, and the best part is that monthly maintenance fees cover utility costs for water, gas, electricity, central air and heat. Enjoy the heights of Upper East Side sophistication at Plaza 400, a premier luxury building featuring a 24-hour doorman, friendly concierge staff, landscaped gardens, a grand entry portico and flawless amenities. Soak up the sights as you relax in the heated rooftop swimming pool with 360-degree views of the city. Unwind in the Skytop Lounge exclusively for residents. Stay on your game in the state-of-the-art fitness center. Keep the whole family engaged in the childrens playroom and take advantage of bike storage and the onsite parking garage. Located on a beautiful tree-lined street, residents of Plaza 400 can also enjoy convenient access to multiple shopping, dining and entertainment options such as movie theaters, museums, the East River Waterfront Esplanade and Central Park.

    This property is off market, which means it's not currently listed for sale or rent on Zillow. This may be different from what's available on other websites or public sources.

    Facts & features

    Interior

    Bedrooms & bathrooms
    • Bedrooms: 3
    • Bathrooms: 3
    • Full bathrooms: 3
    Cooling
    • Central
    Appliances
    • Included: Dishwasher
    Interior area
    • Total interior livable area: 1,764 sqft

    Property

    Details
    • Parcel number: 01367000114N

    Construction

    Type & style
    • Home type: Cooperative
    Condition
    • Year built: 1968

    Community & HOA

    Community
    • Features: Doorman
    HOA
    • Has HOA: Yes
    • HOA fee: $3,348 monthly
    Location
    • Region: New York

    Financial & listing details

    • Price per square foot: $119,346/sqft
    • Tax assessed value: $210,526,000
    • Annual tax amount: $11,401,602

    Price history

    DateEventPrice
    12/18/2019Sold$2,095,000+5%$1,188/sqft
    Source: StreetEasy #S1353531 Report a problem
    10/10/2019Pending sale$1,995,000$1,131/sqft
    Source: MEIER #1818397 Report a problem
    5/1/2019Price change$1,995,000-5%$1,131/sqft
    Source: MEIER #1818397 Report a problem
    3/29/2019Price change$2,100,000-8.5%$1,190/sqft
    Source: Compass Report a problem
    9/30/2018Price change$2,295,000-4.4%$1,301/sqft
    Source: Compass Report a problem
    7/18/2018Listed for sale$2,400,000+14.3%$1,361/sqft
    Source: Compass Report a problem
    11/21/2017Sold$2,100,000$1,190/sqft
    Source: StreetEasy #S1275928 Report a problem

    Public tax history

    YearProperty taxesTax assessment
    2019-- --
    2018$11,401,602 $94,736,704 -3.2%
    2017-- $97,913,696
    Find assessor info on the county website

    Neighborhood: Sutton Place

    Nearby schools

    GreatSchools rating