Sun-Drenched City Living with Bridge Views At Apartment 25K
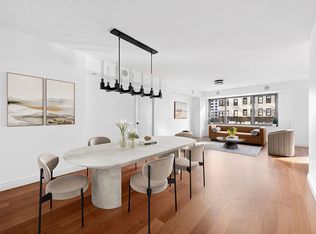
Price Improvement!! Welcome to the bright, inviting charm of Apartment 25K — a beautiful junior one already converted to a spacious one bedroom with partial views of the iconic 59th Street Bridge. Bathed in natural light and designed for comfort and style, this elegant home offers a rare blend of function and flair.
The expansive living and dining area is perfect for entertaining or unwinding, anchored by a welcoming entryway and abundant storage, including several oversized custom closets. There is also a cozy room currently reconfigured as a home office with built-in cabinets. This room can also be used as a guest space or turned back into a walk-in closet.
The ensuite bedroom area fits a king-sized bed and gets beautiful northern light. There is a large closet with custom built-ins, perfect for any organizer
The modern kitchen is a chef’s dream, featuring sleek Blomberg stainless steel appliances, Caesarstone quartz countertops, and contemporary cabinetry that marries style with practicality. There is also a lot of counter space-perfect for the chef in you!
Plaza 400 is a full-service luxury co-op, where residents enjoy white-glove amenities including a 24-hour doorman, concierge, fitness center, yoga studio, staffed package room, bike storage, laundry, playroom, garage with discounts for residents and a live-in superintendent. The recently renovated Skytop Club boasts a beautiful rooftop with sweeping skyline and East River views, a residents’ lounge/events room, and a stunning heated outdoor pool. Central air, electricity, heat and water are all included in the maintenance. Pied-à-terres, guarantors, co-purchasing, and parents buying with children are welcome. Owners can sublease their apartment after living here for three years, and can rent three out of five years, with board approval. 70% financing and a 2% flip tax payable by the buyer. Plaza 400 is pet friendly, so bring your furry friend!
Plaza 400 is located near several subway and bus lines, restaurants, Trader Joe’s, Whole Foods, and the newly opened East River Esplanade.
All information furnished herein is from sources deemed reliable. All information is submitted subject to errors, omissions, change of price, prior sale or lease, or withdrawal without notice. All dimensions are approximate. For exact dimensions, please hire your own architect or engineer
In contract
$575,000
400 E 56th St APT 25K, New York, NY 10022
1beds
--sqft
Coop
Built in 1968
-- sqft lot
$-- Zestimate®
$--/sqft
$1,862/mo HOA
What's special
Stunning heated outdoor poolEnsuite bedroom areaBeautiful northern lightModern kitchenAbundant storageCaesarstone quartz countertops
- 371 days |
- 22 |
- 0 |
Zillow last checked:
Listing updated:
Listed by:
NextStopNY 646-326-5769,
Lisa Iapicco,
Denise Oneill
Source: StreetEasy,MLS#: S1782808
Facts & features
Interior
Bedrooms & bathrooms
- Bedrooms: 1
- Bathrooms: 1
- Full bathrooms: 1
Rooms
- Room types: Bike Room, Childrens Playroom, Package Room
Cooling
- Central Air
Appliances
- Included: Dishwasher
- Laundry: Inside
Interior area
- Total structure area: 0
Property
Parking
- Parking features: Garage
- Has garage: Yes
Accessibility
- Accessibility features: Wheelchair Access
Features
- Pool features: Swimming Pool
- Has view: Yes
- View description: City
Details
- Parcel number: 01367000125K
- Special conditions: Resale
Construction
Type & style
- Home type: Cooperative
- Property subtype: Coop
Condition
- Year built: 1968
Community & HOA
Community
- Features: Doorman, Full Time Doorman
- Security: Doorman, Full-Time Doorman
- Subdivision: Sutton Place
HOA
- Has HOA: Yes
- Amenities included: Laundry, Fitness Center, Elevator(s), Concierge
- Services included: Maintenance
- HOA fee: $1,862 monthly
Location
- Region: New York
Financial & listing details
- Tax assessed value: $210,526,000
- Annual tax amount: $11,401,602
- Date on market: 7/24/2025
Estimated market value
Not available
Estimated sales range
Not available
$3,863/mo
Price history
| Date | Event | Price |
|---|---|---|
| 4/16/2026 | Contingent | $575,000 |
Source: StreetEasy #S1782808 Report a problem | ||
| 3/13/2026 | Price change | $575,000-4% |
Source: StreetEasy #S1782808 Report a problem | ||
| 2/10/2026 | Listed for sale | $599,000 |
Source: StreetEasy #S1782808 Report a problem | ||
| 12/17/2025 | Contingent | $599,000 |
Source: StreetEasy #S1782808 Report a problem | ||
| 7/24/2025 | Listed for sale | $599,000+3.3% |
Source: StreetEasy #S1782808 Report a problem | ||
| 6/3/2024 | Sold | $580,000-1.5% |
Source: StreetEasy #S1690635 Report a problem | ||
| 3/2/2024 | Pending sale | $589,000 |
Source: StreetEasy Report a problem | ||
| 1/23/2024 | Price change | $589,000-9.2% |
Source: StreetEasy Report a problem | ||
| 11/22/2023 | Listed for sale | $649,000 |
Source: StreetEasy Report a problem | ||
Public tax history
| Year | Property taxes | Tax assessment |
|---|---|---|
| 2019 | -- | -- |
| 2018 | $11,401,602 | $94,736,704 -3.2% |
| 2017 | -- | $97,913,696 |
Find assessor info on the county website
Monthly payment
Climate risks
Neighborhood: Sutton Place
Nearby schools
GreatSchools rating
- 8/10Ps 59 Beekman Hill InternationalGrades: PK-5Distance: 0.2 mi
- 8/10Jhs 104 Simon BaruchGrades: 6-8Distance: 1.7 mi
- 8/10Art and Design High SchoolGrades: 9-12Distance: 0.2 mi
- $254,132,0002 bd2 ba967k sqft400 E 56th St, New York, NY 10022Off Market

- $1,695,0003 bd4 ba3.2k sqft400 E 56th St OFC 1, New York, NY 10022For Sale

- $689,6001 bd-- ba-- sqft400 E 56th St OFFICE 2A, New York, NY 10022Off Market
- $1,375,0003 bd2 ba-- sqft400 E 56th St APT 3D, Manhattan, NY 10022Sold
- $764,300-- bd-- ba-- sqft400 E 56th St APT 3E, New York, NY 10022Off Market
- $500,000-- bd1 ba675 sqft400 E 56th St APT 3K, Manhattan, NY 10022Sold
- $524,8001 bd1 ba685 sqft400 E 56th St APT 3M, Manhattan, NY 10022Off Market
- $952,1001 bd1 ba-- sqft400 E 56th St APT 3O, New York, NY 10022Off Market
- $505,400-- bd1 ba600 sqft400 E 56th St APT 4A, Manhattan, NY 10022Off Market
A local agent can set up tours, give advice and negotiate with sellers.
Similar homes
- $570,0001 bd1 ba-- sqftThe Brevard, New York, NY 10022Active
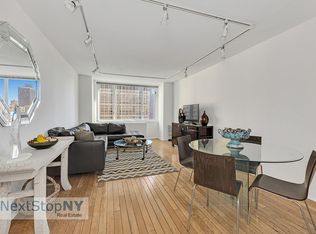 MLS ID #S1802484, Craig Roth, Listing by: NextStopNY. StreetEasy
 - $549,0001 bd1 ba-- sqftThe Brevard, New York, NY 10022Active
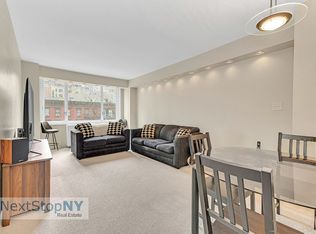 MLS ID #S1812197, Craig Roth, Listing by: NextStopNY. StreetEasy
 - $575,0001 bd1 ba-- sqft36 Sutton Pl S APT 11D, New York, NY 10022Active
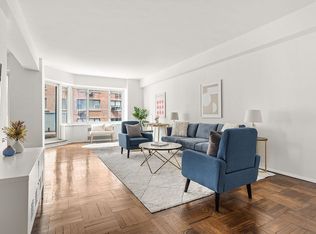 MLS ID #S1805280, Milutin Nikodijevic, Listing by: Compass. StreetEasy
 - $590,0001 bd1 ba810 sqft345 E 52nd St APT 9H, New York, NY 10022Active
 MLS ID #S1812535, Serjik Markarian, Listing by: Brown Harris Stevens. StreetEasy
 - $529,0001 bd1 ba-- sqft251 E 51st St APT 4H, Manhattan, NY 10022ActiveMLS ID #S1830370, Joan Shacter, Listing by: JOAN SHACTER REAL ESTATE. StreetEasy
- $650,0001 bd1 ba-- sqft235 E 57th St APT 12D, New York, NY 10022ActiveMLS ID #S1824913, Jamie Blau, Listing by: NextStopNY. StreetEasy
- $475,0002 bd2 ba-- sqftThe Excelsior, New York, NY 10022ActiveMLS ID #S1831579, Catherine Krieger, Listing by: NextStopNY. StreetEasy
- $639,0001 bd1 ba725 sqftThe Leslie House, New York, NY 10022ActiveMLS ID #S1837859, Rebecca Knaster, Listing by: Compass. StreetEasy
- $650,0001 bd1 ba-- sqftThe Brevard, New York, NY 10022ActiveMLS ID #S1829905, Craig Roth, Listing by: NextStopNY. StreetEasy
- $650,0001 bd1 ba-- sqft209 E 56th St APT 7G, New York, NY 10022ActiveMLS ID #S1834029, Jodi Cook, Listing by: Corcoran. StreetEasy
- $650,0001 bd1 ba-- sqftThe Brevard, New York, NY 10022ActiveMLS ID #S1829902, Craig Roth, Listing by: NextStopNY. StreetEasy
- $649,0001 bd1 ba-- sqftThe Brevard, New York, NY 10022ActiveMLS ID #S1828134, Joseph Chaplin, Listing by: Douglas Elliman. StreetEasy
- $665,0001 bd1 ba-- sqft235 E 57th St APT 2B, New York, NY 10022ActiveMLS ID #S1822906, Jamie Blau, Listing by: NextStopNY. StreetEasy
- $695,0002 bd3 ba2k sqftThe Excelsior, New York, NY 10022ActiveMLS ID #S1786833, Emanuele Fiore, Listing by: SERHANT.. StreetEasy
- $650,0001 bd1 ba-- sqftThe Brevard, New York, NY 10022ActiveMLS ID #S1801492, Lisa Lippman, Listing by: Brown Harris Stevens. StreetEasy
- $649,0001 bd1 ba850 sqft345 E 52nd St APT 3G, New York, NY 10022ActiveMLS ID #S1747232, Eileen Foy, Listing by: Compass. StreetEasy
- $675,0001 bd1 ba-- sqft60 Sutton Pl S #10FN, Manhattan, NY 10022ActiveMLS ID #S1824957, Senad Ahmetovic, Listing by: Brown Harris Stevens. StreetEasy
- $695,0001 bd1 ba850 sqftThe Landmark, New York, NY 10022ActiveMLS ID #S1827810, Joshua Sloyer, Listing by: Sloyer Real Estate Corp. StreetEasy
- $399,0001 bd2 ba1.1k sqftThe Excelsior, New York, NY 10022ActiveMLS ID #S1827660, Emanuele Fiore, Listing by: SERHANT.. StreetEasy
- $399,0001 bd2 ba1.1k sqftThe Excelsior, New York, NY 10022ActiveMLS ID #S1819379, Zach Allen, Listing by: Corcoran. StreetEasy
