PRICE DROP!
Welcome to your renovated and amazing new home at the desirable Plaza 400. This most sought-after two bedroom and two bathroom apartment with stunning views from every angle. The well-designed layout has a wonderful flow and triple exposures providing sunlight throughout the day.
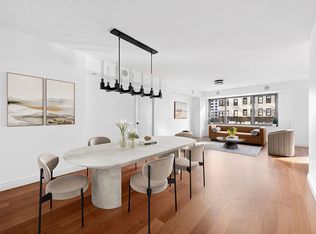
Upon entering the apartment, you are greeted by a generously proportioned foyer that leads to the living room with expansive windows and a sliding glass door opening to a balcony. Adjacent to the living room, you will find a spacious dining room that can easily transform into a third bedroom or a den. The apartment has Cherry Oak Somerset floors.
The windowed eat-in kitchen has custom white oak finish cabinetry, a Sub-Zero refrigerator, GE appliances, granite countertops and travertine floors. The primary bedroom includes an ensuite windowed bathroom and a stall shower. The second bedroom is spacious and has its own bathroom. There are abundant closets throughout the apartment, providing incredible storage space.
Plaza 400 is a full-service luxury cooperative with amenities such as a private rooftop heated pool and sundeck for residents, 24-hour attended lobby and concierge, fitness center with a studio for Pilates and personal training, playroom, resident lounge, central laundry room, bike room, package room, as well as a 24-hour attended garage with a discounted rate for residents, Tesla charging stations, resident super and on-site management. Maintenance includes all utilities (cable not included). The buyer is responsible for a two percent flip tax.
Kindly note, washing machines and dryers are not permitted in the apartment. Pied-a-terre, guarantors, and co-purchasing are allowed with board approval, with a minimum of 30% down. Subletting is permitted for three out of 5 years after 1 year of residency.
Sold
$1,400,000
400 E 56th St APT 31D, New York, NY 10022
2beds
1,500sqft
Coop
Built in 1968
-- sqft lot
$-- Zestimate®
$933/sqft
$7,015 Estimated rent
Home value
Not available
Estimated sales range
Not available
$7,015/mo
Zestimate® history
Owner options
List your home for rent
$7,015/mo
Rent Zestimate®
Find your next renter with Zillow Rental Manager. Plus, with online applications, you can quickly screen prospective tenants – for free.
$7,015/mo
Rent Zestimate®
Refinance and save
$11,239/mo
Est. payment
Refinancing to a lower rate could help reduce your monthly payments and save thousands over the life of the loan.
$11,239/mo
Est. payment
Explore your selling options
Work with a Zillow partner agent
Leverage their expertise and Zillow's premium Showcase listings to get your home seen by more buyers.
Get startedList with your own agent
Get your home in front of millions of buyers by listing it on Zillow.
Learn how to do itSell it yourself
Take full control of how buyers see your home on Zillow by listing For Sale by Owner (FSBO).
List your homeWhat's special
Zillow last checked:
Listing updated:
Listed by:
Kathy Matson,
Kathy Matson, LREB
Source: StreetEasy,MLS#: S1719874
Facts & features
Interior
Bedrooms & bathrooms
- Bedrooms: 2
- Bathrooms: 2
- Full bathrooms: 2
Rooms
- Room types: Bike Room, Childrens Playroom, Package Room, Recreation Room
Cooling
- Central Air
Appliances
- Included: Dishwasher
- Laundry: Inside
Features
- Flooring: Hardwood
Interior area
- Total structure area: 1,500
- Total interior livable area: 1,500 sqft
Property
Parking
- Parking features: Garage
- Has garage: Yes
Features
- Patio & porch: Other
- Exterior features: Balcony
- Pool features: Swimming Pool
- Has view: Yes
- View description: City, Skyline, Water
- Has water view: Yes
- Water view: Water
Details
- Parcel number: 01367000131D
- Special conditions: Resale
Construction
Type & style
- Home type: Cooperative
- Property subtype: Coop
Condition
- Year built: 1968
Community & HOA
Community
- Features: Doorman, Full Time Doorman
- Security: Doorman, Full-Time Doorman
- Subdivision: Sutton Place
HOA
- Has HOA: Yes
- Amenities included: Laundry, Fitness Center, Elevator(s), Concierge
- Services included: Maintenance
- HOA fee: $3,789 monthly
Location
- Region: New York
Financial & listing details
- Price per square foot: $933/sqft
- Tax assessed value: $210,526,000
- Annual tax amount: $11,401,602
- Date on market: 5/31/2024
Price history
| Date | Event | Price |
|---|---|---|
| 11/25/2024 | Sold | $1,400,000-5.1%$933/sqft |
Source: StreetEasy #S1719874 Report a problem | ||
| 10/22/2024 | Contingent | $1,475,000$983/sqft |
Source: StreetEasy #S1719874 Report a problem | ||
| 10/2/2024 | Pending sale | $1,475,000$983/sqft |
Source: StreetEasy #1719874 Report a problem | ||
| 8/6/2024 | Price change | $1,475,000-5.4%$983/sqft |
Source: StreetEasy #1719874 Report a problem | ||
| 5/31/2024 | Listed for sale | $1,560,000$1,040/sqft |
Source: StreetEasy #1719874 Report a problem | ||
| 1/29/2021 | Listing removed | -- |
Source: StreetEasy Report a problem | ||
| 1/20/2021 | Listed for rent | $4,500$3/sqft |
Source: StreetEasy Report a problem | ||
Public tax history
| Year | Property taxes | Tax assessment |
|---|---|---|
| 2019 | -- | -- |
| 2018 | $11,401,602 | $94,736,704 -3.2% |
| 2017 | -- | $97,913,696 |
Find assessor info on the county website
Neighborhood: Sutton Place
Nearby homes
- $254,132,0002 bd2 ba967k sqft400 E 56th St, New York, NY 10022Off Market

- $1,695,0003 bd4 ba3.2k sqft400 E 56th St OFC 1, New York, NY 10022For Sale

- $705,4001 bd-- ba-- sqft400 E 56th St OFFICE 2A, New York, NY 10022Off Market
- $1,375,0003 bd2 ba-- sqft400 E 56th St APT 3D, Manhattan, NY 10022Sold
- $770,600-- bd-- ba-- sqft400 E 56th St APT 3E, New York, NY 10022Off Market
- $500,000-- bd1 ba675 sqft400 E 56th St APT 3K, Manhattan, NY 10022Sold
- $524,8001 bd1 ba685 sqft400 E 56th St APT 3M, Manhattan, NY 10022Off Market
- $932,1001 bd1 ba-- sqft400 E 56th St APT 3O, New York, NY 10022Off Market
- $503,600-- bd1 ba600 sqft400 E 56th St APT 4A, Manhattan, NY 10022Off Market
Nearby schools
GreatSchools rating
- 8/10Ps 59 Beekman Hill InternationalGrades: PK-5Distance: 0.2 mi
- 8/10Jhs 104 Simon BaruchGrades: 6-8Distance: 1.7 mi
- 8/10Art and Design High SchoolGrades: 9-12Distance: 0.2 mi
- New York
- New York County
- New York
- 10022
- Manhattan
- Sutton Place
- 400 E 56th St Apartment 31D
Nearby cities
Nearby neighborhoods
Nearby zip codes
Other New York Topics
