400 East 56th Street, The Plaza 400, is a full-service building offering luxury, service, and every amenity one might hope for. They have a roof top lounge and swimming pool, a gym, garage, children's playroom, porte cochere entry, attentive building staff and an in-house management office. It is near to some of New York's finest museums, grocers, florists, patisseries, restaurants, shops, hospitals and pharmacists. It is easily accessible to public transportation and only a few blocks onto the FDR or the bridge if one is driving uptown, out of town or needs to get to the airport.
Apartment 5-L at 400 East 56th Street is a spacious and beautifully appointed 5 room apartment. It has 2 split bedrooms each with double exposures. The apartment faces north, west and east and has a large balcony that can seat six comfortably.
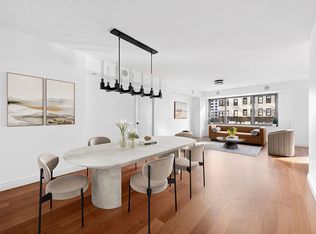
When one enters the apartment there is a double door coat closet and a huge walk-in closet along the corridor, then entry into the gallery, living room and separate dining room. The dining room is elegant and open to the entertaining space. It has a window facing north and three large walls for art. The kitchen is adjacent to the dining area and it offers ample space for cooking and entertaining. It is a classic study in black and white with all white cabinets and countertops, stainless steel double door refrigerator, stainless steel sink and a black top stove and oven. The effect is elegant, sleek and clean.
The bedrooms are split 2 bedrooms, both enjoying double exposures. The primary bedroom has an ensuite bath with a double shower and western light.
It has a walk-in closet and the wall of closets custom designed for all manner of storage. The bedroom is spacious and the views north are of treetops and singing birds. Bedroom two enjoys the same luxury of closet space with the wall of built ins here designed to hold a collection of art books and curios that are beautifully displayed and enjoyed. This room can easily hold two twin beds, a king-sized bed or a day bed and home office.
The space in this apartment is ample and gracious. It lends itself to a myriad of different uses.
For location, space, value, luxury, amenities and ease of apartment 5-L is the perfect choice.
70% financing allowed ( 30% down payment required)
Subletting, 3 out of 5 years after 3 years of residency and Utilities included in maintenance.
Sold
$1,150,000
400 E 56th St APT 5L, New York, NY 10022
2beds
--sqft
Coop
Built in 1968
-- sqft lot
$1,209,200 Zestimate®
$--/sqft
$7,247 Estimated rent
Home value
$1,209,200
$1.11M - $1.31M
$7,247/mo
Zestimate® history
Owner options
List your home for rent
$7,247/mo
Rent Zestimate®
Find your next renter with Zillow Rental Manager. Plus, with online applications, you can quickly screen prospective tenants – for free.
$7,247/mo
Rent Zestimate®
Refinance and save
$8,775/mo
Est. payment
Refinancing to a lower rate could help reduce your monthly payments and save thousands over the life of the loan.
$8,775/mo
Est. payment
Explore your selling options
Work with a Zillow partner agent
Leverage their expertise and Zillow's premium Showcase listings to get your home seen by more buyers.
Get startedList with your own agent
Get your home in front of millions of buyers by listing it on Zillow.
Learn how to do itSell it yourself
Take full control of how buyers see your home on Zillow by listing For Sale by Owner (FSBO).
List your homeWhat's special
Zillow last checked:
Listing updated:
Listed by:
Robin Rothman,
Sotheby's International Realty
Source: StreetEasy,MLS#: S1655905
Facts & features
Interior
Bedrooms & bathrooms
- Bedrooms: 2
- Bathrooms: 2
- Full bathrooms: 2
Rooms
- Room types: Bike Room, Childrens Playroom, Package Room, Recreation Room
Cooling
- Central Air
Appliances
- Included: Dishwasher
- Laundry: Inside
Interior area
- Total structure area: 0
Property
Parking
- Parking features: Garage
- Has garage: Yes
Features
- Patio & porch: Other
- Exterior features: Balcony
- Pool features: Swimming Pool
- Has view: Yes
- View description: City, Skyline
Details
- Parcel number: 01367000110404605L
- Special conditions: Resale
Construction
Type & style
- Home type: Cooperative
- Property subtype: Coop
Condition
- Year built: 1968
Community & HOA
Community
- Features: Doorman, Full Time Doorman
- Security: Doorman, Full-Time Doorman
- Subdivision: Sutton Place
HOA
- Has HOA: Yes
- Amenities included: Laundry, Fitness Center, Elevator(s), Concierge
- Services included: Maintenance
- HOA fee: $2,678 monthly
Location
- Region: New York
Financial & listing details
- Date on market: 4/10/2023
Price history
| Date | Event | Price |
|---|---|---|
| 8/4/2023 | Sold | $1,150,000 |
Source: Public Record Report a problem | ||
| 5/4/2023 | Pending sale | $1,150,000 |
Source: StreetEasy Report a problem | ||
| 4/11/2023 | Listed for sale | $1,150,000 |
Source: StreetEasy Report a problem | ||
Public tax history
Tax history is unavailable.
Find assessor info on the county website
Neighborhood: Sutton Place
Nearby homes
- $1,211,5002 bd2 ba967k sqft400 E 56th St, New York, NY 10022Off Market

- $1,695,0003 bd4 ba3.2k sqft400 E 56th St OFC 1, New York, NY 10022For Sale

- $671,7001 bd-- ba-- sqft400 E 56th St OFFICE 2A, New York, NY 10022Off Market
- $1,375,0003 bd2 ba-- sqft400 E 56th St APT 3D, Manhattan, NY 10022Sold
- $751,500-- bd-- ba-- sqft400 E 56th St APT 3E, New York, NY 10022Off Market
- $500,000-- bd1 ba675 sqft400 E 56th St APT 3K, Manhattan, NY 10022Sold
- $518,7001 bd1 ba685 sqft400 E 56th St APT 3M, Manhattan, NY 10022Off Market
- $903,6001 bd1 ba-- sqft400 E 56th St APT 3O, New York, NY 10022Off Market
- $498,100-- bd1 ba600 sqft400 E 56th St APT 4A, Manhattan, NY 10022Off Market
Nearby schools
GreatSchools rating
- 8/10Ps 59 Beekman Hill InternationalGrades: PK-5Distance: 0.2 mi
- 8/10Jhs 104 Simon BaruchGrades: 6-8Distance: 1.7 mi
- 8/10Art and Design High SchoolGrades: 9-12Distance: 0.2 mi
- New York
- New York County
- New York
- 10022
- Manhattan
- Sutton Place
- 400 E 56th St Apartment 5L
Nearby cities
Nearby neighborhoods
Nearby zip codes
Other New York Topics
