Welcome to this brand new, fully renovated 2-bedroom, 2-bathroom apartment located in Plaza 400. As you enter into the foyer, you'll be greeted by custom LED lighting that sets the perfect ambiance. The lighting continues throughout the living room and primary bedroom, creating a modern and stylish atmosphere.
The apartment features recessed Sugatsune door hinges, adding a sleek and seamless touch to the interior design. In the primary bath, you'll find large format tiles that enhance the spaciousness and elegance of the room. The guest bath boasts seamless concrete, adding a contemporary and industrial aesthetic.
The hardwood floors have been completely replaced and feature a custom finished stain, complementing the overall design of the apartment. The foyer landing has also been customized to match the hardwood floors, creating a cohesive and inviting entrance.
The kitchen has undergone a total renovation and now showcases a modern design. It includes a counter depth paneled fridge and dishwasher, seamlessly integrated into the cabinetry for a streamlined look. This kitchen is perfect for those who love to cook and entertain.
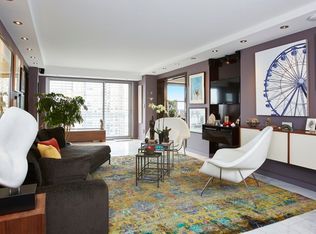
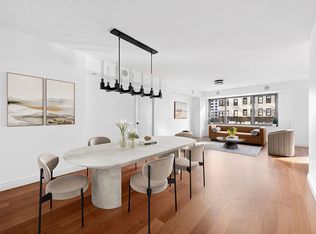
The apartment boasts an open kitchen floor plan, seamlessly flowing into the living room, which is flooded with natural light from the floor-to-ceiling windows. The living room spans an impressive 31 feet, offering plenty of space for various furniture arrangements and activities.
The primary bedroom is generously sized and features a large walk-in closet, providing ample storage space. There's enough room for a king-size bed and additional furniture, including a dedicated workspace if desired. The bathroom in the primary bedroom features elegant herringbone tiles, adding a touch of luxury to your daily routine.
Plaza 400 is a full-service co-op with exceptional amenities. The beautifully renovated lobby welcomes you upon entry, and a 24-hour doorman ensures your security and convenience. Stay active in the large fitness center or take advantage of the yoga/stretching studio. Laundry facilities, a bicycle storage room, and a security desk are available for your convenience. The building also offers concierge service and a staffed package room with immediate electronic notification. The live-in super and live-in assistant super are there to assist with any maintenance needs.
The rooftop is a highlight of Plaza 400, featuring a beautiful outdoor heated pool and breathtaking 360-degree views. Take advantage of the party or game room, playroom, and available tables and lounge chairs upon request.
Convenience is key, as the building is located near multiple subway lines and bus routes. You'll have easy access to a variety of restaurants, parks, and shopping options in the surrounding area.
Utilities are included in the maintenance fees, providing an added benefit. Please note that there is a 2% Flip Tax paid by the buyer. The building allows pieds-a-terre, guarantor, co-purchasing, and parents buying for children. The minimum down payment required is 30%.
Plaza 400 is a pet-friendly building, allowing you to bring your furry friends along to enjoy this exceptional living space.
Please keep in mind that all information furnished herein is from sources deemed reliable, but it is submitted subject to errors, omissions, change of price, prior sale or lease, or withdrawal without notice. All dimensions provided are approximate, and for exact dimensions, it is recommended to hire your own architect or engineer.
--
Sold
$1,198,000
400 E 56th St APT 8G, New York, NY 10022
2beds
--sqft
Coop
Built in 1968
-- sqft lot
$-- Zestimate®
$--/sqft
$6,399 Estimated rent
Home value
Not available
Estimated sales range
Not available
$6,399/mo
Zestimate® history
Owner options
List your home for rent
$6,399/mo
Rent Zestimate®
Find your next renter with Zillow Rental Manager. Plus, with online applications, you can quickly screen prospective tenants – for free.
$6,399/mo
Rent Zestimate®
Refinance and save
$8,941/mo
Est. payment
Refinancing to a lower rate could help reduce your monthly payments and save thousands over the life of the loan.
$8,941/mo
Est. payment
Explore your selling options
Work with a Zillow partner agent
Leverage their expertise and Zillow's premium Showcase listings to get your home seen by more buyers.
Get startedList with your own agent
Get your home in front of millions of buyers by listing it on Zillow.
Learn how to do itSell it yourself
Take full control of how buyers see your home on Zillow by listing For Sale by Owner (FSBO).
List your homeWhat's special
Zillow last checked:
Listing updated:
Listed by:
Craig Roth,
NextStopNY,
Jeff Cohen
Source: StreetEasy,MLS#: S1669670
Facts & features
Interior
Bedrooms & bathrooms
- Bedrooms: 2
- Bathrooms: 2
- Full bathrooms: 2
Rooms
- Room types: Bike Room, Childrens Playroom, Package Room, Recreation Room
Cooling
- Central Air
Appliances
- Laundry: Inside
Interior area
- Total structure area: 0
Property
Parking
- Parking features: Garage
- Has garage: Yes
Features
- Patio & porch: Other
- Exterior features: Balcony
- Pool features: Swimming Pool
- Has view: Yes
- View description: City, Skyline
Details
- Parcel number: 0136700018G
- Special conditions: Resale
Construction
Type & style
- Home type: Cooperative
- Property subtype: Coop
Condition
- Year built: 1968
Community & HOA
Community
- Features: Doorman, Full Time Doorman
- Security: Doorman, Full-Time Doorman
- Subdivision: Sutton Place
HOA
- Has HOA: Yes
- Amenities included: Laundry, Fitness Center, Elevator(s), Concierge
- Services included: Maintenance
- HOA fee: $2,566 monthly
Location
- Region: New York
Financial & listing details
- Tax assessed value: $210,526,000
- Annual tax amount: $11,401,602
- Date on market: 6/27/2023
Price history
| Date | Event | Price |
|---|---|---|
| 4/10/2024 | Sold | $1,198,000 |
Source: StreetEasy #S1669670 Report a problem | ||
| 2/1/2024 | Pending sale | $1,198,000 |
Source: StreetEasy Report a problem | ||
| 12/7/2023 | Listed for sale | $1,198,000-7% |
Source: StreetEasy Report a problem | ||
| 11/10/2023 | Listing removed | -- |
Source: StreetEasy Report a problem | ||
| 9/18/2023 | Price change | $1,288,000-0.5% |
Source: StreetEasy Report a problem | ||
| 6/27/2023 | Listed for sale | $1,295,000+36.3% |
Source: StreetEasy Report a problem | ||
| 4/3/2023 | Listing removed | -- |
Source: StreetEasy Report a problem | ||
| 12/29/2022 | Pending sale | $950,000 |
Source: StreetEasy Report a problem | ||
| 10/26/2022 | Price change | $950,000-9.4% |
Source: StreetEasy Report a problem | ||
| 10/6/2022 | Listed for sale | $1,049,000 |
Source: StreetEasy Report a problem | ||
Public tax history
| Year | Property taxes | Tax assessment |
|---|---|---|
| 2019 | -- | -- |
| 2018 | $11,401,602 | $94,736,704 -3.2% |
| 2017 | -- | $97,913,696 |
Find assessor info on the county website
Neighborhood: Sutton Place
Nearby homes
- $254,132,0002 bd2 ba967k sqft400 E 56th St, New York, NY 10022Off Market
- $1,695,0003 bd4 ba3.2k sqft400 E 56th St OFC 1, New York, NY 10022For Sale

- $671,7001 bd-- ba-- sqft400 E 56th St OFFICE 2A, New York, NY 10022Off Market
- $1,375,0003 bd2 ba-- sqft400 E 56th St APT 3D, Manhattan, NY 10022Sold
- $751,500-- bd-- ba-- sqft400 E 56th St APT 3E, New York, NY 10022Off Market
- $500,000-- bd1 ba675 sqft400 E 56th St APT 3K, Manhattan, NY 10022Sold
- $518,7001 bd1 ba685 sqft400 E 56th St APT 3M, Manhattan, NY 10022Off Market
- $903,6001 bd1 ba-- sqft400 E 56th St APT 3O, New York, NY 10022Off Market
- $498,100-- bd1 ba600 sqft400 E 56th St APT 4A, Manhattan, NY 10022Off Market
Nearby schools
GreatSchools rating
- 8/10Ps 59 Beekman Hill InternationalGrades: PK-5Distance: 0.2 mi
- 8/10Jhs 104 Simon BaruchGrades: 6-8Distance: 1.7 mi
- 8/10Art and Design High SchoolGrades: 9-12Distance: 0.2 mi
- New York
- New York County
- New York
- 10022
- Manhattan
- Sutton Place
- 400 E 56th St Apartment 8G
Nearby cities
Nearby neighborhoods
Nearby zip codes
Other New York Topics
