Perched high above the Upper East Side, this exceptional penthouse duplex at The Kingsley offers a rare combination of sophisticated design, dramatic city views, expansive outdoor space, and thoughtful custom craftsmanship throughout. From the moment you arrive, a gracious entry foyer sets the tone for the residence, featuring custom millwork, designer wall coverings, and elegant detailing that immediately convey a sense of refinement and warmth.
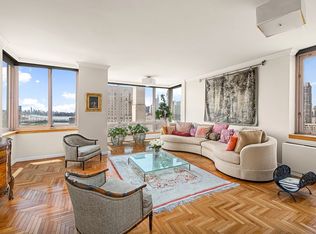
The main level is designed for both comfortable daily living and effortless entertaining. A sprawling living and dining area is framed by sweeping eastern and southern exposures, filling the home with natural light throughout the day while showcasing some of the most captivating views in the neighborhood. From this elevated vantage point, the residence enjoys a dramatic panorama of the Manhattan skyline. The views are particularly spectacular at night, when the city lights create a stunning backdrop, and during seasonal celebrations when fireworks can be enjoyed from the comfort of home. A wood-burning fireplace serves as a beautiful focal point, creating an inviting atmosphere year-round. Just beyond, the reconfigured chef’s kitchen has been thoughtfully renovated to maximize functionality and storage, featuring custom cabinetry with integrated pull-out organizers, extensive counter space, a Sub-Zero refrigerator, Thermador range, wine refrigeration, and premium finishes throughout. Every detail has been carefully considered, from the custom lighting and glass accents to the seamless built-ins concealing the upgraded HVAC systems.
A striking staircase with glass detailing leads both upward to the private outdoor terrace and downward to the bedroom level. The landscaped terrace provides a serene retreat above the city, complete with irrigation and ample space for outdoor dining, entertaining, or simply enjoying the panoramic skyline views and seasonal fireworks displays.
The lower level offers a private bedroom wing anchored by a tranquil primary suite with spectacular open views, generous closet space, and a luxurious en-suite bath featuring dual vanities, a soaking tub, and designer finishes. The spacious second bedroom enjoys corner exposures, custom built-ins, an en-suite bathroom, and abundant natural light. An additional flexible area on this level provides excellent potential for a home office, library, media room, or guest space. Throughout the residence, custom closets and intelligently designed storage solutions maximize functionality without compromising aesthetics.
This fully renovated home showcases exceptional attention to detail, including custom moldings, designer wallpaper, premium flooring, integrated speakers, bespoke built-ins, upgraded mechanical systems, and high-end finishes throughout. The result is a residence that feels both elegant and highly livable, with a level of customization rarely found in condominium living.
The Kingsley is a highly regarded full-service condominium offering residents a 24-hour doorman, concierge, live-in resident manager, fitness center with panoramic city views, residents’ lounge, laundry facilities on every floor, and on-site garage parking. The building provides the convenience and service expected of one of the Upper East Side’s premier residential addresses.
Ideally situated on East 70th Street, the residence is moments from the neighborhood’s renowned restaurants, boutiques, and everyday conveniences. Central Park, Carl Schurz Park, and the East River Esplanade are all nearby, while the Q train and multiple transportation options provide effortless access to the rest of Manhattan. Combining luxurious interiors, private outdoor space, extraordinary storage, and breathtaking views, this penthouse duplex presents a truly special opportunity to experience elevated Upper East Side living.
In contract
$3,150,000
400 E 70th St APT 3501, New York, NY 10021
2beds
--sqft
Condominium
Built in 1984
-- sqft lot
$3,042,500 Zestimate®
$--/sqft
$2,505/mo HOA
What's special
Abundant natural lightLuxurious interiorsPremium flooringPremium finishes throughoutIntegrated speakersBreathtaking viewsDesigner wall coverings
- 106 days
- 43
- 1
Zillow last checked:
Listing updated:
Listed by:
Sotheby's International Realty 917-209-4300,
Michael Meier,
Jonathan Schupak
Source: StreetEasy,MLS#: S1835961
Facts & features
Interior
Bedrooms & bathrooms
- Bedrooms: 2
- Bathrooms: 3
- Full bathrooms: 2
- 1/2 bathrooms: 1
Rooms
- Room types: Bike Room, Package Room
Cooling
- Central Air
Appliances
- Included: Dishwasher, Washer/Dryer
- Laundry: Inside
Features
- Has fireplace: Yes
- Fireplace features: Wood Burning
Property
Parking
- Parking features: Garage
- Has garage: Yes
Features
- Patio & porch: Other, Deck, Terrace
- Exterior features: Balcony, Private Roof Deck, Terrace
- Has view: Yes
- View description: City, Skyline
Details
- Parcel number: 014641199
- Special conditions: Resale
Construction
Type & style
- Home type: Condo
- Property subtype: Condominium
Condition
- Year built: 1984
Community & HOA
Community
- Features: Doorman, Full Time Doorman
- Security: Doorman, Full-Time Doorman
- Subdivision: Lenox Hill
HOA
- Has HOA: Yes
- Amenities included: Laundry, Fitness Center, Elevator(s)
- Services included: Maintenance
- HOA fee: $2,505 monthly
Location
- Region: New York
Financial & listing details
- Tax assessed value: $583,126
- Annual tax amount: $25,140
- Date on market: 6/29/2026
Estimated market value
$3,042,500
$2.89M - $3.19M
Not available
Price history
| Date | Event | Price |
|---|---|---|
| 8/17/2026 | Contingent | $3,150,000 |
Source: StreetEasy #S1835961 Report a problem | ||
| 6/29/2026 | Listed for sale | $3,150,000-2.4% |
Source: StreetEasy #S1835961 Report a problem | ||
| 6/4/2026 | Listing removed | $3,229,000 |
Source:  OneKey® MLS as distributed by MLS GRID #935504 Report a problem OneKey® MLS as distributed by MLS GRID #935504 Report a problem | ||
| 1/23/2026 | Price change | $3,229,000-0.9% |
Source: OneKey® MLS as distributed by MLS GRID #935504 Report a problem | ||
| 11/21/2025 | Listed for sale | $3,259,000 |
Source: StreetEasy #S1801296 Report a problem | ||
| 11/21/2025 | Contingent | $3,259,000 |
Source: StreetEasy #S1801296 Report a problem | ||
| 11/21/2025 | Price change | $3,259,000-6.9% |
Source: OneKey® MLS as distributed by MLS GRID #935504 Report a problem | ||
| 11/13/2025 | Listed for sale | $3,499,000+55.8% |
Source: OneKey® MLS as distributed by MLS GRID #935504 Report a problem | ||
| 4/5/2012 | Sold | $2,245,310-10.2% |
Source: Public Record Report a problem | ||
| 10/7/2011 | Pending sale | $2,500,000 |
Source: STRI STRIBLING & ASSOCIATES REBNY Report a problem | ||
| 6/7/2011 | Listed for sale | $2,500,000+8.7% |
Source: STRI STRIBLING & ASSOCIATES REBNY Report a problem | ||
| 9/28/2006 | Sold | $2,300,000 |
Source: Public Record Report a problem | ||
| 3/30/2006 | Sold | $2,300,000+70.4% |
Source: Public Record Report a problem | ||
| 5/4/2000 | Sold | $1,350,000 |
Source: Public Record Report a problem | ||
Public tax history
| Year | Property taxes | Tax assessment |
|---|---|---|
| 2025 | $30,625 +1% | $262,407 +6.3% |
| 2024 | $30,317 +1.3% | $246,816 +2.4% |
| 2023 | $29,929 | $240,959 -1.1% |
| 2022 | -- | $243,598 +5.4% |
| 2021 | -- | $231,224 -11.8% |
| 2020 | -- | $262,100 0% |
| 2019 | $24,305 -16% | $262,115 +3% |
| 2018 | $28,918 +3.8% | $254,594 +6% |
| 2017 | $27,850 +2.7% | $240,206 +3.5% |
| 2016 | $27,110 | $232,147 +9.6% |
| 2015 | $27,110 +67.5% | $211,740 +1.9% |
| 2014 | $16,181 | $207,802 +2.4% |
| 2013 | -- | $202,932 -8.4% |
| 2012 | -- | $221,597 -5.6% |
| 2011 | -- | $234,785 +21.7% |
| 2010 | -- | $192,924 +4.8% |
| 2009 | -- | $184,067 |
Find assessor info on the county website
Monthly payment
Climate risks
Neighborhood: Upper East Side
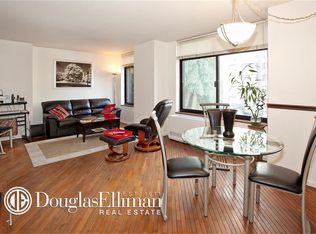
- $819,500-- bd-- ba620 sqft400 E 70th St APT 302, New York, NY 10021Off Market
- $551,000-- bd1 ba535 sqft400 E 70th St APT 303, New York, NY 10021Off Market

- $1,456,900-- bd-- ba876 sqft400 E 70th St APT 304, New York, NY 10021Off Market
- $1,203,400-- bd-- ba539 sqft400 E 70th St APT 305, New York, NY 10021Off Market
Similar homes
- $3,450,0002 bd4 ba2k sqftThe Oxford, New York, NY 10021Active
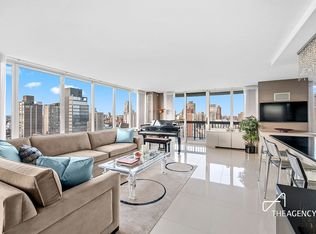 MLS ID #S1850002, Michael Biryla, Listing by: The Agency. StreetEasy
 - $2,599,0003 bd5 ba2.3k sqftThe Forum, New York, NY 10021Active
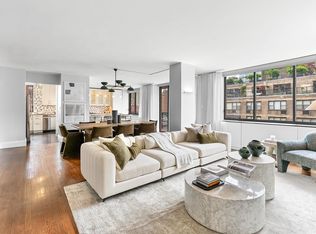 MLS ID #S1830835, David Banoun, Listing by: Essence Realty LLC. StreetEasy
 - $3,785,0003 bd3 ba2k sqftThe Siena, New York, NY 10021Active
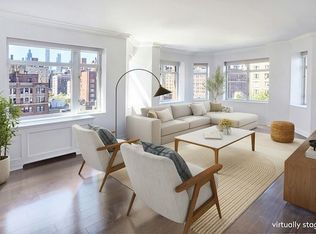 MLS ID #S1850716, Nada Rizk, Listing by: Brown Harris Stevens. StreetEasy
 - $3,795,0004 bd5 ba2.7k sqftThe Belaire, New York, NY 10021Active
 MLS ID #S1840542, Simona Stanica, Listing by: Compass. StreetEasy
