THE STRATHMORE PRESENTS A GRACIOUS TWO-BEDROOM WITH DRAMATIC OPEN CITY AND RIVER VIEWS
Rising 44 stories above the leafy charm and quiet sophistication of the Upper East Side, The Strathmore is more than a residence - it's a daily invitation to live elegantly in one of Manhattan's most coveted enclaves. Reimagined by Related Companies in collaboration with internationally acclaimed interior design firm Ingrao Inc., The Strathmore offers 180 one- to four-bedroom residences, each featuring expansive layouts, sweeping city and river views, and artful finishes that anchor every home in elegance. Complementing these residences is a collection of exceptional amenities and the renowned service from Related's on-site management team, making this a rare opportunity for well-considered city living surrounded by world-class dining, museums, and seamless access to the FDR and beyond. Upon arrival at The Strathmore, residents are greeted via tree-lined streets and private garden before entering into a grand double-height lobby, where they are met with an expertly trained staff delivering the highest level of service. The Strathmore's resort-style amenity suite blends wellness, leisure, and community with thoughtfully designed spaces: a private dining room with catering kitchen, residents' lounge, fitness center, indoor lap pool, squash/sports court with viewing lounge, and children's playroom. The experience is further enhanced by Related Life, a curated lifestyle program connecting neighbors through enriching events and shared moments.
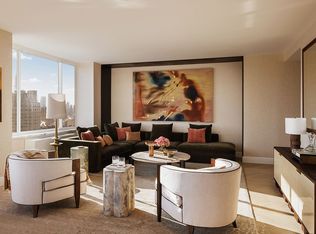
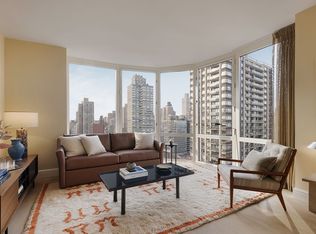
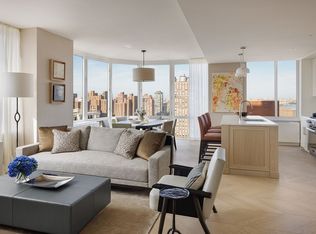
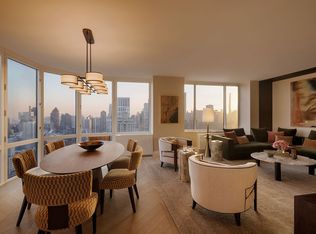
Residence 33A is an exquisite corner two-bedroom, two-bath home spanning 1,331 SF with bright southwest exposure overlooking the NYC skyline with peaks of Central Park and East River views. This stunning residence features 7-inch-wide chevron patterned European French oak floors and elegant bay windows that frame the open views. The foyer includes an entry closet and leads to a grand living area with open kitchen and island for additional seating and entertainment. The oversized kitchen also includes a double wide pantry and is outfitted with Miele appliances including a wine fridge. Custom Italian cabinetry paired with Imperial Danby marble countertops accented by polished nickel fixtures, and stainless-steel sink with garbage disposal complete the space. The primary bedroom suite features an oversized walk-in closet and 5-fixture ensuite bathroom with a custom vanity topped with Volaka marble countertops and undermounted sinks, accented by polished nickel fixtures. Greek Volaka marble flooring with a Grigio Niccola border completes the elegant design. The secondary bedroom is equipped with two closets, and the secondary bathroom includes a custom vanity with Turkish Bianco Dolomite marble countertop, walls and flooring. Residence 33A comes with smart thermostats and vented washer and dryer.
In contract
$2,325,000
400 E 84th St APT 33A, New York, NY 10028
2beds
1,331sqft
Condop
Built in 1994
-- sqft lot
$-- Zestimate®
$1,747/sqft
$4,921/mo HOA
What's special
- 118 days |
- 1 |
- 0 |
Zillow last checked:
Listing updated:
Listed by:
Corcoran 212-284-6600,
Strathmore Sales
Source: StreetEasy,MLS#: S1813786
Facts & features
Interior
Bedrooms & bathrooms
- Bedrooms: 2
- Bathrooms: 2
- Full bathrooms: 2
Rooms
- Room types: Bike Room, Childrens Playroom, Media Room, Package Room
Appliances
- Included: Dishwasher, Washer/Dryer
Features
- Flooring: Hardwood
Interior area
- Total structure area: 1,331
- Total interior livable area: 1,331 sqft
Property
Parking
- Parking features: Garage
- Has garage: Yes
Features
- Patio & porch: Other
- Exterior features: Garden
- Pool features: Swimming Pool
- Has view: Yes
- View description: City, Water
- Has water view: Yes
- Water view: Water
Details
- Special conditions: Sponsor Unit
Construction
Type & style
- Home type: Condo
- Property subtype: Condop
Condition
- Year built: 1994
Community & HOA
Community
- Features: Doorman, Full Time Doorman
- Security: Doorman, Full-Time Doorman
- Subdivision: Yorkville
HOA
- Has HOA: Yes
- Amenities included: Fitness Center, Elevator(s), Concierge
- Services included: Maintenance
- HOA fee: $4,921 monthly
Location
- Region: New York
Financial & listing details
- Price per square foot: $1,747/sqft
- Date on market: 3/25/2026
Estimated market value
Not available
Estimated sales range
Not available
$6,541/mo
Price history
| Date | Event | Price |
|---|---|---|
| 2/4/2021 | Listing removed | -- |
Source: StreetEasy Report a problem | ||
| 12/3/2020 | Price change | $8,150-2.9%$6/sqft |
Source: Related Rentals Report a problem | ||
| 11/11/2020 | Listed for rent | $8,395-1.2%$6/sqft |
Source: Related Rentals Report a problem | ||
| 5/29/2018 | Listing removed | $8,495$6/sqft |
Source: Brown Harris Stevens Report a problem | ||
| 5/3/2018 | Listed for rent | $8,495$6/sqft |
Source: Brown Harris Stevens Report a problem | ||
Public tax history
Tax history is unavailable.
Monthly payment
Climate risks
Neighborhood: Upper East Side
Nearby schools
GreatSchools rating
- 10/10Ps 290 Manhattan New SchoolGrades: PK-5Distance: 0.1 mi
- 8/10Jhs 167 Robert F WagnerGrades: 6-8Distance: 0.5 mi
- 9/10Eleanor Roosevelt High SchoolGrades: 9-12Distance: 0.4 mi
- $5,495,0004 bd4 ba2.4k sqft400 E 84th St #PH1C, New York, NY 10028For Sale
- $1,694,6222 bd2 ba1k sqft400 E 84th St APT 18A, New York, NY 10028Sold
- $2,359,0142 bd2 ba1.3k sqft400 E 84th St APT 31-A, New York, NY 10028Sold
- $4,930,6304 bd4 ba2.4k sqft400 E 84th St APT 28C, New York, NY 10028Sold
- $1,785,0002 bd2 ba1.1k sqft400 E 84th St APT 18C, New York, NY 10028For Sale
- $2,970,0003 bd3 ba1.6k sqft400 E 84th St APT 24B, New York, NY 10028For Sale
- $2,351,3932 bd2 ba1.3k sqft400 E 84th St APT 32A, New York, NY 10028Sold
- $1,080,0001 bd1 ba748 sqft400 E 84th St APT 15-C, New York, NY 10028For Sale
- $1,771,8052 bd2 ba1.1k sqft400 E 84th St APT 9E, New York, NY 10028Sold
A local agent can set up tours, give advice and negotiate with sellers.
Similar homes
- $2,650,0002 bd2 ba1.3k sqftThe Strathmore, New York, NY 10028Active
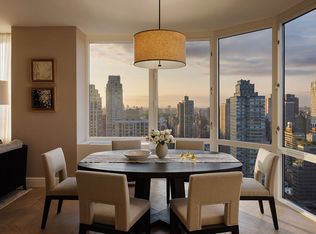 MLS ID #S1832442, Strathmore Sales, Listing by: Corcoran. StreetEasy
 - $2,150,0002 bd3 ba1.2k sqftEvans Tower Condominium, New York, NY 10028Active
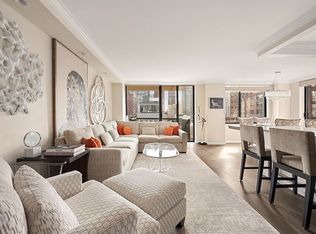 MLS ID #S1820321, Stacey Froelich, Listing by: Compass. StreetEasy
 - $1,655,0002 bd2 ba1.1k sqftThe Strathmore, New York, NY 10028Active
 MLS ID #S1831842, Strathmore Sales, Listing by: Corcoran. StreetEasy
 - $2,995,0003 bd3 ba1.6k sqftThe Strathmore, New York, NY 10028Active
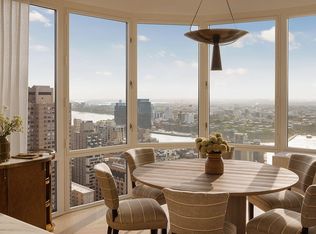 MLS ID #S1834938, Strathmore Sales, Listing by: Corcoran. StreetEasy
 - $1,555,0002 bd1 ba943 sqftThe Strathmore, New York, NY 10028ActiveMLS ID #S1833996, Strathmore Sales, Listing by: Corcoran. StreetEasy
- $3,455,0003 bd3 ba1.6k sqftThe Strathmore, New York, NY 10028ActiveMLS ID #S1823180, Strathmore Sales, Listing by: Corcoran. StreetEasy
- $2,350,0003 bd2 ba1.2k sqft155w68, New York, NY 10023ActiveMLS ID #S1821262, One Fifty Five Sales Team, Listing by: Brown Harris Stevens Development Marketing. StreetEasy
- $1,345,0001 bd2 ba1k sqftThe Strathmore, New York, NY 10028ActiveMLS ID #S1832103, Strathmore Sales, Listing by: Corcoran. StreetEasy
- $2,200,0002 bd2 ba1.3k sqftClaremont Hall, New York, NY 10027ActiveMLS ID #S1837704, Ella Desosa-Butler, Listing by: Compass. StreetEasy
- $2,250,0002 bd3 ba1.4k sqftVandewater, New York, NY 10027ActiveMLS ID #S1829337, Vandewater Sales Office, Listing by: Brown Harris Stevens Development Marketing. StreetEasy
- $2,290,0002 bd3 ba1.3k sqftOne Riverside Park, New York, NY 10069ActiveMLS ID #S1824577, Lin Pan, Listing by: Lin Pan International Realty LLC. StreetEasy
- $2,250,0002 bd3 ba1.2k sqft250 W 96th St Unit 3G, New York, NY 10025ActiveMLS ID #S1827297, Kristen Suh, Listing by: Corcoran. StreetEasy
- $2,150,0003 bd2 ba1.8k sqft60 E 55th St #17AD, New York, NY 10022ActiveMLS ID #S1805531, Ann Lenane, Listing by: Douglas Elliman. StreetEasy
- $2,015,0002 bd3 ba1.2k sqft155w68, New York, NY 10023ActiveMLS ID #S1828462, One Fifty Five Sales Team, Listing by: Brown Harris Stevens Development Marketing. StreetEasy
- $2,495,0002 bd3 ba1.3k sqft135 W 52nd St APT 30B, New York, NY 10019ActiveMLS ID #S1835496, Nina Labarre, Listing by: Corcoran. StreetEasy
- $2,250,0002 bd2 ba1.3k sqftClaremont Hall, New York, NY 10027ActiveMLS ID #S1822497, Claremont Hall Sales Office, Listing by: Corcoran. StreetEasy
- $2,125,0002 bd3 ba1.2k sqft250 W 96th St Unit 6G, New York, NY 10025ActiveMLS ID #S1827301, Kristen Suh, Listing by: Corcoran. StreetEasy
- $2,550,0002 bd3 ba1.4k sqftThe Aldyn, New York, NY 10069ActiveMLS ID #S1831203, Susie Park, Listing by: Compass. StreetEasy
- $2,500,0002 bd3 ba1.2k sqft250 W 96th St Unit 17E, New York, NY 10025ActiveMLS ID #S1827303, Kristen Suh, Listing by: Corcoran. StreetEasy
- $2,200,0002 bd2 ba1.1k sqftVandewater, New York, NY 10027ActiveMLS ID #S1706068, Peter Denby, Listing by: Brown Harris Stevens Development Marketing. StreetEasy
