Fully Remodeled 2010 Manufactured Home in Long Beach, California. Experience modern living in this impeccably manufactured home. Every detail of this residence has been upgraded to provide a stylish, "like-new" experience both inside and out. From the fresh contemporary paint to the high-end finishes, this home is completely move-in ready. Freshly painted interior, complemented by brand-new waterproof flooring throughout for durability and style. Spacious kitchen with new white cabinets, equiped with a stove, refrigerator, and microwave, along with a washer and dryer included for your convenience. New energy-efficient windows outfitted with new blinds, plus updated doors and modern light fixtures throughout. Stay comfortable year-round with two brand-new mini-split systems, one in the living room and one in the primary bedroom. The exterior has been professionally painted and features a charming entrance with a custom-built wood staircase and railings. The seller has created a fenced inside yard that offers a low-maintenance retreat with a sophisticated mix of paver stones and synthetic turf, also created a custom gray platform deck at the rear of the home, perfect for a bistro set, BBQ area, or a quiet outdoor reading nook. This home offers the perfect blend of modern upgrades and cozy Long Beach charm.
For sale
Listed by: Excellence RE Real Estate, Inc. • Ana Landgrave • Contact: 323-972-5766
Price cut: $15K (7/26)
$150,000
400 E Arbor St Spc 502, Long Beach, CA 90805
1beds
574sqft
Manufactured Home
Built in 2010
-- sqft lot
$148,900 Zestimate®
$261/sqft
$-- HOA
What's special
- 90 days |
- 523 |
- 32 |
Zillow last checked:
Listing updated:
Listed by:
Ana Landgrave DRE #01777777 323-972-5766,
Excellence RE Real Estate, Inc.
Source: CRMLS,MLS#: DW26106098 Originating MLS: California Regional MLS
Originating MLS: California Regional MLSFacts & features
Interior
Bedrooms & bathrooms
- Bedrooms: 1
- Bathrooms: 1
- Full bathrooms: 1
Rooms
- Room types: Bedroom, Kitchen, Laundry, Living Room, Primary Bathroom, Primary Bedroom
Primary bedroom
- Features: Main Level Primary
Bedroom
- Features: Bedroom on Main Level
Bathroom
- Features: Low Flow Plumbing Fixtures, Quartz Counters, Tub Shower
Kitchen
- Features: Kitchen/Family Room Combo, Quartz Counters
Heating
- Combination, ENERGY STAR Qualified Equipment
Cooling
- ENERGY STAR Qualified Equipment, Wall/Window Unit(s)
Appliances
- Included: ENERGY STAR Qualified Appliances, Electric Range, Electric Water Heater, Free-Standing Range, Gas Range, Microwave, Refrigerator, Water Heater, Dryer, Washer
- Laundry: Washer Hookup, Electric Dryer Hookup, Gas Dryer Hookup
Features
- High Ceilings, Multiple Staircases, Open Floorplan, Partially Furnished, Quartz Counters, Recessed Lighting, Unfurnished, Bedroom on Main Level, Main Level Primary
- Flooring: Laminate
- Doors: ENERGY STAR Qualified Doors
- Windows: Double Pane Windows, ENERGY STAR Qualified Windows
Interior area
- Total interior livable area: 574 sqft
Property
Parking
- Total spaces: 1
- Parking features: Assigned, Off Site, Permit Required, One Space
- Uncovered spaces: 1
Accessibility
- Accessibility features: None
Features
- Levels: One
- Stories: 1
- Entry location: 1
- Patio & porch: Deck, Enclosed
- Exterior features: Lighting
- Pool features: None
- Spa features: None
- Fencing: Good Condition,Vinyl
- Has view: Yes
- View description: City Lights
- Park: Las Brisas Courtyard
Lot
- Features: Near Park
Details
- Parcel number: 7133013019
- On leased land: Yes
- Lease amount: $1,350
- Special conditions: Standard
Construction
Type & style
- Home type: MobileManufactured
- Property subtype: Manufactured Home
Materials
- Drywall, Unknown
- Foundation: Tie Down
- Roof: Composition,Shingle
Condition
- Updated/Remodeled,Turnkey
- Year built: 2010
Utilities & green energy
- Electric: Standard
- Sewer: Public Sewer
- Water: Public
- Utilities for property: Cable Available, Electricity Available, Electricity Connected, Natural Gas Available, Natural Gas Connected, Phone Available, Sewer Available, Sewer Connected, Water Available, Water Connected
Green energy
- Energy efficient items: Lighting, Appliances
- Water conservation: Water-Smart Landscaping
Community & HOA
Community
- Features: Dog Park, Street Lights, Park
- Security: Carbon Monoxide Detector(s), Smoke Detector(s)
- Subdivision: North Long Beach (Nlb)
Location
- Region: Long Beach
Financial & listing details
- Price per square foot: $261/sqft
- Tax assessed value: $30,143
- Annual tax amount: $429
- Date on market: 5/15/2026
- Cumulative days on market: 91 days
- Listing terms: Cash,Cash to New Loan,Conventional
- Body type: Single Wide
Estimated market value
$148,900
$141,000 - $156,000
$1,905/mo
Price history
| Date | Event | Price |
|---|---|---|
| 7/26/2026 | Price change | $150,000-9.1%$261/sqft |
Source:  CRMLS #DW26106098 Report a problem CRMLS #DW26106098 Report a problem | ||
| 5/16/2026 | Listed for sale | $165,000$287/sqft |
Source: CRMLS #DW26106098 Report a problem | ||
Public tax history
| Year | Property taxes | Tax assessment |
|---|---|---|
| 2025 | $429 +7.2% | $30,143 +3.3% |
| 2024 | $400 +2.7% | $29,193 +3.6% |
| 2023 | $390 +3.6% | $28,175 -0.8% |
| 2022 | $376 +11.8% | $28,400 +11.9% |
| 2021 | $336 -2.5% | $25,391 -2.2% |
| 2020 | $345 | $25,950 -12.9% |
| 2019 | $345 -12.7% | $29,792 |
| 2018 | $395 | $29,792 |
| 2017 | $395 -2.7% | -- |
| 2016 | $406 +1.9% | -- |
| 2015 | $398 -3% | -- |
| 2014 | $411 | -- |
Find assessor info on the county website
Monthly payment
Climate risks
Neighborhood: Bixby Area
Nearby schools
GreatSchools rating
- 4/10Dooley Elementary SchoolGrades: K-5Distance: 0.5 mi
- 3/10Lindsey AcademyGrades: 6-8Distance: 0.7 mi
- 3/10Jordan High SchoolGrades: 9-12Distance: 2 mi
Schools provided by the listing agent
- High: Long Beach
Source: CRMLS. This data may not be complete. We recommend contacting the local school district to confirm school assignments for this home.
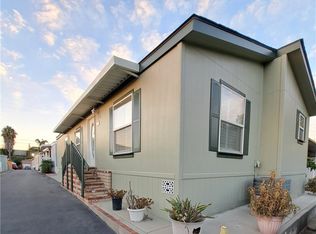
- $215,0003 bd2 ba1.1k sqft400 E Arbor St SPACE 22, Long Beach, CA 90805Sold
- $180,0002 bd2 ba728 sqft400 E Arbor St #221, Long Beach, CA 90805Sold

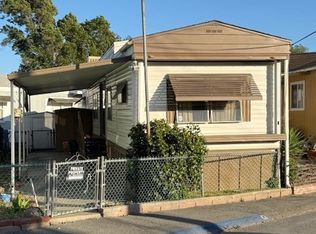
- $90,0002 bd1 ba720 sqft400 E Arbor St SPACE 8, Long Beach, CA 90805Sold
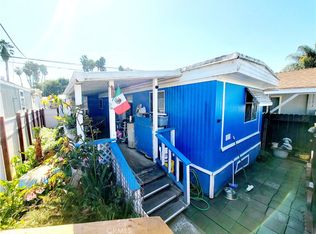
- $45,0002 bd1 ba500 sqft400 E Arbor St #219, Long Beach, CA 90805Sold
- $169,0003 bd2 ba960 sqft400 E Arbor St SPC 111, Long Beach, CA 90805Sold
- $260,3003 bd2 ba1.6k sqft400 E Arbor St SPC 17, Long Beach, CA 90805Off Market
- $182,3003 bd2 ba1k sqft400 E Arbor St SPC 24, Long Beach, CA 90805Off Market
- $206,5003 bd2 ba1.2k sqft400 E Arbor St SPC 28, Long Beach, CA 90805Off Market
Similar homes
- $149,9992 bd1 ba460 sqft4925 Holly Ave, Long Beach, CA 90805For Sale
 MLS ID #PW26158366, Gina Iriarte, Compass. CRMLS
 - $167,0003 bd1 ba576 sqft6475 Atlantic Ave Space 250, Long Beach, CA 90805For Sale
 MLS ID #DW26124369, Lourdes Pan, RE/MAX Dynasty. CRMLS
 - $79,0001 bd1 ba400 sqft300 E Arbor St #2, Long Beach, CA 90805For Sale
 MLS ID #AR26149050, Patrick Law, First Choice Realty & Investment Inc.. CRMLS
 - $139,0003 bd1 ba720 sqft15325 Orange Ave #B29, Paramount, CA 90723For Sale
 MLS ID #DW26111427, Cristina Sandoval, Century 21 Masters. CRMLS
 - $150,0002 bd2 ba800 sqft4117 W McFadden Ave Space 302, Santa Ana, CA 92704For SaleMLS ID #DW26169133, Pedro Saucedo, eXp Realty of California Inc.. CRMLS
- $149,9001 bd1 ba450 sqft9023 Rose St #A-10, Bellflower, CA 90706For SaleMLS ID #IG26088107, Ed Garland, Century 21 Garland. CRMLS
- $145,0002 bd2 ba800 sqft1680 S Tartar Ln Space 42, Compton, CA 90221For SaleMLS ID #25573639, Godwin Ikeri DRE # 01836089, eXp Realty of Greater Los Angeles. CLAW
- $159,0002 bd1 ba800 sqft20806 Gridley Rd Space 52, Lakewood, CA 90715For SaleMLS ID #DW26064710, Julie Miranda, HomeSmart Evergreen Realty. CRMLS
- $109,0003 bd1 ba850 sqft825 W La Palma Ave Space 46, Anaheim, CA 92801For SaleMLS ID #OC26173853, Elizabeth Oluwakemi, Real Broker. CRMLS
- $165,0002 bd1 ba800 sqft8600 Contreras St Spc 39, Paramount, CA 90723For SaleMLS ID #DW26142721, Lilian Lopez, Century 21 Masters. CRMLS
- $120,0001 bd1 ba408 sqft20315 Denker Ave #34, Torrance, CA 90501For SaleMLS ID #DW26090351, Ana Landgrave, Excellence RE Real Estate, Inc.. CRMLS
- $138,9002 bd1 ba500 sqft9020 Somerset Blvd Space 19, Bellflower, CA 90706For SaleMLS ID #HD26111387, Marco Camacho, eXp Realty of Southern CA Inc.. CRMLS
- $120,0001 bd1 ba624 sqft20315 Denker Ave Space 37, Torrance, CA 90501For SaleMLS ID #PW26160516, Bronson Ban, Keller Williams Coastal Prop.. CRMLS
- $130,0002 bd2 ba630 sqft17705 S Western Ave Spc 106, Gardena, CA 90248For SaleMLS ID #SR26162152, Jhon Cordova, Luxury Collective. CRMLS
- $169,0001 bd1 ba432 sqft11250 Playa St #66, Culver City, CA 90230For SaleMLS ID #DW26108273, Durga Baumann, Excellence RE Real Estate. CRMLS
- $160,0002 bd1 ba800 sqft16601 Garfield Ave Space 91, Paramount, CA 90723For SaleBHHS broker feed
- $129,9002 bd2 ba800 sqft16949 S Western Ave Space 22A, Gardena, CA 90247For SaleMLS ID #IV26119061, MAYRA RODRIGUEZ, GOLDEN DREAMS REALTY. CRMLS
- $149,9002 bd1 ba800 sqft1900 Artesia Blvd Space 4, Torrance, CA 90504For SaleMLS ID #PW26175733, John Guzman, eXp Realty of Greater Los Angeles. CRMLS
- $225,0001 bd1 ba642 sqft640 Elm Ave APT 18, Long Beach, CA 90802For SaleMLS ID #PW26163009, Robert Stallings, Re/Max R. E. Specialists. CRMLS
- $225,0001 bd1 ba638 sqft640 Elm Ave APT 6, Long Beach, CA 90802For SaleMLS ID #PW26162983, Robert Stallings, Re/Max R. E. Specialists. CRMLS
