Step inside this exceptional 1860s stone Italianate residence, a rare Chestnut Hill offering that balances historic grace with more than $1.5 million in thoughtful renovations. World-renowned architectural firm Kieran Timberlake — alongside Philadelphia historic renovation experts Rasmussen/Su — have successfully married timeless architecture with sleek modern function and performance. Every detail was thoughtfully considered, and every material chosen for integrity, beauty and contemporary living, creating a home that is elegant, timeless, and enduring. From the soaring eleven-foot ceilings to the handcrafted plaster and limewash walls, the interiors speak to an enduring refinement, while extensive updates provide modern comfort. The main level opens with a dramatic foyer leading to a grand living room with oversized windows, built-ins, and a fireplace. The flowing design allows sightlines from the living room through the foyer into the dining room, where expertly restored French doors connect to both enclosed and open porches and a fabulous outdoor living experience. The custom kitchen pairs timeless details with high-performance features, including soapstone counters, a Wolf range, Sub-Zero refrigerator, and the original pantry. A classic mudroom, laundry area, and back staircase complete the level, while the basement provides workspace and significant storage. Upstairs, the primary suite is a reimagined retreat featuring a custom arched doorway that echoes the second-floor landing and arched hallway, creating architectural harmony throughout. The suite includes a serene sitting area, walk-in closet, and en-suite bath with a steam shower, heated flooring, hidden storage, and handcrafted cabinetry. Quarter-sawn oak floors lend warmth underfoot. Three additional bedrooms line the dramatic hallway, while the third floor offers one more bedroom, two additional rooms for work/play activity, three closets including a large walk-in, and a newly designed bath with a six-foot soaking tub and tiled shower. Anchored by a coveted Hartley Botanic English greenhouse, oversized porcelain paver patios, and lush gardens, the transformed grounds offer a superb, seamless indoor-outdoor experience. Entertain, relax, connect to nature. With a new roof, updated plumbing, gas hot water heating, converted radiators, and whole-house A/C, the home blends 19th-century architecture with 21st-century comfort. Just blocks from the shops and restaurants of Chestnut Hill and moments from the Wissahickon trails and train, this residence is both a historic treasure and a modern masterpiece.
Sold for $1,800,000
$1,800,000
400 E Evergreen Ave, Philadelphia, PA 19118
5beds
4,018sqft
Single Family Residence
Built in 1860
0 Square Feet Lot
$1,991,100 Zestimate®
$448/sqft
$5,859 Estimated rent
Home value
$1,991,100
$1.77M - $2.25M
$5,859/mo
Zestimate® history
Owner options
List your home for rent
$5,859/mo
Rent Zestimate®
Find your next renter with Zillow Rental Manager. Plus, with online applications, you can quickly screen prospective tenants – for free.
$5,859/mo
Rent Zestimate®
Refinance and save
$11,142/mo
Est. payment
Refinancing to a lower rate could help reduce your monthly payments and save thousands over the life of the loan.
$11,142/mo
Est. payment
Explore your selling options
Work with a Zillow partner agent
Leverage their expertise and Zillow's premium Showcase listings to get your home seen by more buyers.
Get startedList with your own agent
Get your home in front of millions of buyers by listing it on Zillow.
Learn how to do itSell it yourself
Take full control of how buyers see your home on Zillow by listing For Sale by Owner (FSBO).
List your homeWhat's special
Serene sitting areaHartley botanic english greenhouseWolf rangeSub-zero refrigeratorLaundry areaLush gardensEnclosed and open porches
Zillow last checked:
Listing updated:
Listed by:
Douglas Pearson 267-907-2590,
Kurfiss Sotheby's International Realty
Bought with:
James McFadden, RS336163
Kurfiss Sotheby's International Realty
Source: Bright MLS,MLS#: PAPH2530068
Facts & features
Interior
Bedrooms & bathrooms
- Bedrooms: 5
- Bathrooms: 4
- Full bathrooms: 3
- 1/2 bathrooms: 1
- Main level bathrooms: 4
- Main level bedrooms: 5
Heating
- Hot Water, Natural Gas
Cooling
- Ductless, Electric
Appliances
- Included: Gas Water Heater
Features
- Bathroom - Walk-In Shower, Soaking Tub, Built-in Features, Crown Molding, Dining Area, Eat-in Kitchen, Walk-In Closet(s)
- Flooring: Wood
- Windows: Skylight(s)
- Basement: Other
- Number of fireplaces: 1
Interior area
- Total structure area: 4,018
- Total interior livable area: 4,018 sqft
- Finished area above ground: 4,018
Property
Parking
- Total spaces: 2
- Parking features: Driveway
- Uncovered spaces: 2
Accessibility
- Accessibility features: None
Features
- Levels: Three
- Stories: 3
- Patio & porch: Deck
- Pool features: None
Lot
- Size: 0 Square Feet
- Features: Landscaped
Details
- Additional structures: Above Grade
- Parcel number: 091125700
- Zoning: RSD1
- Special conditions: Standard
Construction
Type & style
- Home type: SingleFamily
- Architectural style: Traditional
- Property subtype: Single Family Residence
Materials
- Mixed
- Foundation: Other
Condition
- New construction: No
- Year built: 1860
Utilities & green energy
- Sewer: Public Sewer
- Water: Public
Community & HOA
Community
- Subdivision: Chestnut Hill
HOA
- Has HOA: No
Location
- Region: Philadelphia
- Municipality: PHILADELPHIA
Financial & listing details
- Price per square foot: $448/sqft
- Tax assessed value: $1,166,400
- Annual tax amount: $16,327
- Date on market: 8/22/2025
- Listing agreement: Exclusive Right To Sell
- Ownership: Fee Simple
Price history
| Date | Event | Price |
|---|---|---|
| 11/14/2025 | Sold | $1,800,000-9.8%$448/sqft |
Source:  Bright MLS #PAPH2530068 Report a problem Bright MLS #PAPH2530068 Report a problem | ||
| 10/10/2025 | Pending sale | $1,995,000$497/sqft |
Source: Bright MLS #PAPH2530068 Report a problem | ||
| 10/9/2025 | Contingent | $1,995,000$497/sqft |
Source: Bright MLS #PAPH2530068 Report a problem | ||
| 9/18/2025 | Price change | $1,995,000-8.3%$497/sqft |
Source: Bright MLS #PAPH2530068 Report a problem | ||
| 9/9/2025 | Pending sale | $2,175,000$541/sqft |
Source: Bright MLS #PAPH2530068 Report a problem | ||
| 8/22/2025 | Listed for sale | $2,175,000+124.2%$541/sqft |
Source: Bright MLS #PAPH2530068 Report a problem | ||
| 4/15/2020 | Sold | $970,000-2.9%$241/sqft |
Source: Public Record Report a problem | ||
| 1/26/2020 | Pending sale | $998,700$249/sqft |
Source: BHHS Fox & Roach Chestnut Hill #PAPH847340 Report a problem | ||
| 11/2/2019 | Listed for sale | $998,700$249/sqft |
Source: BHHS Fox & Roach-Chestnut Hill #PAPH847340 Report a problem | ||
| 8/13/2019 | Listing removed | $998,700$249/sqft |
Source: BHHS Fox & Roach Chestnut Hill #PAPH786222 Report a problem | ||
| 6/4/2019 | Price change | $998,700-8.8%$249/sqft |
Source: BHHS Fox & Roach Chestnut Hill #PAPH786222 Report a problem | ||
| 4/15/2019 | Listed for sale | $1,095,000+173.8%$273/sqft |
Source: BHHS Fox & Roach-Chestnut Hill #PAPH786222 Report a problem | ||
| 12/13/2001 | Sold | $400,000$100/sqft |
Source: Public Record Report a problem | ||
Public tax history
| Year | Property taxes | Tax assessment |
|---|---|---|
| 2025 | $16,327 +28.6% | $1,166,400 +28.6% |
| 2024 | $12,699 | $907,200 |
| 2023 | $12,699 +39.6% | $907,200 |
| 2022 | $9,095 | -- |
| 2021 | $9,095 -4.2% | -- |
| 2018 | $9,492 +6.3% | -- |
| 2017 | $8,932 +26.3% | -- |
| 2016 | $7,072 | -- |
| 2015 | $7,072 | -- |
| 2014 | $7,072 +4.5% | $535,200 +605.7% |
| 2012 | $6,770 | $75,840 |
| 2011 | -- | $75,840 |
| 2010 | -- | $75,840 |
| 2009 | -- | $75,840 |
| 2008 | -- | $75,840 |
| 2007 | -- | $75,840 |
| 2006 | -- | $75,840 |
| 2005 | -- | $75,840 |
| 2004 | -- | $75,840 +4.9% |
| 2003 | -- | $72,320 +9.5% |
| 2002 | -- | $66,048 +9% |
| 2000 | -- | $60,608 |
| 1999 | -- | $60,608 |
Find assessor info on the county website
Neighborhood: Chestnut Hill
Nearby homes
- $520,4001 bd2 ba1k sqft409 E Evergreen Ave #F, Philadelphia, PA 19118Off Market
- $771,7002 bd2 ba1.7k sqft407 E Evergreen Ave, Philadelphia, PA 19118Off Market

- $821,0003 bd4 ba2.4k sqft405 E Evergreen Ave #D, Philadelphia, PA 19118Off Market
- $1,025,8003 bd4 ba2.4k sqft405 E Evergreen Ave, Philadelphia, PA 19118Off Market
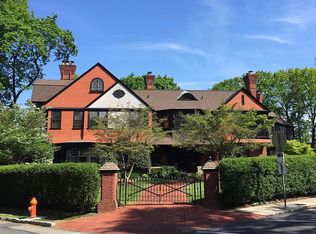
- $975,0004 bd5 ba2.8k sqft401 E Evergreen Ave #B, Philadelphia, PA 19118Sold
- $694,1002 bd3 ba1.7k sqft8601 Prospect Ave #A, Philadelphia, PA 19118Off Market
- $898,1002 bd2 ba1.7k sqft8601 Prospect Ave, Philadelphia, PA 19118Off Market
- $604,0002 bd3 ba1.5k sqft403 E Evergreen Ave #C, Philadelphia, PA 19118Sold
Nearby schools
GreatSchools rating
- 7/10Jenks John S SchoolGrades: K-8Distance: 0.4 mi
- 1/10Roxborough High SchoolGrades: 9-12Distance: 3.1 mi
Schools provided by the listing agent
- District: Philadelphia City
Source: Bright MLS. This data may not be complete. We recommend contacting the local school district to confirm school assignments for this home.
Get a cash offer in 3 minutes
Find out how much your home could sell for in as little as 3 minutes with a no-obligation cash offer.
Estimated market value
$1,991,100
Get a cash offer in 3 minutes
Find out how much your home could sell for in as little as 3 minutes with a no-obligation cash offer.
Estimated market value
$1,991,100
- Pennsylvania
- Philadelphia County
- Philadelphia
- 19118
- Chestnut Hill
- 400 E Evergreen Ave
Nearby cities
Nearby neighborhoods
Nearby zip codes
Other Philadelphia Topics
