Perfect combination of history, architectural detail, mint condition and convenience: largest condo residence in Anglecot with 2,818 square feet and enhanced by beautiful finished areas on lower level. Built in 1883 by Charles Potter, designed by one of the nation's most famous architects, Wilson Eyre. Now on the National and Philadelphia Registers of Historic Properties, but perhaps most importantly now a spectacular and comfortable 21st century home. 4 bedrooms, 3 full, 2 half baths. Exquisite built-in cabinetry, elaborate carvings, mahogany paneling, 4 fireplaces, bullet glass, beamed ceilings, interior shutters, pocket doors, perfect cook's kitchen, all upgraded baths. The kitchen offers polished granite counters, gas cooking, Sub-Zero refrigerator, Bosch dishwasher, recessed lighting. Spacious master bedroom suite graced with carved arch entryway, sitting nook, ample closets, and its own bath with whirlpool tub and heated towel racks. Lower level offers large finished family room, powder room, laundry, 15x11 finished storage room, and utility room. Cable LED lighting sensitively installed in living room. Gas heat. Central Air with new compressors. Sweet private rear deck overlooking landscaped grounds of Anglecot. All roofs new in 2015. 2-car detached garage with extra storage space. Extra on-site parking. There is no other property like this one anywhere in the Chestnut Hill area. Easy walk to shops and restaurants of Chestnut Hill or to commuter train. Walk Score: 77! Showings begin on Saturday, 4/14.
Sold for $975,000
Street View
$975,000
401 E Evergreen Ave #B, Philadelphia, PA 19118
4beds
2,818sqft
Townhouse
Built in 1883
-- sqft lot
$985,600 Zestimate®
$346/sqft
$5,364 Estimated rent
Home value
$985,600
$907,000 - $1.07M
$5,364/mo
Zestimate® history
Owner options
List your home for rent
$5,364/mo
Rent Zestimate®
Find your next renter with Zillow Rental Manager. Plus, with online applications, you can quickly screen prospective tenants – for free.
$5,364/mo
Rent Zestimate®
Refinance and save
$5,469/mo
Est. payment
Refinancing to a lower rate could help reduce your monthly payments and save thousands over the life of the loan.
$5,469/mo
Est. payment
Explore your selling options
Work with a Zillow partner agent
Leverage their expertise and Zillow's premium Showcase listings to get your home seen by more buyers.
Get startedList with your own agent
Get your home in front of millions of buyers by listing it on Zillow.
Learn how to do itSell it yourself
Take full control of how buyers see your home on Zillow by listing For Sale by Owner (FSBO).
List your homeWhat's special
Facts & features
Interior
Bedrooms & bathrooms
- Bedrooms: 4
- Bathrooms: 5
- Full bathrooms: 3
- 1/2 bathrooms: 2
Heating
- Baseboard, Forced air, Electric, Gas
Cooling
- Central
Appliances
- Included: Dishwasher, Garbage disposal, Microwave, Range / Oven, Refrigerator
Features
- Master Bath(s), WhirlPool/HotTub, Stain/Lead Glass, Exposed Beams, Stall Shower
- Flooring: Hardwood
- Has fireplace: Yes
Interior area
- Total interior livable area: 2,818 sqft
Property
Parking
- Total spaces: 2
- Parking features: Garage - Detached
Features
- Exterior features: Brick
- Has view: Yes
- View description: Park
Details
- Parcel number: 888200427
Construction
Type & style
- Home type: Townhouse
Materials
- Roof: Other
Condition
- Year built: 1883
Community & HOA
HOA
- Has HOA: Yes
- HOA fee: $583 monthly
Location
- Region: Philadelphia
Financial & listing details
- Price per square foot: $346/sqft
- Tax assessed value: $664,000
- Annual tax amount: $9,295
Price history
| Date | Event | Price |
|---|---|---|
| 11/14/2025 | Sold | $975,000+28.3%$346/sqft |
Source: Public Record Report a problem | ||
| 6/11/2018 | Sold | $760,000+4.8%$270/sqft |
Source: Public Record Report a problem | ||
| 4/11/2018 | Listed for sale | $725,000+13.3%$257/sqft |
Source: Bhhs Fox & Roach-Chestnut Hill #1000383184 Report a problem | ||
| 11/19/2013 | Sold | $640,000-7.9%$227/sqft |
Source: Public Record Report a problem | ||
| 11/12/2013 | Listed for sale | $695,000$247/sqft |
Source: Prudential Fox & Roach-Chestnut Hill, EM #6180833 Report a problem | ||
| 8/31/2013 | Listing removed | $695,000$247/sqft |
Source: Prudential Fox and Roach #6180833 Report a problem | ||
| 3/8/2013 | Listed for sale | $695,000$247/sqft |
Source: Prudential Fox and Roach #6180833 Report a problem | ||
| 10/23/2012 | Listing removed | $695,000$247/sqft |
Source: Prudential Fox and Roach #5993358 Report a problem | ||
| 2/16/2012 | Listed for sale | $695,000+5.3%$247/sqft |
Source: Prudential Fox and Roach #5993358 Report a problem | ||
| 10/10/2008 | Sold | $660,000+1.5%$234/sqft |
Source: Public Record Report a problem | ||
| 7/8/2004 | Sold | $650,000+98.2%$231/sqft |
Source: Public Record Report a problem | ||
| 4/25/2000 | Sold | $328,000$116/sqft |
Source: Public Record Report a problem | ||
Public tax history
| Year | Property taxes | Tax assessment |
|---|---|---|
| 2025 | $9,295 +5% | $664,000 +5% |
| 2024 | $8,852 | $632,400 |
| 2023 | $8,852 +10% | $632,400 |
| 2022 | $8,047 | -- |
| 2021 | $8,047 | -- |
| 2018 | $8,047 | -- |
| 2017 | $8,047 +2% | -- |
| 2016 | $7,889 | -- |
| 2015 | $7,889 | -- |
| 2014 | $7,889 +4.5% | $563,600 +793.1% |
| 2012 | $7,552 | $63,104 |
| 2011 | -- | $63,104 |
| 2010 | -- | $63,104 |
| 2009 | -- | $63,104 |
| 2008 | -- | $63,104 |
| 2007 | -- | $63,104 +7.5% |
| 2006 | -- | $58,688 |
| 2005 | -- | $58,688 +15% |
| 2004 | -- | $51,040 +10% |
| 2003 | -- | $46,400 |
| 2002 | -- | $46,400 |
| 2000 | -- | $46,400 |
| 1999 | -- | $46,400 |
Find assessor info on the county website
Neighborhood: Chestnut Hill
Nearby homes
- $828,7003 bd4 ba2.4k sqft405 E Evergreen Ave #D, Philadelphia, PA 19118Off Market
- $1,060,0003 bd4 ba2.4k sqft405 E Evergreen Ave, Philadelphia, PA 19118Off Market
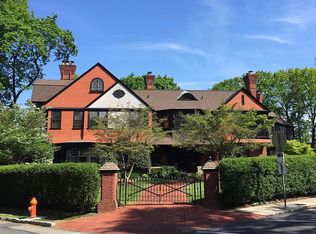
- $770,2002 bd2 ba1.7k sqft407 E Evergreen Ave, Philadelphia, PA 19118Off Market

- $519,9001 bd2 ba1k sqft409 E Evergreen Ave #F, Philadelphia, PA 19118Off Market
- $720,2002 bd3 ba1.7k sqft8601 Prospect Ave #A, Philadelphia, PA 19118Off Market
- $908,9002 bd2 ba1.7k sqft8601 Prospect Ave, Philadelphia, PA 19118Off Market
- $1,800,0005 bd4 ba4k sqft400 E Evergreen Ave, Philadelphia, PA 19118Sold
- $604,0002 bd3 ba1.5k sqft403 E Evergreen Ave #C, Philadelphia, PA 19118Sold
Nearby schools
GreatSchools rating
- 7/10Jenks John S SchoolGrades: K-8Distance: 0.4 mi
- 1/10Roxborough High SchoolGrades: 9-12Distance: 3.1 mi
Schools provided by the listing agent
- District: Philadelphia
Source: The MLS. This data may not be complete. We recommend contacting the local school district to confirm school assignments for this home.
Get a cash offer in 3 minutes
Find out how much your home could sell for in as little as 3 minutes with a no-obligation cash offer.
Estimated market value
$985,600
Get a cash offer in 3 minutes
Find out how much your home could sell for in as little as 3 minutes with a no-obligation cash offer.
Estimated market value
$985,600
- Pennsylvania
- Philadelphia County
- Philadelphia
- 19118
- Chestnut Hill
- 401 E Evergreen Ave Unit B
Nearby cities
Nearby neighborhoods
Nearby zip codes
Other Philadelphia Topics
