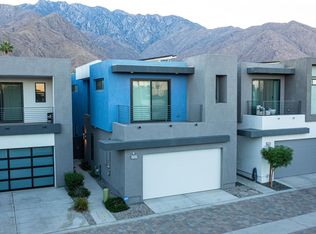
Available ONLY -NOW until OCT 30, 2026. Looking for a Mid-century home yet not ready to buy? Elevate your lifestyle with this 1959 mid-century Palm Springs home, originally designed by renowned architect, William Krisel. The signature "butterfly" roof immediately sets the tone for true Palm Springs living at it's best! Blending vintage charm with modern convenience, the bright open floor plan features sleek concrete floors and mid-century modern decor. Lounge in the stylish living area, curl up by the fireplace, or enjoy a favorite film on the cozy sofa. The retro-chic kitchen embraces its authentic 1950s cabinetry, complemented by top-tier stainless steel appliances - whether you're crafting a gourmet meal or whipping up a midnight snack, you'll enjoy doing it in style. With three bedrooms, you'll have space for guest and/or a home office. The primary bedroom has an en-suite bathroom renovated with a shower over a tub and has direct access to the private yard. Both guest rooms enjoy clerestory windows, high ceilings and share the guest bathroom also with a shower-tub combo. Step into your private desert oasis, where sun-drenched relaxation meets stunning mountain views. Cool off in the expansive pool, unwind in the eight-person infinity spa, or soak up the rays on cushioned lounge chairs. Host an al fresco feast under the pergola-covered dining area while firing up the natural gas grill for effortless outdoor cooking. Nestled in Racquet Club Estates, a peaceful neighborhood just 1.5 miles from downtown, this home offers easy access to Palm Canyon Drive's buzzing restaurants, boutiques, and cultural hotspots. INCLUDED in RENT: Water, Trash, Landscaping and Pool Maintenance.
Copyright The MLS. All rights reserved. Information is deemed reliable but not guaranteed.
House for rent
$4,950/moFees may apply
400 E Glen Cir S, Palm Springs, CA 92262
3beds
1,385sqft
Price may not include required fees and charges. Learn more|
Singlefamily
Available now
Cats, dogs OK
Inside laundry
2 Parking spaces parking
What's special
Mid-century modern decorCozy sofaEight-person infinity spaExpansive poolCushioned lounge chairsBright open floor planPergola-covered dining area
- 193 days |
- -- |
- -- |
Zillow last checked:
Listing updated:
Travel times

Let’s turn your rent into credit progress
Build credit history with every on-time payment and get credit for the payment you’re already making.
Facts & features
Interior
Bedrooms & bathrooms
- Bedrooms: 3
- Bathrooms: 2
- Full bathrooms: 2
Appliances
- Laundry: Inside, Laundry - Closet Stacked, Laundry Closet Stacked
Features
- Dining Area, High Ceilings, Open Floorplan, Turnkey
Interior area
- Total interior livable area: 1,385 sqft
Property
Parking
- Total spaces: 2
- Details: Contact manager
Features
- Stories: 1
- Pool features: Gas Heat, Heated And Filtered, In Ground, Private
Construction
Type & style
- Home type: SingleFamily
- Property subtype: SingleFamily
Condition
- Year built: 1959
Utilities & green energy
- Utilities for property: Garbage, Water
Community & HOA
Location
- Region: Palm Springs
Financial & listing details
- Lease term: Month To Month
Nearby apartments for rent


Price history
| Date | Event | Price |
|---|---|---|
| 3/5/2026 | Price change | $4,950-10%$4/sqft |
Source:  CLAW #26642191PS Report a problem CLAW #26642191PS Report a problem | ||
| 1/23/2026 | Listed for rent | $5,500$4/sqft |
Source: CLAW #26642191PS Report a problem | ||
Neighborhood: Racquet Club Estates
Nearby schools
GreatSchools rating
- 3/10Vista Del Monte Elementary SchoolGrades: K-5Distance: 0.2 mi
- 5/10Raymond Cree Middle SchoolGrades: 6-8Distance: 0.6 mi
- 5/10Palm Springs High SchoolGrades: 9-12Distance: 2.6 mi