Skip main navigation
Off market
  • $331,300

    400 E Lincoln Ave, Glendale Heights, IL 60139

    3beds
    1baths
    967sqft
    SingleFamily
    Built in 1968
    8,167 Square Feet Lot
    $331,300 Zestimate®
    $343/sqft
    $2,350 Estimated rent

    Home value

    $331,300

    $315,000 - $348,000

    $2,350/mo

    Zestimate® history
    Loading
    Loading...

    Owner options

    List your home for rent

    $2,350/mo

    Rent Zestimate®

    Find your next renter with Zillow Rental Manager. Plus, with online applications, you can quickly screen prospective tenants – for free.

    Learn more

    $2,350/mo

    Rent Zestimate®

    Refinance and save

    $2,361/mo

    Est. payment

    Refinancing to a lower rate could help reduce your monthly payments and save thousands over the life of the loan.

    See today's rates

    $2,361/mo

    Est. payment

    Explore your selling options

    Work with a Zillow partner agent

    Leverage their expertise and Zillow's premium Showcase listings to get your home seen by more buyers.

    Get started

    List with your own agent

    Get your home in front of millions of buyers by listing it on Zillow.

    Learn how to do it

    Sell it yourself

    Take full control of how buyers see your home on Zillow by listing For Sale by Owner (FSBO).

    List your home

    What's special

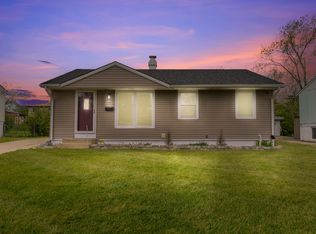
    Show this home with confidence! Enter this raised ranch through the new leaded glass door and newer storm door. The foyer is ample with quarry tile for easy maintenance. Proceed to ascend the stairs to the "loft like" living room from the open stairway featuring new impressive crown molding and trendy colors. A solar tube was put in the ceiling for added light. Off the living room you "swing around" to the kitchen with large eating area and sliding glass doors. Additionally, the large deck with an attached natural gas grill and fenced yard make for an entertainers dream. On this same level there are 3 bedrooms down the hall, away from the living space and this area includes the full bath. This home includes a large family room down stairs, with a separate laundry room!! This space is also entered from the large 2 car attached garage for added convenience. Extra storage closet under the stairs is a plus!! New solid fireproof white doors add to the pluses. A whole house fan assists with cooling and removal of "stale air . Roof, siding and double pane windows have been replaced and are not original. Come on out to take a look!! Brand new carpet installed TODAY on listing day!!! Please be respectful if viewing and remove your shoes or wear booties!

    This property is off market, which means it's not currently listed for sale or rent on Zillow. This may be different from what's available on other websites or public sources.

    Facts & features

    Interior

    Bedrooms & bathrooms
    • Bedrooms: 3
    • Bathrooms: 1
    Heating
    • Gas
    Cooling
    • Central
    Interior area
    • Total interior livable area: 967 sqft

    Property

    Parking
    • Total spaces: 2
    • Parking features: Garage - Attached
    Lot
    • Size: 8,167 Square Feet
    Details
    • Parcel number: 0227404028

    Construction

    Type & style
    • Home type: SingleFamily
    Materials
    • wood frame
    Condition
    • Year built: 1968

    Community & HOA

    Location
    • Region: Glendale Heights

    Financial & listing details

    • Price per square foot: $343/sqft
    • Tax assessed value: $86,179
    • Annual tax amount: $7,153

    Price history

    DateEventPrice
    12/22/2021Sold$260,000+4%$269/sqft
    Source: MRED as distributed by MLS GRID #11252518 Report a problem
    10/27/2021Pending sale$249,900$258/sqft
    Source: Exit Realty #11252518 Report a problem
    10/26/2021Contingent$249,900$258/sqft
    Source: MRED as distributed by MLS GRID #11252518 Report a problem
    10/21/2021Listed for sale$249,900$258/sqft
    Source: MRED as distributed by MLS GRID #11252518 Report a problem

    Public tax history

    YearProperty taxesTax assessment
    2024$7,153 +3.7%$86,179 +9.4%
    2023$6,895 +4%$78,810 +9.4%
    2022$6,627 +15%$72,050 +5.3%
    2021$5,763 +4.2%$68,450 +2.5%
    2020$5,532 -5.1%$66,780 +4.1%
    2019$5,831 +1.1%$64,170 +12%
    2018$5,769 +3.3%$57,290 +7.9%
    2017$5,587 +4.2%$53,100 +8.1%
    2016$5,362 +5.7%$49,140 +10.4%
    2015$5,074 +3.3%$44,500 +3.6%
    2014$4,914 +1.2%$42,970 -3.3%
    2013$4,857 +2.8%$44,440 -6.3%
    2012$4,727 +3%$47,450 -9.4%
    2011$4,588 -17.5%$52,390 -24.5%
    2010$5,561 +1.4%$69,420 -6.9%
    2009$5,483 +0.4%$74,540
    2008$5,459 +4.4%$74,540 +5.3%
    2007$5,228 +11.7%$70,790 +14%
    2006$4,682 +7.2%$62,100 +6.6%
    2005$4,370 +7.1%$58,250 +6.8%
    2004$4,080 +6.8%$54,540 +10%
    2003$3,821 +7.4%$49,580 +7.2%
    2002$3,559 +10.6%$46,240 +9.1%
    2001$3,217 +3.8%$42,400 +4.9%
    2000$3,101 $40,420
    Find assessor info on the county website

    Neighborhood: 60139

    Nearby schools

    GreatSchools rating
    Get a cash offer in 3 minutes
    Find out how much your home could sell for in as little as 3 minutes with a no-obligation cash offer.
    Estimated market value
    $331,300
    Get a cash offer in 3 minutes
    Find out how much your home could sell for in as little as 3 minutes with a no-obligation cash offer.
    Estimated market value
    $331,300