WELCOME HOME! This beautiful turn key ready raised ranch has had every update done so you don't have to! From new windows, new central air, new heart new flooring, new electric work, a completely remodeled kitchen, 3 great sized bedrooms, a fully renovated bathroom, a FULL basement ready for whatever your imagination desires to a full three car driveway and a huge yard ready to entertain anyone and everyone you can think of. Your search is over after taking a look here!
Contingent
Price cut: $99 (6/4)
$344,900
404 E Lincoln Ave, Glendale Heights, IL 60139
3beds
845sqft
:
Get pre-qualified$2,384/mo
Single Family Residence
Built in 1967
7,651 Square Feet Lot
$-- Zestimate®
$408/sqft
$-- HOA
What's special
- --
- on Zillow |
- 26
- views |
- 0
- saves |
Zillow last checked:
Listing updated:
Listed by:
Cesar Garcia 708-315-0879,
Avenue Properties Chicago
Source: MRED as distributed by MLS GRID,MLS#: 12639074
Facts & features
Interior
Bedrooms & bathrooms
- Bedrooms: 3
- Bathrooms: 1
- Full bathrooms: 1
Rooms
- Room types: No additional rooms
Primary bedroom
- Features: Flooring (Vinyl)
- Level: Main
- Area: 100 Square Feet
- Dimensions: 10X10
Bedroom 2
- Features: Flooring (Carpet)
- Level: Main
- Area: 100 Square Feet
- Dimensions: 10X10
Bedroom 3
- Features: Flooring (Vinyl)
- Level: Main
- Area: 80 Square Feet
- Dimensions: 10X8
Kitchen
- Features: Flooring (Vinyl)
- Level: Main
- Area: 80 Square Feet
- Dimensions: 8X10
Laundry
- Level: Basement
- Area: 120 Square Feet
- Dimensions: 12X10
Living room
- Features: Flooring (Vinyl)
- Level: Main
- Area: 224 Square Feet
- Dimensions: 14X16
Heating
- Natural Gas
Cooling
- Central Air
Appliances
- Laundry: Gas Dryer Hookup, Sink
Features
- Quartz Counters
- Flooring: Carpet
- Windows: Drapes
- Basement: Partially Finished,Full
Interior area
- Total structure area: 1,605
- Total interior livable area: 845 sqft
- Finished area below ground: 760
Property
Parking
- Total spaces: 2
- Parking features: Concrete, Garage Door Opener, Yes, Garage Owned, Detached, Garage
- Garage spaces: 2
- Has uncovered spaces: Yes
Accessibility
- Accessibility features: No Disability Access
Lot
- Size: 7,651 Square Feet
Details
- Parcel number: 0226302001
- Special conditions: None
Construction
Type & style
- Home type: SingleFamily
- Architectural style: Ranch
- Property subtype: Single Family Residence
Materials
- Frame
- Roof: Asphalt
Condition
- New construction: No
- Year built: 1967
- Major remodel year: 2023
Utilities & green energy
- Electric: 100 Amp Service
- Sewer: Public Sewer
- Water: Public
Community & HOA
Community
- Features: Park
- Subdivision: Old Glendale Heights East
HOA
- Services included: None
Location
- Region: Glendale Heights
Financial & listing details
- Price per square foot: $408/sqft
- Tax assessed value: $86,496
- Annual tax amount: $7,314
- Date on market: 5/7/2026
- Ownership: Fee Simple
Estimated market value
Not available
Estimated sales range
Not available
Not available
Price history
| Date | Event | Price |
|---|---|---|
| 6/16/2026 | Contingent | $344,900$408/sqft |
Source:  MRED as distributed by MLS GRID #12639074 Report a problem MRED as distributed by MLS GRID #12639074 Report a problem | ||
| 6/4/2026 | Price change | $344,9000%$408/sqft |
Source: MRED as distributed by MLS GRID #12639074 Report a problem | ||
| 5/7/2026 | Listed for sale | $344,999+38%$408/sqft |
Source: MRED as distributed by MLS GRID #12639074 Report a problem | ||
| 4/28/2025 | Listing removed | $2,400$3/sqft |
Source: Zillow Rentals Report a problem | ||
| 4/22/2025 | Listed for rent | $2,400$3/sqft |
Source: Zillow Rentals Report a problem | ||
| 8/18/2023 | Sold | $250,000+2%$296/sqft |
Source: MRED as distributed by MLS GRID #11843527 Report a problem | ||
| 8/1/2023 | Contingent | $245,000$290/sqft |
Source: MRED as distributed by MLS GRID #11843527 Report a problem | ||
| 7/27/2023 | Listed for sale | $245,000$290/sqft |
Source: MRED as distributed by MLS GRID #11843527 Report a problem | ||
Public tax history
| Year | Property taxes | Tax assessment |
|---|---|---|
| 2024 | $7,314 +12.3% | $86,496 +14.1% |
| 2023 | $6,514 +0.8% | $75,820 +9.4% |
| 2022 | $6,463 +2% | $69,280 +5.3% |
| 2021 | $6,337 +6% | $65,820 +2.5% |
| 2020 | $5,977 +4% | $64,210 +4.1% |
| 2019 | $5,749 -1% | $61,700 +8.3% |
| 2018 | $5,810 +4.2% | $56,970 +7.9% |
| 2017 | $5,578 +4.8% | $52,810 +8.1% |
| 2016 | $5,325 +2.2% | $48,870 +7.1% |
| 2015 | $5,211 +8.4% | $45,610 +7.6% |
| 2014 | $4,807 -0.2% | $42,380 -3.3% |
| 2013 | $4,818 +6.6% | $43,830 -6.3% |
| 2012 | $4,522 +2.3% | $46,800 -9.4% |
| 2011 | $4,421 -18.8% | $51,670 -24.5% |
| 2010 | $5,445 +7.8% | $68,470 -6.9% |
| 2009 | $5,052 +1.2% | $73,520 |
| 2008 | $4,991 +167.7% | $73,520 +5.3% |
| 2007 | $1,865 -56.3% | $69,820 +14% |
| 2006 | $4,266 +115.1% | $61,250 +6.6% |
| 2005 | $1,984 +0.1% | $57,460 +6.8% |
| 2004 | $1,982 -10.3% | $53,800 +10% |
| 2003 | $2,210 -33% | $48,910 +7.2% |
| 2002 | $3,298 +14.4% | $45,620 +9.1% |
| 2001 | $2,884 +32.9% | $41,830 +4.9% |
| 2000 | $2,171 | $39,870 |
Find assessor info on the county website
Monthly payment
Est. payment
Payment breakdown
Explore the cost of this home by adjusting the details. Changes won't be saved.Climate risks
Neighborhood: 60139
Nearby schools
GreatSchools rating
- 7/10Reskin Elementary SchoolGrades: K-5Distance: 0.4 mi
- 6/10Marquardt Middle SchoolGrades: 6-8Distance: 0.6 mi
- 4/10Glenbard East High SchoolGrades: 9-12Distance: 3 mi
Schools provided by the listing agent
- Elementary: Charles G Reskin Elementary Scho
- Middle: Marquardt Middle School
- District: 15
Source: MRED as distributed by MLS GRID. This data may not be complete. We recommend contacting the local school district to confirm school assignments for this home.
- $331,3003 bd1 ba967 sqft400 E Lincoln Ave, Glendale Heights, IL 60139Off Market
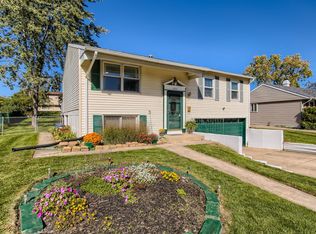
- $291,6003 bd1 ba967 sqft408 E Lincoln Ave, Glendale Heights, IL 60139Off Market
- $283,1004 bd1 ba845 sqft412 E Lincoln Ave, Glendale Heights, IL 60139Off Market
- $361,8003 bd2 ba1.2k sqft401 Polo Club Dr, Glendale Heights, IL 60139Off Market

- $340,3003 bd2 ba1.2k sqft405 Polo Club Dr, Glendale Heights, IL 60139Off Market
- $354,7003 bd2 ba1.2k sqft395 Polo Club Dr, Glendale Heights, IL 60139Off Market
- $354,4003 bd2 ba2.3k sqft396 E Lincoln Ave, Glendale Hts, IL 60139Off Market
- $356,3003 bd2 ba1.2k sqft411 Polo Club Dr, Glendale Heights, IL 60139Off Market
A local agent can set up tours, give advice and negotiate with sellers.
A local lender can help you make sure your offer is ready when you are.
Similar homes
- $245,0002 bd1 ba882 sqft551 Sidney Ave Unit B, Glendale Heights, IL 60139New
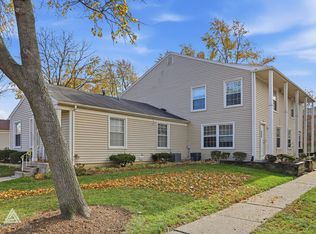 MLS ID #12721196, Mark Mikina, HomeSmart Connect LLC. MRED as distributed by MLS GRID
 - $349,0003 bd1 ba1k sqft28W575 Barnes Ave, West Chicago, IL 60185New
 MLS ID #12719550, Martha Navejas, Keller Williams Premiere Properties. MRED as distributed by MLS GRID
 - $345,0002 bd1 ba912 sqft638 N Lombard Ave, Lombard, IL 60148Re-activated
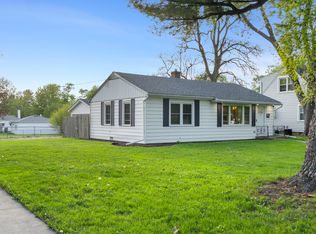 MLS ID #12706127, Pamela Forsberg, ABR,CSC,SRES,SRS, J.W. Reedy Realty. MRED as distributed by MLS GRID
 - $340,0003 bd1 ba1k sqft7 Greystone Ct, Streamwood, IL 60107New
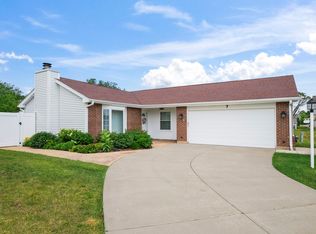 MLS ID #12720223, Dina Wasmund, CSC, Berkshire Hathaway HomeServices Starck Real Estate. MRED as distributed by MLS GRID
 - $339,0003 bd1 ba1.2k sqft129 Springleaf Dr, Bolingbrook, IL 60440NewMLS ID #12713162, Stella Schening, ABR,PSA,SRES, HomeSmart Connect LLC. MRED as distributed by MLS GRID
- $410,0004 bd3 ba1.2k sqft3N539 Woodland Ave, West Chicago, IL 60185NewMLS ID #12718094, Gustavo Nieto, Realty of America, LLC. MRED as distributed by MLS GRID
- $329,9993 bd1 ba1.2k sqft1603 Roder Ct, Streamwood, IL 60107ActiveMLS ID #12709833, Jordan Baker, Real Broker, LLC. MRED as distributed by MLS GRID
- $284,8883 bd1 ba1.2k sqft523 Alton Ct, Carol Stream, IL 60188NewMLS ID #12720300, Lory Pinzariu, E-PRO,PSA,SFR, HomeSmart Connect LLC. MRED as distributed by MLS GRID
- $355,0002 bd1 ba1k sqft1110 W Glenn Trl, Elk Grove Village, IL 60007ActiveMLS ID #12686947, Katelyn Mucci Segura, CSC, Baird & Warner. MRED as distributed by MLS GRID
- $348,9003 bd2 ba864 sqft218 N Marion Ave, Bartlett, IL 60103ActiveMLS ID #12655041, Mayra O Rubio, Coldwell Banker Real Estate Group. MRED as distributed by MLS GRID
- $359,9003 bd2 ba1.1k sqft310 Maricopa Ln, Hoffman Estates, IL 60169ActiveMLS ID #12663631, Tom Udvance, Compass. MRED as distributed by MLS GRID
- $320,0003 bd2 ba1k sqft2412 S 23rd Ave, Broadview, IL 60155NewMLS ID #12716863, Erica Williams, @properties Christie's International Real Estate. MRED as distributed by MLS GRID
- $379,9003 bd2 ba1.1k sqft1624 W Weathersfield Way, Schaumburg, IL 60193ActiveMLS ID #12700760, Andrew Stoll, ABR,e-PRO,SRS, Stoll Real Estate. MRED as distributed by MLS GRID
- $379,9502 bd2 ba994 sqft302 Freehauf St, Lemont, IL 60439NewMLS ID #12719577, Jim Keorpes, HomeSmart Realty Group. MRED as distributed by MLS GRID
- $339,0003 bd1 ba962 sqft1509 Chatham Ln, Schaumburg, IL 60193ActiveMLS ID #12694502, Frank Montro, Keller Williams Preferred Rlty. MRED as distributed by MLS GRID
- $214,9932 bd1 ba862 sqft411 Sidney Ave Unit D, Glendale Heights, IL 60139ActiveMLS ID #12709091, Mike McCurry, Compass. MRED as distributed by MLS GRID
- $350,0003 bd2 ba1.1k sqft706 Hillside Dr, Streamwood, IL 60107ActiveMLS ID #12677343, Dorota Dynak, Coldwell Banker Realty. MRED as distributed by MLS GRID
- $379,9004 bd2 ba1k sqft5024 S Lockwood Ave, Chicago, IL 60638NewMLS ID #12720781, Raquel Alfaro, AMR Real Estate. MRED as distributed by MLS GRID
- $330,0003 bd1 ba1k sqft1151 Leawood Dr, Elgin, IL 60120ActiveMLS ID #12711485, Hlib Bilan, KOMAR. MRED as distributed by MLS GRID
- $325,0003 bd2 ba1.2k sqft1220 N Wheeling Rd, Mount Prospect, IL 60056NewMLS ID #12719756, Jojo Marino, Real Broker LLC. MRED as distributed by MLS GRID
