Experience the perfect balance of small-town charm with an urban twist in this beautiful home, with timeless design and modern conveniences.
This 3,385 square foot home features 4 spacious bedrooms, 3.1 baths, and an open, light-filled floorplan with soaring ceilings, expansive windows and elevated finishes throughout. The kitchen showcases a large island, quartz countertops, gas cooktop and plenty of cabinetry—ideal for both everyday living and entertaining. Flexible living spaces include a dedicated office, media or game room, and versatile areas for dining, a library, or play. A first-story, generous owner's suite, with sitting area, has a comfortable, thoughtfully-designed ensuite bathroom with dual vanities, soaking tub, shower, separate water closet and a generous walk-in closet. Additional bedrooms each feature walk-in closets and easy access to well-appointed baths. Enjoy the spacious backyard with a covered patio for outdoor relaxation. A 3-car garage offers ample storage. This home also features a Culligan water softener with a reverse osmosis system. The Reserves at Trinity, is a thoughtfully designed neighborhood that is part of the highly acclaimed Aledo ISD and provides a simplified, connected lifestyle. Surrounded by scenic greenbelts and winding creeks, residents enjoy a variety of outdoor amenities including walking trails, a private resort-style pool, a lap pool, and courts for tennis, pickleball, basketball, and bocce ball. The amenity center also features a fitness area with treadmills and weights, outdoor grills, shaded cabanas, and plenty of spaces to gather and relax. For those seeking more urban conveniences, high-end shopping, popular restaurants, a brewery, and local entertainment are all within walking distance at The Shops at Willow Park. Adding to its appeal, The Reserves at Trinity offers a significantly lower tax rate compared to nearby communities and has no PID or MUD tax—making it as practical as it is inviting.
Sold
Price Unknown
400 E Paddock, Willow Park, TX 76087
4beds
3,385sqft
Single Family Residence
Built in 2020
9,365 Square Feet Lot
$621,000 Zestimate®
$--/sqft
$3,460 Estimated rent
Home value
$621,000
$571,000 - $671,000
$3,460/mo
Zestimate® history
Owner options
List your home for rent
$3,460/mo
Rent Zestimate®
Find your next renter with Zillow Rental Manager. Plus, with online applications, you can quickly screen prospective tenants – for free.
$3,460/mo
Rent Zestimate®
Refinance and save
$750/mo
Est. payment
Refinancing to a lower rate could help reduce your monthly payments and save thousands over the life of the loan.
$750/mo
Est. payment
Explore your selling options
Work with a Zillow partner agent
Leverage their expertise and Zillow's premium Showcase listings to get your home seen by more buyers.
Get startedList with your own agent
Get your home in front of millions of buyers by listing it on Zillow.
Learn how to do itSell it yourself
Take full control of how buyers see your home on Zillow by listing For Sale by Owner (FSBO).
List your homeWhat's special
Dedicated officeOutdoor grillsFitness areaExpansive windowsElevated finishesOpen light-filled floorplanLap pool
Zillow last checked:
Listing updated:
Listed by:
Kelly Edmundson 0637489 817-882-6688,
Burt Ladner Real Estate LLC 817-882-6688
Bought with:
Lindsay Abbe
Pinnacle Realty Advisors
Source: NTREIS,MLS#: 20979665
Facts & features
Interior
Bedrooms & bathrooms
- Bedrooms: 4
- Bathrooms: 4
- Full bathrooms: 3
- 1/2 bathrooms: 1
Primary bedroom
- Features: Dual Sinks, Double Vanity, En Suite Bathroom, Garden Tub/Roman Tub, Walk-In Closet(s)
- Level: First
- Dimensions: 14 x 18
Bedroom
- Features: Ceiling Fan(s), Walk-In Closet(s)
- Level: Second
- Dimensions: 11 x 15
Bedroom
- Features: Ceiling Fan(s), Walk-In Closet(s)
- Level: Second
- Dimensions: 12 x 12
Bedroom
- Features: Ceiling Fan(s), Walk-In Closet(s)
- Level: Second
- Dimensions: 11 x 12
Primary bathroom
- Features: Built-in Features, Dual Sinks, Double Vanity, En Suite Bathroom, Garden Tub/Roman Tub, Jetted Tub, Solid Surface Counters, Separate Shower
- Level: First
- Dimensions: 0 x 0
Dining room
- Level: First
- Dimensions: 14 x 12
Other
- Level: Second
- Dimensions: 0 x 0
Game room
- Level: Second
- Dimensions: 16 x 19
Half bath
- Level: First
- Dimensions: 0 x 0
Kitchen
- Features: Breakfast Bar, Built-in Features, Eat-in Kitchen, Granite Counters, Kitchen Island, Pantry, Stone Counters, Solid Surface Counters
- Level: First
- Dimensions: 10 x 13
Living room
- Features: Ceiling Fan(s), Fireplace
- Level: First
- Dimensions: 18 x 18
Office
- Level: First
- Dimensions: 14 x 12
Heating
- Central, Electric
Cooling
- Central Air, Ceiling Fan(s), Electric
Appliances
- Included: Electric Cooktop, Electric Oven, Electric Water Heater, Microwave, Refrigerator, Water Purifier
Features
- Built-in Features, Chandelier, Decorative/Designer Lighting Fixtures, Cable TV
- Flooring: Carpet, Ceramic Tile, Wood
- Windows: Shutters, Window Coverings
- Has basement: No
- Number of fireplaces: 1
- Fireplace features: Gas Starter, Great Room, Raised Hearth, Stone, Wood Burning
Interior area
- Total interior livable area: 3,385 sqft
Property
Parking
- Total spaces: 3
- Parking features: Concrete, Door-Single, Driveway, Garage Faces Front, Garage, Garage Door Opener, Oversized, Storage, Workshop in Garage
- Attached garage spaces: 3
- Has uncovered spaces: Yes
Features
- Levels: Two
- Stories: 2
- Patio & porch: Covered
- Pool features: None
- Fencing: Wood
Lot
- Size: 9,365 Square Feet
- Features: Corner Lot, Landscaped
Details
- Parcel number: R000111635
Construction
Type & style
- Home type: SingleFamily
- Architectural style: Traditional,Detached
- Property subtype: Single Family Residence
Materials
- Brick, Wood Siding
- Foundation: Slab
Condition
- Year built: 2020
Utilities & green energy
- Sewer: Public Sewer
- Water: Public
- Utilities for property: Electricity Available, Phone Available, Sewer Available, Water Available, Cable Available
Community & HOA
Community
- Features: Curbs, Sidewalks
- Security: Security System, Carbon Monoxide Detector(s), Smoke Detector(s)
- Subdivision: The Reserves At Trinity
HOA
- Has HOA: Yes
- Services included: All Facilities, Association Management, Maintenance Structure
- HOA fee: $750 annually
- HOA name: Wilkes Development
- HOA phone: 817-850-7050
Location
- Region: Willow Park
Financial & listing details
- Tax assessed value: $614,790
- Annual tax amount: $8,079
- Date on market: 7/30/2025
- Cumulative days on market: 65 days
- Listing terms: Cash,Conventional,FHA,VA Loan
- Electric utility on property: Yes
Price history
| Date | Event | Price |
|---|---|---|
| 12/16/2025 | Sold | -- |
Source: NTREIS #20979665 Report a problem | ||
| 10/13/2025 | Pending sale | $599,000$177/sqft |
Source: NTREIS #20979665 Report a problem | ||
| 10/3/2025 | Contingent | $599,000$177/sqft |
Source: NTREIS #20979665 Report a problem | ||
| 8/10/2025 | Price change | $599,000-1.8%$177/sqft |
Source: NTREIS #20979665 Report a problem | ||
| 7/30/2025 | Price change | $609,999+30.1%$180/sqft |
Source: NTREIS #20979665 Report a problem | ||
| 12/2/2020 | Pending sale | $468,900$139/sqft |
Source: NTREIS #14443887 Report a problem | ||
Public tax history
| Year | Property taxes | Tax assessment |
|---|---|---|
| 2025 | $8,079 +3.2% | $614,790 -0.4% |
| 2024 | $7,827 +14.4% | $617,230 |
| 2023 | $6,841 -10.4% | $617,230 +12.2% |
| 2022 | $7,631 -0.1% | $550,080 +81.2% |
| 2021 | $7,638 +432.6% | $303,540 +451.9% |
| 2020 | $1,434 | $55,000 |
Find assessor info on the county website
Neighborhood: 76087
Nearby homes
- $--4 bd3 ba2.2k sqft304 W Paddock, Weatherford, TX 76087Sold
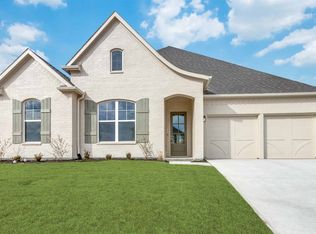
- $627,0004 bd4 ba3.2k sqft404 E Paddock, Willow Park, TX 76087Off Market
- $544,300-- bd-- ba2.3k sqft201 E Furlong, Willow Park, TX 76087Off Market
- $625,500-- bd-- ba3.4k sqft205 E Furlong, Willow Park, TX 76087Off Market
- $--3 bd3 ba2.3k sqft408 E Paddock, Willow Park, TX 76087Sold
- $558,800-- bd-- ba2.8k sqft401 E Paddock, Willow Park, TX 76087Off Market
- $459,400-- bd-- ba2.2k sqft405 E Paddock, Willow Park, TX 76087Off Market
- $523,000-- bd-- ba2.4k sqft100 W Furlong, Willow Park, TX 76087Off Market
Nearby schools
GreatSchools rating
- 9/10Annetta Elementary SchoolGrades: K-5Distance: 2.6 mi
- 8/10Don R Daniel Ninth Grade CampusGrades: 9Distance: 3.3 mi
- 8/10Aledo High SchoolGrades: 10-12Distance: 3.2 mi
Schools provided by the listing agent
- Elementary: Patricia Dean Boswell Mccall
- Middle: Aledo
- High: Aledo
- District: Aledo ISD
Source: NTREIS. This data may not be complete. We recommend contacting the local school district to confirm school assignments for this home.
Get a cash offer in 3 minutes
Find out how much your home could sell for in as little as 3 minutes with a no-obligation cash offer.
Estimated market value
$621,000
Get a cash offer in 3 minutes
Find out how much your home could sell for in as little as 3 minutes with a no-obligation cash offer.
Estimated market value
$621,000
- Texas
- Parker County
- Willow Park
- 76087
- 400 E Paddock
