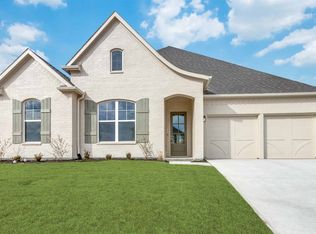
BUY DOWN OPPORTUNITY! Step into this charming Willow Park home in Aledo ISD, thoughtfully built by Clarity Homes. Enjoy the perfect classic charm & modern amenities. Enter into an open floor plan drenched in natural light thanks to the vaulted ceilings, creating a space that seamlessly caters to daily living & entertaining. The master suite invites relaxation with a spa-like ensuite bath & a generous walk-in closet, while a dedicated home office fosters productivity, & abundant storage ensures an organized living space. The well-appointed kitchen flows harmoniously into the dining & living areas, providing an ideal setting for gatherings. Walk outside & you're just a leisurely stroll away from the picturesque parks, scenic trails, tantalizing restaurants & diverse shopping options at The Shops at Willow Park, adding convenience and leisure to your daily life. This Willow Park residence offers a blend of comfort and style, elevating your modern living experience to a higher level.
Sold
Price Unknown
408 E Paddock, Willow Park, TX 76087
3beds
2,358sqft
Single Family Residence
Built in 2021
6,751 Square Feet Lot
$508,900 Zestimate®
$--/sqft
$2,669 Estimated rent
Home value
$508,900
$483,000 - $534,000
$2,669/mo
Zestimate® history
Owner options
List your home for rent
$2,669/mo
Rent Zestimate®
Find your next renter with Zillow Rental Manager. Plus, with online applications, you can quickly screen prospective tenants – for free.
$2,669/mo
Rent Zestimate®
Refinance and save
$750/mo
Est. payment
Refinancing to a lower rate could help reduce your monthly payments and save thousands over the life of the loan.
$750/mo
Est. payment
Explore your selling options
Work with a Zillow partner agent
Leverage their expertise and Zillow's premium Showcase listings to get your home seen by more buyers.
Get startedList with your own agent
Get your home in front of millions of buyers by listing it on Zillow.
Learn how to do itSell it yourself
Take full control of how buyers see your home on Zillow by listing For Sale by Owner (FSBO).
List your homeWhat's special
Zillow last checked:
Listing updated:
Listed by:
Kolby Stewart 0639074 970-749-7404,
The Ashton Agency 817-266-1009,
Clayton Patterson 0752377 979-450-5465,
The Ashton Agency
Bought with:
Clayton Patterson
The Ashton Agency
Source: NTREIS,MLS#: 20468796
Facts & features
Interior
Bedrooms & bathrooms
- Bedrooms: 3
- Bathrooms: 3
- Full bathrooms: 3
Primary bedroom
- Features: Closet Cabinetry, Dual Sinks, Double Vanity, En Suite Bathroom, Separate Shower, Walk-In Closet(s)
- Level: First
Bedroom
- Features: Walk-In Closet(s)
- Level: First
Bedroom
- Features: Walk-In Closet(s)
- Level: First
Primary bathroom
- Features: Built-in Features, Dual Sinks, Double Vanity, En Suite Bathroom, Solid Surface Counters, Separate Shower
- Level: First
Other
- Level: First
Other
- Level: First
Kitchen
- Features: Built-in Features, Eat-in Kitchen, Kitchen Island, Pantry, Stone Counters, Walk-In Pantry
- Level: First
Living room
- Features: Fireplace
- Level: First
Office
- Features: Other
- Level: First
Utility room
- Features: Utility Room
- Level: First
Heating
- Central, Electric, Fireplace(s)
Cooling
- Attic Fan, Central Air, Ceiling Fan(s), Electric
Appliances
- Included: Dishwasher, Electric Cooktop, Electric Oven, Disposal, Microwave, Vented Exhaust Fan
- Laundry: Washer Hookup, Electric Dryer Hookup, Laundry in Utility Room
Features
- Built-in Features, Decorative/Designer Lighting Fixtures, Double Vanity, Eat-in Kitchen, Granite Counters, High Speed Internet, Kitchen Island, Open Floorplan, Pantry, Cable TV, Vaulted Ceiling(s), Walk-In Closet(s), Wired for Sound
- Windows: Shutters
- Has basement: No
- Number of fireplaces: 1
- Fireplace features: Living Room
Interior area
- Total interior livable area: 2,358 sqft
Property
Parking
- Total spaces: 2
- Parking features: Concrete, Direct Access, Driveway, Garage Faces Front, Garage, Open, Outside, On Street
- Attached garage spaces: 2
- Has uncovered spaces: Yes
Features
- Levels: One
- Stories: 1
- Patio & porch: Covered
- Exterior features: Lighting, Private Yard, Rain Gutters
- Pool features: None
- Fencing: Wood
Lot
- Size: 6,751 Square Feet
- Features: Cul-De-Sac, Interior Lot, Landscaped
Details
- Parcel number: R000111637
Construction
Type & style
- Home type: SingleFamily
- Architectural style: Traditional,Detached
- Property subtype: Single Family Residence
Materials
- Brick
- Roof: Composition
Condition
- Year built: 2021
Utilities & green energy
- Sewer: Public Sewer
- Water: Public
- Utilities for property: Electricity Connected, Sewer Available, Water Available, Cable Available
Community & HOA
Community
- Features: Curbs
- Security: Smoke Detector(s)
- Subdivision: The Reserves At Trinity
HOA
- Has HOA: Yes
- Services included: Association Management
- HOA fee: $750 annually
- HOA name: Wilkes Property Management
- HOA phone: 817-618-0008
Location
- Region: Willow Park
Financial & listing details
- Tax assessed value: $518,930
- Annual tax amount: $10,470
- Date on market: 11/3/2023
- Cumulative days on market: 48 days
- Listing terms: Cash,Conventional,FHA
- Exclusions: Fridge is negotiable.
- Electric utility on property: Yes
- Road surface type: Asphalt
Price history
| Date | Event | Price |
|---|---|---|
| 7/1/2026 | Listing removed | $519,000$220/sqft |
Source: NTREIS #21206438 Report a problem | ||
| 5/6/2026 | Price change | $519,000-0.2%$220/sqft |
Source: NTREIS #21206438 Report a problem | ||
| 3/12/2026 | Listed for sale | $520,000$221/sqft |
Source: NTREIS #21206438 Report a problem | ||
| 7/3/2025 | Listing removed | $520,000$221/sqft |
Source: NTREIS #20951322 Report a problem | ||
| 6/4/2025 | Listed for sale | $520,000+4.2%$221/sqft |
Source: NTREIS #20951322 Report a problem | ||
| 1/19/2024 | Sold | -- |
Source: NTREIS #20468796 Report a problem | ||
| 1/2/2024 | Pending sale | $499,000$212/sqft |
Source: NTREIS #20468796 Report a problem | ||
| 12/22/2023 | Contingent | $499,000$212/sqft |
Source: NTREIS #20468796 Report a problem | ||
| 11/29/2023 | Price change | $499,000-3.1%$212/sqft |
Source: NTREIS #20468796 Report a problem | ||
| 11/3/2023 | Listed for sale | $515,000$218/sqft |
Source: NTREIS #20468796 Report a problem | ||
Public tax history
| Year | Property taxes | Tax assessment |
|---|---|---|
| 2025 | $11,370 +27.9% | $518,930 +3.9% |
| 2024 | $8,892 +14.1% | $499,510 +21.5% |
| 2023 | $7,790 -18.1% | $411,200 +0% |
| 2022 | $9,509 +587.1% | $411,180 +647.6% |
| 2021 | $1,384 -3.5% | $55,000 |
| 2020 | $1,434 | $55,000 |
Find assessor info on the county website
Neighborhood: 76087
Nearby homes
- $507,500-- bd-- ba2.4k sqft416 E Paddock, Willow Park, TX 76087Off Market
- $627,0004 bd4 ba3.2k sqft404 E Paddock, Willow Park, TX 76087Off Market
- $--4 bd3 ba2.2k sqft304 W Paddock, Weatherford, TX 76087Sold
- $--4 bd3 ba3.6k sqft209 E Furlong, Willow Park, TX 76087Sold

- $625,500-- bd-- ba3.4k sqft205 E Furlong, Willow Park, TX 76087Off Market
- $--4 bd4 ba3.3k sqft400 E Paddock, Willow Park, TX 76087Sold
- $--4 bd3 ba2.5k sqft215 E Furlong, Willow Park, TX 76087Sold
- $459,400-- bd-- ba2.2k sqft405 E Paddock, Willow Park, TX 76087Off Market
Nearby schools
GreatSchools rating
- 9/10Annetta Elementary SchoolGrades: K-5Distance: 2.7 mi
- 8/10Don R Daniel Ninth Grade CampusGrades: 9Distance: 3.3 mi
- 8/10Aledo High SchoolGrades: 10-12Distance: 3.2 mi
Schools provided by the listing agent
- Elementary: Annetta
- Middle: McAnally
- High: Aledo
- District: Aledo ISD
Source: NTREIS. This data may not be complete. We recommend contacting the local school district to confirm school assignments for this home.
Get a cash offer in 3 minutes
Find out how much your home could sell for in as little as 3 minutes with a no-obligation cash offer.
Estimated market value
$508,900
Get a cash offer in 3 minutes
Find out how much your home could sell for in as little as 3 minutes with a no-obligation cash offer.
Estimated market value
$508,900
- Texas
- Parker County
- Willow Park
- 76087
- 408 E Paddock
