Welcome to 215 E. Furlong in the highly sought-after Reserves at Trinity community in Willow Park and acclaimed Aledo ISD. Offering 4 bedrooms, 3 full bathrooms, a flexible upstairs suite, and 2,577 square feet of thoughtfully designed living space, this beautifully maintained home was built in 2020 and sits on an impressive 0.393-acre lot with exceptional privacy and scenic views.
The open-concept floor plan features wide-plank luxury vinyl flooring, soaring ceilings, abundant natural light, and a spacious living room anchored by a cozy wood-burning fireplace. The chef-inspired kitchen is the heart of the home, showcasing a large granite island, white cabinetry, subway tile backsplash, stainless steel appliances, walk-in pantry, and generous breakfast bar seating.
The private primary suite provides a relaxing retreat with a spa-like bath featuring dual vanities, a garden tub, separate shower, and an oversized walk-in closet. Three additional bedrooms and a full bath are conveniently located on the main level.
Upstairs, you'll find a spacious bonus room with a full bath that offers exceptional flexibility and could easily serve as a 5th bedroom suite, guest quarters, game room, media room, home office, or multi-generational living space.
Step outside to enjoy the covered patio and spacious backyard. This unique property extends beyond the fenced backyard, providing additional land and a buffer of open space that enhances privacy and creates a truly distinctive outdoor setting. The oversized homesite offers ample room for outdoor entertaining, play, or future customization while enjoying the peaceful surroundings. A dedicated side-yard garden area with raised planting beds adds to the property's outdoor appeal. See survey for property boundaries.
This move-in ready home combines modern style, functional living, privacy, and a truly unique outdoor setting in one exceptional package.
Pending
Price cut: $15K (7/7)
$550,000
215 E Furlong, Willow Park, TX 76087
4beds
2,577sqft
:
Get pre-qualified$3,812/mo
Single Family Residence
Built in 2020
0.39 Acres Lot
$-- Zestimate®
$213/sqft
$63/mo HOA
What's special
Spacious backyardOpen-concept floor planAbundant natural lightStainless steel appliancesLarge granite islandCovered patioSubway tile backsplash
- 70 days |
- 354 |
- 19 |
Zillow last checked:
Listing updated:
Listed by:
Tommy Dyer 0504018 817-924-4144,
Coldwell Banker Realty 817-924-4144
Source: NTREIS,MLS#: 21283250
Facts & features
Interior
Bedrooms & bathrooms
- Bedrooms: 4
- Bathrooms: 3
- Full bathrooms: 3
Primary bedroom
- Features: Ceiling Fan(s), Walk-In Closet(s)
- Level: First
- Dimensions: 15 x 15
Bedroom
- Features: Ceiling Fan(s)
- Level: First
- Dimensions: 13 x 12
Bedroom
- Features: Ceiling Fan(s)
- Level: First
- Dimensions: 11 x 10
Bedroom
- Level: First
- Dimensions: 13 x 11
Primary bathroom
- Features: Built-in Features, Dual Sinks, En Suite Bathroom, Garden Tub/Roman Tub, Linen Closet, Solid Surface Counters, Separate Shower
- Level: First
- Dimensions: 10 x 10
Dining room
- Level: First
- Dimensions: 13 x 12
Other
- Level: First
- Dimensions: 8 x 8
Other
- Features: Built-in Features, Solid Surface Counters
- Level: Second
- Dimensions: 9 x 5
Game room
- Features: Ceiling Fan(s)
- Level: Second
- Dimensions: 25 x 14
Kitchen
- Features: Breakfast Bar, Built-in Features, Kitchen Island, Pantry, Stone Counters
- Level: First
- Dimensions: 16 x 12
Living room
- Features: Ceiling Fan(s), Fireplace
- Level: First
- Dimensions: 20 x 18
Mud room
- Level: First
- Dimensions: 0 x 0
Utility room
- Features: Utility Room
- Level: First
- Dimensions: 9 x 5
Heating
- Central, Electric, Fireplace(s)
Cooling
- Central Air, Ceiling Fan(s), Electric
Appliances
- Included: Dishwasher, Electric Range, Disposal, Microwave, Vented Exhaust Fan
- Laundry: Washer Hookup, Dryer Hookup, Laundry in Utility Room
Features
- Decorative/Designer Lighting Fixtures, Granite Counters, High Speed Internet, Kitchen Island
- Flooring: Carpet, Ceramic Tile, Wood
- Has basement: No
- Number of fireplaces: 1
- Fireplace features: Living Room, Masonry, Raised Hearth, Wood Burning
Interior area
- Total interior livable area: 2,577 sqft
Video & virtual tour
Property
Parking
- Total spaces: 2
- Parking features: Door-Multi, Driveway, Garage Faces Front
- Attached garage spaces: 2
Features
- Levels: Two
- Stories: 2
- Patio & porch: Front Porch, Patio, Covered
- Exterior features: Rain Gutters
- Pool features: None
- Fencing: Back Yard,Fenced,Wood
Lot
- Size: 0.39 Acres
Details
- Parcel number: R000111643
Construction
Type & style
- Home type: SingleFamily
- Architectural style: Traditional,Detached
- Property subtype: Single Family Residence
Materials
- Brick
- Foundation: Slab
- Roof: Composition
Condition
- Year built: 2020
Utilities & green energy
- Sewer: Public Sewer
- Water: Public
- Utilities for property: Sewer Available, Water Available
Community & HOA
Community
- Features: Sidewalks
- Security: Smoke Detector(s)
- Subdivision: The Reserves At Trinity
HOA
- Has HOA: Yes
- Services included: All Facilities, Association Management, Maintenance Grounds
- HOA fee: $750 annually
- HOA name: Wilks Property Management
- HOA phone: 817-212-3342
Location
- Region: Willow Park
Financial & listing details
- Price per square foot: $213/sqft
- Tax assessed value: $545,590
- Annual tax amount: $8,425
- Date on market: 5/29/2026
- Cumulative days on market: 71 days
- Listing terms: Cash,Conventional,FHA,VA Loan
Estimated market value
Not available
Estimated sales range
Not available
Not available
Price history
| Date | Event | Price |
|---|---|---|
| 7/22/2026 | Pending sale | $550,000$213/sqft |
Source: NTREIS #21283250 Report a problem | ||
| 7/7/2026 | Price change | $550,000-2.7%$213/sqft |
Source: NTREIS #21283250 Report a problem | ||
| 5/29/2026 | Listed for sale | $565,000$219/sqft |
Source: NTREIS #21283250 Report a problem | ||
Public tax history
| Year | Property taxes | Tax assessment |
|---|---|---|
| 2025 | $6,752 +2.3% | $545,590 -0.7% |
| 2024 | $6,598 +14.8% | $549,420 |
| 2023 | $5,746 -50.6% | $549,420 +15.6% |
| 2022 | $11,631 +76% | $475,450 +81% |
| 2021 | $6,609 +360.8% | $262,640 +377.5% |
| 2020 | $1,434 | $55,000 |
Find assessor info on the county website
Monthly payment
Est. payment
Payment breakdown
Explore the cost of this home by adjusting the details. Changes won't be saved.Climate risks
Neighborhood: 76087
Nearby schools
GreatSchools rating
- 9/10Annetta Elementary SchoolGrades: K-5Distance: 2.7 mi
- 8/10Don R Daniel Ninth Grade CampusGrades: 9Distance: 3.3 mi
- 8/10Aledo High SchoolGrades: 10-12Distance: 3.2 mi
Schools provided by the listing agent
- Elementary: Annetta
- Middle: McAnally
- High: Aledo
- District: Aledo ISD
Source: NTREIS. This data may not be complete. We recommend contacting the local school district to confirm school assignments for this home.
- $495,500-- bd-- ba2.4k sqft219 E Furlong, Willow Park, TX 76087Off Market
- $501,900-- bd-- ba2.4k sqft416 E Paddock, Willow Park, TX 76087Off Market
- $--3 bd3 ba2.3k sqft408 E Paddock, Willow Park, TX 76087Sold

- $--4 bd3 ba3.6k sqft209 E Furlong, Willow Park, TX 76087Sold

- $--4 bd3 ba2.7k sqft223 E Furlong, Willow Park, TX 76087Sold
- $623,8004 bd4 ba3.2k sqft404 E Paddock, Willow Park, TX 76087Off Market
- $--4 bd4 ba2.8k sqft212 E Furlong, Weatherford, TX 76087Sold
- $621,100-- bd-- ba3.4k sqft205 E Furlong, Willow Park, TX 76087Off Market
A local agent can set up tours, give advice and negotiate with sellers.
Similar homes
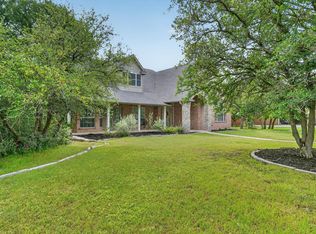
- $542,0004 bd4 ba2.7k sqft127 Preakness Dr, Willow Park, TX 76087For Sale
 MLS ID #21283639, Idania Hernandez. NTREIS
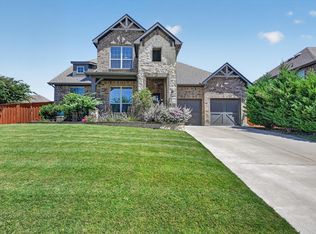
 - $635,0004 bd3 ba2.8k sqft309 Verde Rd, Willow Park, TX 76087For Sale
 MLS ID #21256944, Paula Pittsinger. NTREIS
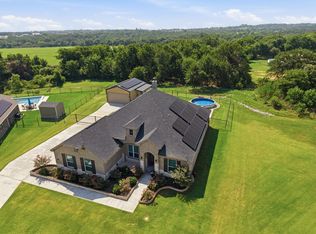
 - $515,0004 bd3 ba2.9k sqft15040 Belclaire Ave, Aledo, TX 76008For Sale
 MLS ID #21344106, Mark Cabal. NTREIS
 - $549,0004 bd3 ba2.5k sqft1036 Northern Oaks Ct, Springtown, TX 76082For Sale
 MLS ID #21333025, Katy Reeves. NTREIS
 - $585,0004 bd2 ba2.2k sqft145 Foxpointe Cir, Weatherford, TX 76087For SaleMLS ID #21305269, Tammy Melendez. NTREIS
- $575,0004 bd3 ba2.9k sqft119 Bluestem Ln, Aledo, TX 76008For SaleMLS ID #21338071, Drew O'Connell. NTREIS
- $459,9004 bd3 ba2.7k sqft1536 Sidewinder Trl, Weatherford, TX 76087For SaleMLS ID #21295764, Betty Fish. NTREIS
- $610,0004 bd3 ba2.8k sqft120 Kristin Dr, Aledo, TX 76008For SaleMLS ID #21304107, Amanda Falconer. NTREIS
- $585,0004 bd3 ba2.7k sqft5013 Freestone Dr, Weatherford, TX 76085For SaleMLS ID #21324478, Renee Telford. NTREIS
- $539,0005 bd4 ba3.2k sqft14808 Brettridge Dr, Aledo, TX 76008For SaleMLS ID #21321709, Emily Beck Gray. NTREIS
- $560,0004 bd3 ba2.4k sqft129 Southern Ct, Springtown, TX 76082For SaleMLS ID #21287090, Ginger Trimble Knox. NTREIS
- $485,0005 bd3 ba2.7k sqft1652 Spur Ledge Ct, Weatherford, TX 76087For SaleMLS ID #21338302, Alison Westly. NTREIS
- $490,0004 bd4 ba3k sqft14856 Gladstone Dr, Aledo, TX 76008For SaleMLS ID #21327323, Danielle Belair. NTREIS
- $625,0004 bd3 ba2.6k sqft200 Finney Dr, Weatherford, TX 76085For SaleMLS ID #21248029, Holly Haven. NTREIS
- $575,0004 bd2 ba2.4k sqft140 Clayton Xing, Springtown, TX 76082For SaleMLS ID #21333247, Angela Carney. NTREIS
- $625,0005 bd4 ba3.1k sqft109 Portales Dr, Aledo, TX 76008For SaleMLS ID #21292832, Aaron Valencia. NTREIS
- $625,0004 bd3 ba2.7k sqft1021 Boulder Rd, Weatherford, TX 76085For SaleMLS ID #21294274, Danielle March. NTREIS
- $514,9003 bd3 ba2.6k sqft1820 Roundtree Cir W, Aledo, TX 76008For SaleMLS ID #21307145, Emily Preston. NTREIS
- $430,0004 bd3 ba2.3k sqft14917 Gentry Dr, Aledo, TX 76008For SaleMLS ID #21336568, Melissa Serna. NTREIS
- $399,0003 bd2 ba1.8k sqft637 Ethan Dr, Weatherford, TX 76087For SaleMLS ID #21338342, Reecinda Smith. NTREIS
