Skip main navigation
Sold for $2,375,000
  • $2,375,000

    400 Echols St SE, Vienna, VA 22180

    7beds
    7,170sqft
    Single Family Residence
    Built in 2017
    0.51 Acres Lot
    $2,412,900 Zestimate®
    $331/sqft
    $6,966 Estimated rent

    Home value

    $2,412,900

    $2.27M - $2.58M

    $6,966/mo

    Zestimate® history
    Loading
    Loading...

    Owner options

    List your home for rent

    $6,966/mo

    Rent Zestimate®

    Find your next renter with Zillow Rental Manager. Plus, with online applications, you can quickly screen prospective tenants – for free.

    Learn more

    $6,966/mo

    Rent Zestimate®

    Refinance and save

    $14,437/mo

    Est. payment

    Refinancing to a lower rate could help reduce your monthly payments and save thousands over the life of the loan.

    See today's rates

    $14,437/mo

    Est. payment

    Explore your selling options

    Work with a Zillow partner agent

    Leverage their expertise and Zillow's premium Showcase listings to get your home seen by more buyers.

    Get started

    List with your own agent

    Get your home in front of millions of buyers by listing it on Zillow.

    Learn how to do it

    Sell it yourself

    Take full control of how buyers see your home on Zillow by listing For Sale by Owner (FSBO).

    List your home

    What's special

    Double-sided fireplaceTwo-sided gas fireplaceDouble-sided gas fireplaceLuxurious family roomPrivate deckRecreation roomPorcelain farmhouse sink
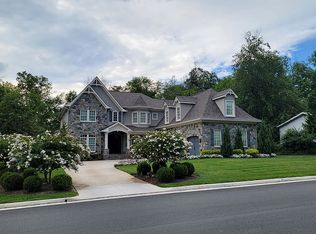
    NEW PRICE!!! Welcome to 400 Echols St., a stunning custom-built craftsman masterpiece spanning over 8,500 square feet throughout four levels on more than half an acre, just three blocks from downtown Vienna! Completed in 2017, this home combines thoughtful design with the modern features you’d expect in new construction, including elegant millwork, sand-in-place hardwoods, 9-foot ceilings, and so much more. The main level is an entertainer’s paradise! The gourmet kitchen is a chef’s dream, featuring leathered granite countertops, shaker-style soft-close hardwood cabinetry, a wall oven, a porcelain farmhouse sink, stainless steel appliances, and a gas-burning range with striking red accents. A sunny dining nook overlooks the picturesque backyard, while a massive mudroom with custom cubbies connects seamlessly to a perfectly organized pantry. The kitchen flows into a luxurious family room with coffered ceilings and a two-sided gas fireplace with a slate façade. Additional highlights of this level include a formal dining room, a living room that doubles as a home office, and a main-level bedroom with a full bath. Upstairs, the primary suite is a true retreat, spanning the entire width of the home and overlooking your beautiful yard lined with trees. This private haven features hardwood floors, tray ceilings, a double-sided fireplace, and a sitting area leading to a massive private deck overlooking the tranquil outdoor space. Two oversized walk-in closets and a spa-inspired bathroom complete this oasis. The bathroom boasts a FAR infared therapy sauna with space for three, an air-jet soaking tub, a walk-in rain shower, a water closet with a bidet, and a double vanity. Three additional large bedrooms with excellent closet space, two bathrooms, and a laundry room with custom built-ins make this level as functional as it is beautiful. The bonus fourth level adds incredible versatility, offering a recreation room, bedroom, and a half bath (with a rough-in for a full bath). The expansive lower level features a recreation room with a sleek linear fireplace, a media room, a bedroom, a full bathroom, and two storage rooms, one of which is hidden behind a secret door that would be perfect for a wine room. A massive unfinished storage space is located under the garage, with over 500 square feet of space! This room is unique to residential construction and was built with engineered precast panels running from end to end, eliminating intermediate supports and maintaining 8 ft ceiling height. This room offers unparalleled capacity for all your storage needs or even creating a secure room. An extra bonus to the home is the natural gas generator that conveys! Outdoor living shines in this home, starting with the covered porch off the main living area. Cozy up to the double-sided gas fireplace in the winter or enjoy alfresco dining in the summer. The large, flat backyard is perfect for soccer games, fetch with your pets, or relaxing in the sun. The delights continue with the adorable backyard shed providing even more storage for tools and equipment and a garage that is impeccably organized with built-in racks and plenty of room for your vehicles. The location is unbeatable--just blocks from downtown, you'll love the easy stroll to Fresh Market, Whole Foods, South Block, the newly renovated Vienna Community Center, the Vienna Inn, and many more shops and restaurants, or you can hop on the nearby W&OD Trail for a scenic bike ride or run to Arlington to Loudoun County. Commuters will appreciate being under two miles from Greensboro Metro and minutes from major routes to D.C., Arlington, and Reston! Living in Vienna means access to a vibrant community with events like the Halloween Parade and Viva Vienna, plus highly rated schools (according to Great Schools) in the Vienna Elementary (8/10), Thoreau Middle (7/10), and Madison High (8/10) pyramid. This home truly offers the best of luxury, convenience, and charm!

    Zillow last checked:

    Listing updated:

    Listed by:

    Timothy Pierson 202-800-0800,

    KW United,

    Listing Team: Tim Pierson Home Sales, Co-Listing Agent: Reagan Anderson Fox 703-638-5023,

    KW United

    Bought with:

    Colby Smyth, 0225201877

    Samson Properties

    Source: Bright MLS,MLS#: VAFX2218836MLS Logo

    Facts & features

    Interior

    Bedrooms & bathrooms
    • Bedrooms: 7
    • Bathrooms: 7
    • Full bathrooms: 5
    • 1/2 bathrooms: 2
    • Main level bathrooms: 2
    • Main level bedrooms: 1
    Basement
    • Area: 2785
    Heating
    • Central, Heat Pump, Natural Gas
    Cooling
    • Central Air, Heat Pump, Electric
    Appliances
    • Included: Microwave, Dishwasher, Disposal, Dryer, Oven/Range - Gas, Range Hood, Refrigerator, Stainless Steel Appliance(s), Washer, Water Heater, Gas Water Heater
    • Laundry: Upper Level
    Features
    • Soaking Tub, Bathroom - Walk-In Shower, Bathroom - Tub Shower, Breakfast Area, Built-in Features, Ceiling Fan(s), Combination Kitchen/Living, Dining Area, Entry Level Bedroom, Family Room Off Kitchen, Open Floorplan, Eat-in Kitchen, Kitchen - Gourmet, Kitchen Island, Kitchen - Table Space, Pantry, Primary Bath(s), Recessed Lighting, Sauna, Upgraded Countertops, Walk-In Closet(s), 9'+ Ceilings, High Ceilings, Tray Ceiling(s)
    • Flooring: Hardwood, Carpet, Ceramic Tile, Wood
    • Windows: Double Pane Windows, Transom, Window Treatments
    • Basement: Partial,Full,Heated,Interior Entry,Exterior Entry,Concrete,Shelving
    • Number of fireplaces: 3
    • Fireplace features: Double Sided, Glass Doors, Gas/Propane
    Interior area
    • Total structure area: 8,617
    • Total interior livable area: 7,170 sqft
    • Finished area above ground: 5,318
    • Finished area below ground: 1,852

    Property

    Parking
    • Total spaces: 4
    • Parking features: Garage Faces Front, Garage Door Opener, Inside Entrance, Attached, Driveway
    • Attached garage spaces: 2
    • Uncovered spaces: 2
    • Details: Garage Sqft: 588
    Accessibility
    • Accessibility features: None
    Features
    • Levels: Four
    • Stories: 4
    • Patio & porch: Deck
    • Exterior features: Balcony
    • Pool features: None
    • Has spa: Yes
    • Spa features: Bath
    • Fencing: Full
    Lot
    • Size: 0.51 Acres
    • Features: Premium, Private, Level
    Details
    • Additional structures: Above Grade, Below Grade
    • Parcel number: 0382 09 0234
    • Zoning: 902
    • Special conditions: Standard

    Construction

    Type & style
    • Home type: SingleFamily
    • Architectural style: Craftsman
    • Property subtype: Single Family Residence
    Materials
    • HardiPlank Type
    • Foundation: Concrete Perimeter
    • Roof: Asphalt
    Condition
    • Excellent
    • New construction: No
    • Year built: 2017

    Utilities & green energy

    • Electric: Generator
    • Sewer: Public Sewer
    • Water: Public

    Community & HOA

    Community
    • Subdivision: Murmuring Pines
    HOA
    • Has HOA: No
    Location
    • Region: Vienna

    Financial & listing details

    • Price per square foot: $331/sqft
    • Tax assessed value: $1,887,340
    • Annual tax amount: $21,865
    • Date on market: 2/13/2025
    • Listing agreement: Exclusive Right To Sell
    • Ownership: Fee Simple

    Price history

    DateEventPrice
    5/5/2025Sold$2,375,000-4.8%$331/sqft
    Source: Bright MLS #VAFX2218836 Report a problem
    3/27/2025Contingent$2,495,000$348/sqft
    Source: Bright MLS #VAFX2218836 Report a problem
    2/27/2025Price change$2,495,000-4%$348/sqft
    Source: Bright MLS #VAFX2218836 Report a problem
    2/13/2025Listed for sale$2,600,000+326.2%$363/sqft
    Source: Bright MLS #VAFX2218836 Report a problem
    8/4/2015Sold$610,000$85/sqft
    Source: Public Record Report a problem

    Public tax history

    YearProperty taxesTax assessment
    2025$21,818 +3.2%$1,887,340 +3.4%
    2024$21,143 +10%$1,825,000 +7.2%
    2023$19,213 +0.6%$1,702,520 +1.9%
    2022$19,102 $1,670,520 +3.8%
    2021-- $1,609,880 -1.9%
    2020$19,426 +10.7%$1,641,370 +10.7%
    2019$17,540 +0.6%$1,482,070 +0.6%
    2018$17,433 +14.5%$1,473,000 +4.3%
    2017$15,222 +1711.8%$1,411,620 +278%
    2016$840 -85.4%$373,400 -27.5%
    2015$5,745 -7.2%$514,810 +11.6%
    2014$6,189 $461,100 +10.3%
    2013-- $418,040 +3%
    2012-- $405,760 +2.7%
    2011-- $395,050
    2010-- $395,050 -6.7%
    2009-- $423,540 -6.4%
    2008-- $452,710 -3.4%
    2007-- $468,670 +63.8%
    2003-- $286,155 +17%
    2002-- $244,575 +35%
    2001-- $181,165
    Find assessor info on the county website

    Neighborhood: 22180

    Nearby schools

    GreatSchools rating
    Schools provided by the listing agent
    • Elementary: Vienna
    • Middle: Thoreau
    • High: Madison
    • District: Fairfax County Public Schools

    Source: Bright MLS. This data may not be complete. We recommend contacting the local school district to confirm school assignments for this home.

    Get a cash offer in 3 minutes
    Find out how much your home could sell for in as little as 3 minutes with a no-obligation cash offer.
    Estimated market value
    $2,412,900
    Get a cash offer in 3 minutes
    Find out how much your home could sell for in as little as 3 minutes with a no-obligation cash offer.
    Estimated market value
    $2,412,900