Van Alstyne is calling! Built in 2019 this 4 bedroom family friendly home has the living space you need inside and outside. Open concept with large eat in kitchen, quartz countertops and separate dining space make entertaining easy. Lots of natural light inside and a fun living space outside including a covered patio and large fenced backyard for recreation. It provides a perfect mix of indoor and outdoor living. Home has a bonus room off entry that could be used for an office or playroom. Located near schools and close access to highway 75 for commuters. Van Alstyne is a fast growing small town that has a lot to offer with its 5 beautiful parks, walking trails and quaint downtown. Don't miss out on the opportunity to live your best life!
Sold
Price Unknown
400 Evans Dr, Van Alstyne, TX 75495
4beds
2,162sqft
Single Family Residence
Built in 2019
8,712 Square Feet Lot
$360,000 Zestimate®
$--/sqft
$2,306 Estimated rent
Home value
$360,000
$342,000 - $378,000
$2,306/mo
Zestimate® history
Owner options
List your home for rent
$2,306/mo
Rent Zestimate®
Find your next renter with Zillow Rental Manager. Plus, with online applications, you can quickly screen prospective tenants – for free.
$2,306/mo
Rent Zestimate®
Refinance and save
$50/mo
Est. payment
Refinancing to a lower rate could help reduce your monthly payments and save thousands over the life of the loan.
$50/mo
Est. payment
Explore your selling options
Work with a Zillow partner agent
Leverage their expertise and Zillow's premium Showcase listings to get your home seen by more buyers.
Get startedList with your own agent
Get your home in front of millions of buyers by listing it on Zillow.
Learn how to do itSell it yourself
Take full control of how buyers see your home on Zillow by listing For Sale by Owner (FSBO).
List your homeWhat's special
Quaint downtownSeparate dining spaceOpen conceptBonus roomCovered patioLarge eat in kitchenLarge fenced backyard
Zillow last checked:
Listing updated:
Listed by:
Sandra Schneider 0459629 903-893-8174,
PARAGON, REALTORS 903-893-8174
Bought with:
Kim Ackley-Reynolds
PARAGON, REALTORS
Source: NTREIS,MLS#: 20528244
Facts & features
Interior
Bedrooms & bathrooms
- Bedrooms: 4
- Bathrooms: 2
- Full bathrooms: 2
Primary bedroom
- Level: First
- Dimensions: 16 x 14
Bedroom
- Level: First
- Dimensions: 11 x 11
Bedroom
- Level: First
- Dimensions: 13 x 11
Bedroom
- Level: First
- Dimensions: 11 x 8
Kitchen
- Features: Breakfast Bar, Built-in Features, Ceiling Fan(s), Eat-in Kitchen, Kitchen Island, Pantry, Walk-In Pantry
- Level: First
- Dimensions: 17 x 12
Laundry
- Features: Built-in Features
- Level: First
- Dimensions: 10 x 6
Living room
- Features: Fireplace
- Level: First
- Dimensions: 21 x 18
Office
- Level: First
- Dimensions: 12 x 12
Heating
- Fireplace(s)
Appliances
- Included: Dishwasher, Disposal, Gas Oven, Microwave
- Laundry: Laundry in Utility Room
Features
- Decorative/Designer Lighting Fixtures, Double Vanity, Eat-in Kitchen, High Speed Internet, Kitchen Island, Open Floorplan, Pantry, Walk-In Closet(s)
- Flooring: Carpet, Luxury Vinyl, Luxury VinylPlank, Tile
- Windows: Window Coverings
- Has basement: No
- Number of fireplaces: 1
- Fireplace features: Family Room, Gas Log
Interior area
- Total interior livable area: 2,162 sqft
Property
Parking
- Total spaces: 2
- Parking features: Additional Parking, Door-Multi, Garage Faces Front, Garage, Garage Door Opener
- Attached garage spaces: 2
Features
- Levels: One
- Stories: 1
- Patio & porch: Covered
- Exterior features: Rain Gutters
- Pool features: None
- Fencing: Back Yard,Privacy
Lot
- Size: 8,712 Square Feet
- Features: Landscaped
Details
- Parcel number: 394777
Construction
Type & style
- Home type: SingleFamily
- Architectural style: Traditional,Detached
- Property subtype: Single Family Residence
Materials
- Brick
- Foundation: Slab
- Roof: Shingle
Condition
- Year built: 2019
Utilities & green energy
- Sewer: Public Sewer
- Water: Public
- Utilities for property: Natural Gas Available, Sewer Available, Separate Meters, Water Available
Community & HOA
Community
- Features: Sidewalks
- Subdivision: Sanford Park
HOA
- Has HOA: Yes
- Services included: Association Management, Maintenance Grounds
- HOA fee: $50 monthly
- HOA name: Sanford Park HOA
- HOA phone: 972-503-9800
Location
- Region: Van Alstyne
Financial & listing details
- Tax assessed value: $371,785
- Annual tax amount: $6,232
- Date on market: 2/17/2024
- Cumulative days on market: 11 days
- Listing terms: Cash,Conventional,FHA,VA Loan
Price history
| Date | Event | Price |
|---|---|---|
| 3/15/2024 | Sold | -- |
Source: NTREIS #20528244 Report a problem | ||
| 2/24/2024 | Pending sale | $392,000$181/sqft |
Source: NTREIS #20528244 Report a problem | ||
| 2/16/2024 | Listing removed | -- |
Source: NTREIS #20528244 Report a problem | ||
| 2/8/2024 | Listed for sale | $392,000$181/sqft |
Source: NTREIS #20528244 Report a problem | ||
Public tax history
| Year | Property taxes | Tax assessment |
|---|---|---|
| 2025 | $6,232 -8.5% | $371,785 +0.3% |
| 2024 | $6,808 -7.1% | $370,656 -6% |
| 2023 | $7,329 -11.9% | $394,412 +5% |
| 2022 | $8,321 | $375,689 +34.9% |
| 2021 | -- | $278,489 +6.1% |
| 2020 | -- | $262,415 +1089.4% |
| 2019 | -- | $22,062 |
Find assessor info on the county website
Neighborhood: 75495
Nearby homes
- $344,800-- bd-- ba2k sqft312 Evans Dr, Van Alstyne, TX 75495Off Market
- $332,700-- bd-- ba1.8k sqft404 Evans Dr, Van Alstyne, TX 75495Off Market
- $366,9005 bd3 ba2.7k sqft313 Evans, Van Alstyne, TX 75495Off Market
- $--4 bd2 ba2.1k sqft308 Evans Dr, Van Alstyne, TX 75495Sold
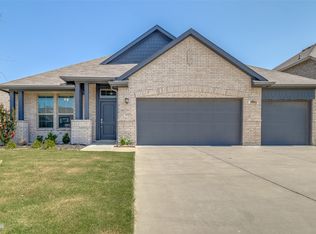
- $415,6005 bd2 ba2k sqft408 Evans Dr, Van Alstyne, TX 75495Off Market
- $382,7004 bd3 ba2.5k sqft304 Evans Dr, Van Alstyne, TX 75495Off Market
- $345,0004 bd2 ba1.8k sqft401 Evans Dr, Van Alstyne, TX 75495For Sale
- $381,2005 bd3 ba2.7k sqft313 Evans Dr, Van Alstyne, TX 75495Off Market
Nearby schools
GreatSchools rating
- 6/10Bob and Lola Sanford Elementary SchoolGrades: PK-4Distance: 0.1 mi
- 10/10Van Alstyne Junior High SchoolGrades: 6-8Distance: 0.1 mi
- 9/10Van Alstyne High SchoolGrades: 9-12Distance: 1.4 mi
Schools provided by the listing agent
- Elementary: Bob and Lola Sanford
- High: Van Alstyne
- District: Van Alstyne ISD
Source: NTREIS. This data may not be complete. We recommend contacting the local school district to confirm school assignments for this home.
Get a cash offer in 3 minutes
Find out how much your home could sell for in as little as 3 minutes with a no-obligation cash offer.
Estimated market value
$360,000
Get a cash offer in 3 minutes
Find out how much your home could sell for in as little as 3 minutes with a no-obligation cash offer.
Estimated market value
$360,000
- Texas
- Grayson County
- Van Alstyne
- 75495
- 400 Evans Dr
