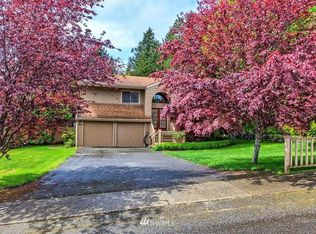
Tucked at the top of a quiet cul-de-sac, this home pairs convenience w/an incredible outdoor space that’s hard to find at this price point. The backyard fans out behind the home—think building forts, barbecues, gathering around the fire pit, or soaking up the sun on the expansive deck. It’s outdoor living at its best! Inside, natural light pours through large picture windows, creating a warm and inviting atmosphere. Cozy up by the gas fireplace and enjoy easy flow between living, dining, and kitchen spaces. Central Kitsap School District, close to shopping, medical, parks, and commuter routes. First-time buyer looking for a home with room to grow? Investor seeking a versatile property in a prime location? This one checks all the boxes!
Sold
Listed by: Coldwell Banker Bain • Kelly Shipley
Bought with: Coldwell Banker Bain
$505,000
400 Falcon Court NE, Bremerton, WA 98311
4beds
1,388sqft
Single Family Residence
Built in 1984
0.3 Acres Lot
$509,400 Zestimate®
$364/sqft
$2,781 Estimated rent
Home value
$509,400
$469,000 - $555,000
$2,781/mo
Zestimate® history
Owner options
List your home for rent
$2,781/mo
Rent Zestimate®
Find your next renter with Zillow Rental Manager. Plus, with online applications, you can quickly screen prospective tenants – for free.
$2,781/mo
Rent Zestimate®
Refinance and save
$3,079/mo
Est. payment
Refinancing to a lower rate could help reduce your monthly payments and save thousands over the life of the loan.
$3,079/mo
Est. payment
Explore your selling options
Work with a Zillow partner agent
Leverage their expertise and Zillow's premium Showcase listings to get your home seen by more buyers.
Get startedList with your own agent
Get your home in front of millions of buyers by listing it on Zillow.
Learn how to do itSell it yourself
Take full control of how buyers see your home on Zillow by listing For Sale by Owner (FSBO).
List your homeWhat's special
Gas fireplaceExpansive deckIncredible outdoor spaceQuiet cul-de-sac
Zillow last checked:
Listing updated:
Listed by:
Kelly Shipley,
Coldwell Banker Bain
Bought with:
Connie Baker, 12552
Coldwell Banker Bain
Source: NWMLS as distributed by MLS GRID,MLS#: 2459803
Facts & features
Interior
Bedrooms & bathrooms
- Bedrooms: 4
- Bathrooms: 2
- Full bathrooms: 2
Bedroom
- Level: Lower
Bedroom
- Level: Lower
Bathroom full
- Level: Lower
Entry hall
- Level: Split
Utility room
- Level: Garage
Heating
- Fireplace, Forced Air, Electric, Natural Gas
Cooling
- Window Unit(s)
Appliances
- Included: Dishwasher, Disposal, Dryer, Microwave, Refrigerator, Stove(s)/Range(s), Washer, Dishwasher(s), Dryer(s), Garbage Disposal, Microwave(s), Refrigerator(s), Washer(s), Water Heater: gas, Water Heater Location: garage
Features
- Bath Off Primary, Ceiling Fan(s), Dining Room
- Flooring: Ceramic Tile, Laminate, Vinyl, Carpet
- Windows: Dbl Pane/Storm Window
- Basement: Daylight,Partially Finished
- Number of fireplaces: 1
- Fireplace features: Gas, Upper Level: 1, Fireplace
Interior area
- Total structure area: 1,388
- Total interior livable area: 1,388 sqft
Property
Parking
- Total spaces: 2
- Parking features: Driveway, Attached Garage, Off Street, RV Parking
- Has attached garage: Yes
- Covered spaces: 2
Features
- Levels: Multi/Split
- Entry location: Split
- Patio & porch: Bath Off Primary, Ceiling Fan(s), Dbl Pane/Storm Window, Dining Room, Fireplace, Walk-In Closet(s), Water Heater
Lot
- Size: 0.3 Acres
- Features: Cul-De-Sac, Paved, Deck, Fenced-Partially, Gas Available, High Speed Internet, Outbuildings, RV Parking
- Topography: Level,Partial Slope,Sloped
- Residential vegetation: Fruit Trees, Garden Space, Wooded
Details
- Parcel number: 50220000850001
- Zoning description: Jurisdiction: County
- Special conditions: Standard
Construction
Type & style
- Home type: SingleFamily
- Architectural style: Split Entry
- Property subtype: Single Family Residence
Materials
- Wood Siding
- Foundation: Poured Concrete
- Roof: Composition
Condition
- Good
- Year built: 1984
Utilities & green energy
- Electric: Company: PSE
- Sewer: Available, Sewer Connected, Company: KPUD
- Water: Public, Company: City of Bremerton
- Utilities for property: Xfinity, Xfinity
Community & HOA
Community
- Subdivision: Ravenswood
Location
- Region: Bremerton
Financial & listing details
- Price per square foot: $364/sqft
- Annual tax amount: $3,716
- Date on market: 2/4/2026
- Cumulative days on market: 168 days
- Listing terms: Conventional,FHA,VA Loan
- Inclusions: Dishwasher(s), Dryer(s), Garbage Disposal, Microwave(s), Refrigerator(s), Stove(s)/Range(s), Washer(s)
Price history
| Date | Event | Price |
|---|---|---|
| 2/10/2026 | Sold | $505,000-0.9%$364/sqft |
Source:  NWMLS as distributed by MLS GRID #2459803 Report a problem NWMLS as distributed by MLS GRID #2459803 Report a problem | ||
| 1/15/2026 | Pending sale | $509,800$367/sqft |
Source: NWMLS as distributed by MLS GRID #2459803 Report a problem | ||
| 12/9/2025 | Listed for sale | $509,800+8.5%$367/sqft |
Source: NWMLS as distributed by MLS GRID #2459803 Report a problem | ||
| 4/21/2022 | Sold | $470,000+3.3%$339/sqft |
Source: NWMLS as distributed by MLS GRID #1884802 Report a problem | ||
| 3/21/2022 | Pending sale | $455,000$328/sqft |
Source: NWMLS as distributed by MLS GRID #1884802 Report a problem | ||
| 3/18/2022 | Listed for sale | $455,000$328/sqft |
Source: NWMLS as distributed by MLS GRID #1884802 Report a problem | ||
Public tax history
Tax history is unavailable.
Neighborhood: 98311
Nearby homes
- $441,6004 bd2 ba1.3k sqft401 NE Falcon Ct, Bremerton, WA 98311Off Market

- $525,0004 bd2 ba1.3k sqft405 Falcon Ct NE, Bremerton, WA 98311Sold
- $496,2003 bd2 ba1.8k sqft409 NE Falcon Ct, Bremerton, WA 98311Off Market
- $415,0003 bd2 ba1.1k sqft7593 Falcon Pl NE, Bremerton, WA 98311Sold

- $437,9003 bd2 ba1.3k sqft7582 Falcon Pl, Bremerton, WA 98311Off Market
- $429,0003 bd2 ba1.4k sqft430 NE Conifer Dr, Bremerton, WA 98311Sold
- $375,0003 bd2 ba1.2k sqft419 NE Conifer Dr, Bremerton, WA 98311Sold
- $450,0003 bd2 ba1.3k sqft414 NE Conifer Dr, Bremerton, WA 98311Sold
Nearby schools
GreatSchools rating
- 6/10Woodlands Elementary SchoolGrades: K-5Distance: 0.2 mi
- 5/10Fairview Junior High SchoolGrades: 6-8Distance: 0.5 mi
- 8/10Olympic High SchoolGrades: 9-12Distance: 1 mi
Schools provided by the listing agent
- Elementary: Woodlands Elem
- Middle: Fairview Middle
- High: Olympic High
Source: NWMLS as distributed by MLS GRID. This data may not be complete. We recommend contacting the local school district to confirm school assignments for this home.
Get a cash offer in 3 minutes
Find out how much your home could sell for in as little as 3 minutes with a no-obligation cash offer.
Estimated market value
$509,400
Get a cash offer in 3 minutes
Find out how much your home could sell for in as little as 3 minutes with a no-obligation cash offer.
Estimated market value
$509,400
- Washington
- Kitsap County
- Bremerton
- 98311
- 400 Falcon Court NE
Nearby cities
Nearby neighborhoods
Nearby zip codes
Other Bremerton Topics
