Are you searching for a completely updated, MOVE-IN ready home in Bremerton? This is the one for you! This stunning 4-bedroom, 1.75-bath home in the desirable Meadowdale neighborhood is sure to capture your heart! Flexible dual-level layout offering two bedrooms and a 3/4 bath upstairs, with two additional bedrooms and a full bath downstairs—ideal for guests, multi-generational living or flexible lifestyle needs. Beautifully updated throughout, the home showcases durable LVP flooring, soft-close cabinetry, striking quartz countertops, custom tile work, and a sleek electric fireplace that anchors the living space. An ULTRA high-efficiency heat pump ensures year-round comfort with warmth in winter and cooling in summer, while the newer 2022 roof adds peace of mind. A spacious deck off the dining room allows entertaining to flow seamlessly indoors and out. Situated on just shy of a ¼ acre, the fully fenced backyard creates a peaceful, garden-like retreat. Freshly seeded grass promises vibrant spring growth, while custom rock work, a stone patio, fruit trees, greenhouse, charming outbuildings, and a cozy fire pit area make this space ideal for relaxing, gardening or gathering with friends. Ample parking is provided with a two-car garage, extended driveway, and desirable cul-de-sac setting. Centrally located in the award-winning CK School District and close to bases, highway and shopping, this home is an absolute must-see!
Sold
Street View
Listed by: Paramount Real Estate Group • Liz Tracy
Bought with: Keller Williams Greater 360
$525,000
405 Falcon Court NE, Bremerton, WA 98311
4beds
1,388sqft
Single Family Residence
Built in 1984
10,454 Square Feet Lot
$524,000 Zestimate®
$378/sqft
$2,774 Estimated rent
Home value
$524,000
$487,000 - $566,000
$2,774/mo
Zestimate® history
Owner options
List your home for rent
$2,774/mo
Rent Zestimate®
Find your next renter with Zillow Rental Manager. Plus, with online applications, you can quickly screen prospective tenants – for free.
$2,774/mo
Rent Zestimate®
Refinance and save
$3,201/mo
Est. payment
Refinancing to a lower rate could help reduce your monthly payments and save thousands over the life of the loan.
$3,201/mo
Est. payment
Explore your selling options
Work with a Zillow partner agent
Leverage their expertise and Zillow's premium Showcase listings to get your home seen by more buyers.
Get startedList with your own agent
Get your home in front of millions of buyers by listing it on Zillow.
Learn how to do itSell it yourself
Take full control of how buyers see your home on Zillow by listing For Sale by Owner (FSBO).
List your homeWhat's special
Stone patioFruit treesSleek electric fireplaceStriking quartz countertopsTwo-car garageExtended drivewayCustom tile work
Zillow last checked:
Listing updated:
Listed by:
Liz Tracy,
Paramount Real Estate Group
Bought with:
Vanessa Harper, 20122063
Keller Williams Greater 360
Source: NWMLS as distributed by MLS GRID,MLS#: 2469311
Facts & features
Interior
Bedrooms & bathrooms
- Bedrooms: 4
- Bathrooms: 2
- Full bathrooms: 1
- 3/4 bathrooms: 1
Primary bedroom
- Level: Second
Bedroom
- Level: Second
Bedroom
- Level: Lower
Bedroom
- Level: Lower
Bathroom three quarter
- Level: Second
Bathroom full
- Level: Lower
Dining room
- Level: Second
Entry hall
- Level: Main
Kitchen with eating space
- Level: Second
Living room
- Level: Second
Utility room
- Level: Garage
Heating
- Fireplace, 90%+ High Efficiency, Forced Air, Heat Pump, Electric
Cooling
- 90%+ High Efficiency, Forced Air, Heat Pump
Appliances
- Included: Dishwasher, Disposal, Microwave, Refrigerator, Stove(s)/Range(s), Dishwasher(s), Garbage Disposal, Microwave(s), Refrigerator(s), Water Heater: Electric, Water Heater Location: Garage
Features
- Ceiling Fan(s), Dining Room
- Flooring: Ceramic Tile, Vinyl Plank, Carpet
- Windows: Dbl Pane/Storm Window
- Basement: Daylight,Finished
- Number of fireplaces: 1
- Fireplace features: Electric, Upper Level: 1, Fireplace
Interior area
- Total structure area: 1,388
- Total interior livable area: 1,388 sqft
Property
Parking
- Total spaces: 2
- Parking features: Driveway, Attached Garage
- Has attached garage: Yes
- Covered spaces: 2
Features
- Levels: Multi/Split
- Entry location: Main
- Patio & porch: Ceiling Fan(s), Dbl Pane/Storm Window, Dining Room, Fireplace, Water Heater
- Has view: Yes
- View description: Territorial
Lot
- Size: 10,454 Square Feet
- Features: Cul-De-Sac, Curbs, Dead End Street, Paved, Cable TV, Deck, Fenced-Fully, Green House, High Speed Internet, Outbuildings, Patio
- Topography: Level,Partial Slope,Terraces
- Residential vegetation: Brush, Fruit Trees, Garden Space
Details
- Parcel number: 50220000830003
- Special conditions: Standard
Construction
Type & style
- Home type: SingleFamily
- Architectural style: Split Entry
- Property subtype: Single Family Residence
Materials
- Wood Siding
- Foundation: Poured Concrete
- Roof: Composition
Condition
- Year built: 1984
- Major remodel year: 1984
Utilities & green energy
- Electric: Company: PSE
- Sewer: Sewer Connected, Company: Kitsap County Public Works
- Water: Public, Company: City of Bremerton
Community & HOA
Community
- Features: CCRs
- Subdivision: Central Kitsap
Location
- Region: Bremerton
Financial & listing details
- Price per square foot: $378/sqft
- Tax assessed value: $403,860
- Annual tax amount: $3,697
- Date on market: 5/4/2026
- Cumulative days on market: 79 days
- Listing terms: Conventional,FHA,VA Loan
- Inclusions: Dishwasher(s), Garbage Disposal, Microwave(s), Refrigerator(s), Stove(s)/Range(s)
Price history
| Date | Event | Price |
|---|---|---|
| 4/9/2026 | Sold | $525,000$378/sqft |
Source:  NWMLS as distributed by MLS GRID #2469311 Report a problem NWMLS as distributed by MLS GRID #2469311 Report a problem | ||
| 3/16/2026 | Pending sale | $525,000$378/sqft |
Source: NWMLS as distributed by MLS GRID #2469311 Report a problem | ||
| 3/15/2026 | Listed for sale | $525,000$378/sqft |
Source: NWMLS as distributed by MLS GRID #2469311 Report a problem | ||
| 3/10/2026 | Pending sale | $525,000$378/sqft |
Source: NWMLS as distributed by MLS GRID #2469311 Report a problem | ||
| 3/5/2026 | Listed for sale | $525,000+8.9%$378/sqft |
Source: NWMLS as distributed by MLS GRID #2469311 Report a problem | ||
| 10/21/2022 | Sold | $482,000-1.4%$347/sqft |
Source: NWMLS as distributed by MLS GRID #1981574 Report a problem | ||
| 9/26/2022 | Pending sale | $489,000$352/sqft |
Source: NWMLS as distributed by MLS GRID #1981574 Report a problem | ||
| 9/21/2022 | Price change | $489,000-2%$352/sqft |
Source: NWMLS as distributed by MLS GRID #1981574 Report a problem | ||
| 9/6/2022 | Price change | $499,000-3.9%$360/sqft |
Source: NWMLS as distributed by MLS GRID #1981574 Report a problem | ||
| 8/27/2022 | Listed for sale | $519,000+95.8%$374/sqft |
Source: NWMLS as distributed by MLS GRID #1981574 Report a problem | ||
| 5/3/2022 | Sold | $265,000$191/sqft |
Source: Public Record Report a problem | ||
Public tax history
| Year | Property taxes | Tax assessment |
|---|---|---|
| 2024 | $3,697 +2.8% | $403,860 |
| 2023 | $3,596 +1.8% | $403,860 +2.3% |
| 2022 | $3,530 +119.1% | $394,820 +20.6% |
| 2021 | $1,611 -43.2% | $327,260 +23.3% |
| 2020 | $2,837 +14.4% | $265,500 +16.7% |
| 2019 | $2,481 -10.4% | $227,420 +20.9% |
| 2018 | $2,769 | $188,150 |
| 2017 | $2,769 +13% | $188,150 +10.3% |
| 2016 | $2,450 +2% | $170,630 +3.7% |
| 2015 | $2,402 | $164,600 +4.7% |
| 2014 | $2,402 +8% | $157,180 |
| 2013 | $2,224 +2.8% | $157,180 -6% |
| 2012 | $2,162 +11.6% | $167,130 -4.3% |
| 2011 | $1,937 -1.6% | $174,600 -2.3% |
| 2010 | $1,969 +1.4% | $178,720 -8.2% |
| 2009 | $1,941 -0.9% | $194,640 -4.2% |
| 2008 | $1,959 +1.4% | $203,120 +11% |
| 2007 | $1,932 +11.2% | $183,030 +42.6% |
| 2005 | $1,737 | $128,350 +10.8% |
| 2002 | -- | $115,850 +5.4% |
| 2001 | $1,611 +0.9% | $109,890 +6.7% |
| 2000 | $1,596 | $103,000 |
Find assessor info on the county website
Neighborhood: 98311
Nearby homes
- $496,2003 bd2 ba1.8k sqft409 NE Falcon Ct, Bremerton, WA 98311Off Market
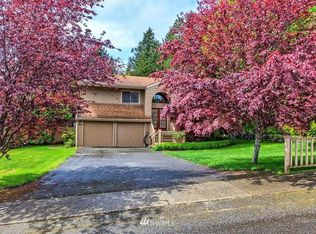
- $441,6004 bd2 ba1.3k sqft401 NE Falcon Ct, Bremerton, WA 98311Off Market

- $505,0004 bd2 ba1.3k sqft400 Falcon Ct NE, Bremerton, WA 98311Sold
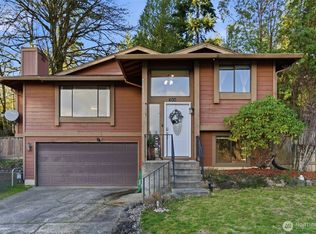
- $437,9003 bd2 ba1.3k sqft7582 Falcon Pl, Bremerton, WA 98311Off Market

- $415,0003 bd2 ba1.1k sqft7593 Falcon Pl NE, Bremerton, WA 98311Sold
- $455,0003 bd2 ba1.4k sqft7574 Falcon Pl NE, Bremerton, WA 98311Sold
- $429,0003 bd2 ba1.4k sqft430 NE Conifer Dr, Bremerton, WA 98311Sold
- $375,0003 bd2 ba1.2k sqft419 NE Conifer Dr, Bremerton, WA 98311Sold
Nearby schools
GreatSchools rating
- 6/10Woodlands Elementary SchoolGrades: K-5Distance: 0.2 mi
- 5/10Fairview Junior High SchoolGrades: 6-8Distance: 0.5 mi
- 8/10Olympic High SchoolGrades: 9-12Distance: 1 mi
Get a cash offer in 3 minutes
Find out how much your home could sell for in as little as 3 minutes with a no-obligation cash offer.
Estimated market value
$524,000
Get a cash offer in 3 minutes
Find out how much your home could sell for in as little as 3 minutes with a no-obligation cash offer.
Estimated market value
$524,000
- Washington
- Kitsap County
- Bremerton
- 98311
- 405 Falcon Court NE
Nearby cities
Nearby neighborhoods
Nearby zip codes
Other Bremerton Topics
