This fantastic property comes with upgrades galore and long-term value in a growing area with its own spacious appeal and quiet enjoyment. You also cannot miss the two brand‑new schools scheduled to open for the upcoming 2026/27 school year located directly across from the subdivision entrance, Hartwood High School and Falls Run Elementary. This home offers close to 5000 finished square feet across three levels, with 5‑bedrooms and 3.5‑baths which have been thoughtfully and meticulously maintained. As you drive up, the new insulated garage doors with new openers greet you. The newly sealed stamped concrete walkway leads to the relaxing front porch and a view inside from the large energy efficient windows. Once inside, the home features a hybrid heating system controlled by smart thermostats, water pumped in from a newer well and new well pump that’s filtered by the Aquasana whole house filtration system and when the time comes, there’s a new septic pump to ease your mind. The main level welcomes you with gleaming hardwood floors, a bright and open layout, a remodeled kitchen featuring granite countertops, stainless steel appliances, downdraft cooktop, double convection oven, pendant lighting over the island, updated cabinetry and a large custom walk-in pantry. The adjoining sunroom fills the home with natural light and opens to an expansive deck that overlooks the fabulous mountain lake pool. Upstairs, every bedroom comes with a ceiling fan, and the large Primary suite bathroom has granite counters, dual sinks, a soaking tub and a marvelous tiled walk-in shower. The almost fully finished basement has a huge bedroom with a neat little secret space in the closet, full bath and walks out to your summertime oasis of pleasure with a replastered pool that comes with a vacuum robot, a low temperature LED light and a solar cover. Welcome home!
Sold for $950,000
Zestimate®
$950,000
400 Gentle Breeze Cir, Fredericksburg, VA 22406
5beds
4,623sqft
Single Family Residence
Built in 2004
3.02 Acres Lot
$950,000 Zestimate®
$205/sqft
$4,687 Estimated rent
Home value
$950,000
$893,000 - $1.01M
$4,687/mo
Zestimate® history
Owner options
List your home for rent
$4,687/mo
Rent Zestimate®
Find your next renter with Zillow Rental Manager. Plus, with online applications, you can quickly screen prospective tenants – for free.
$4,687/mo
Rent Zestimate®
Refinance and save
$5,930/mo
Est. payment
Refinancing to a lower rate could help reduce your monthly payments and save thousands over the life of the loan.
$5,930/mo
Est. payment
Explore your selling options
Work with a Zillow partner agent
Leverage their expertise and Zillow's premium Showcase listings to get your home seen by more buyers.
Get startedList with your own agent
Get your home in front of millions of buyers by listing it on Zillow.
Learn how to do itSell it yourself
Take full control of how buyers see your home on Zillow by listing For Sale by Owner (FSBO).
List your homeWhat's special
Bright and open layoutSolar coverDowndraft cooktopLarge custom walk-in pantryGleaming hardwood floorsMarvelous tiled walk-in showerDual sinks
Zillow last checked:
Listing updated:
Listed by:
Herbert Carter 703-973-1304,
Long & Foster Real Estate, Inc.
Bought with:
Stephanie Hiner, 0225230641
Berkshire Hathaway HomeServices PenFed Realty
Source: Bright MLS,MLS#: VAST2047424
Facts & features
Interior
Bedrooms & bathrooms
- Bedrooms: 5
- Bathrooms: 4
- Full bathrooms: 3
- 1/2 bathrooms: 1
- Main level bathrooms: 1
Rooms
- Room types: Living Room, Dining Room, Primary Bedroom, Bedroom 2, Bedroom 3, Bedroom 4, Bedroom 5, Kitchen, Family Room, Breakfast Room, Sun/Florida Room, Office, Recreation Room, Utility Room, Bathroom 2, Bathroom 3, Primary Bathroom, Half Bath
Primary bedroom
- Features: Ceiling Fan(s), Flooring - Carpet, Walk-In Closet(s), Window Treatments
- Level: Upper
- Area: 324 Square Feet
- Dimensions: 18 X 18
Bedroom 2
- Features: Ceiling Fan(s), Flooring - Carpet, Window Treatments
- Level: Upper
- Area: 165 Square Feet
- Dimensions: 11 X 15
Bedroom 3
- Features: Ceiling Fan(s), Flooring - Carpet, Window Treatments
- Level: Upper
- Area: 196 Square Feet
- Dimensions: 14 X 14
Bedroom 4
- Features: Ceiling Fan(s), Flooring - Carpet, Walk-In Closet(s), Window Treatments
- Level: Upper
- Area: 196 Square Feet
- Dimensions: 14 X 14
Bedroom 5
- Features: Ceiling Fan(s), Flooring - Carpet, Recessed Lighting, Window Treatments
- Level: Lower
- Area: 288 Square Feet
- Dimensions: 16 X 18
Primary bathroom
- Features: Bathroom - Walk-In Shower, Soaking Tub, Granite Counters, Flooring - Ceramic Tile, Window Treatments
- Level: Upper
- Area: 204 Square Feet
- Dimensions: 12 X 17
Bathroom 2
- Features: Bathroom - Tub Shower, Granite Counters, Flooring - Ceramic Tile
- Level: Upper
- Area: 72 Square Feet
- Dimensions: 6 X 12
Bathroom 3
- Features: Bathroom - Walk-In Shower, Flooring - Ceramic Tile, Recessed Lighting
- Level: Lower
- Area: 180 Square Feet
- Dimensions: 9 X 20
Breakfast room
- Features: Flooring - HardWood
- Level: Main
- Area: 144 Square Feet
- Dimensions: 12 X 12
Dining room
- Features: Crown Molding, Flooring - HardWood, Window Treatments
- Level: Main
- Area: 182 Square Feet
- Dimensions: 13 X 14
Family room
- Features: Ceiling Fan(s), Fireplace - Gas, Flooring - HardWood, Recessed Lighting, Window Treatments
- Level: Main
- Area: 361 Square Feet
- Dimensions: 19 X 19
Half bath
- Features: Flooring - HardWood
- Level: Main
- Area: 25 Square Feet
- Dimensions: 5 X 5
Kitchen
- Features: Granite Counters, Flooring - Ceramic Tile, Kitchen Island, Eat-in Kitchen, Kitchen - Electric Cooking, Recessed Lighting, Lighting - Pendants
- Level: Main
- Area: 225 Square Feet
- Dimensions: 15 X 15
Living room
- Features: Flooring - HardWood, Window Treatments
- Level: Main
- Area: 196 Square Feet
- Dimensions: 14 X 14
Mud room
- Features: Flooring - HardWood, Pantry
- Level: Main
- Area: 77 Square Feet
- Dimensions: 7 X 11
Office
- Features: Flooring - HardWood, Window Treatments
- Level: Main
- Area: 132 Square Feet
- Dimensions: 11 X 12
Recreation room
- Features: Basement - Finished, Flooring - Carpet, Window Treatments
- Level: Lower
- Area: 756 Square Feet
- Dimensions: 27 X 28
Other
- Features: Flooring - Ceramic Tile, Recessed Lighting, Window Treatments, Balcony Access
- Level: Main
- Area: 168 Square Feet
- Dimensions: 12 X 14
Utility room
- Features: Basement - Unfinished, Flooring - Concrete
- Level: Lower
- Area: 928 Square Feet
- Dimensions: 29 X 32
Heating
- Central, Forced Air, Heat Pump, Zoned, Electric, Propane
Cooling
- Central Air, Ceiling Fan(s), Zoned, Electric
Appliances
- Included: Cooktop, Dishwasher, Exhaust Fan, Oven, Refrigerator, Stainless Steel Appliance(s), Water Conditioner - Owned, Water Heater, Disposal
- Laundry: Main Level, Hookup, Mud Room
Features
- Attic, Soaking Tub, Bathroom - Walk-In Shower, Ceiling Fan(s), Chair Railings, Crown Molding, Dining Area, Family Room Off Kitchen, Floor Plan - Traditional, Formal/Separate Dining Room, Kitchen Island, Pantry, Store/Office, Upgraded Countertops, Walk-In Closet(s), 2 Story Ceilings, 9'+ Ceilings
- Flooring: Carpet, Ceramic Tile, Hardwood, Wood
- Doors: Double Entry, French Doors, Six Panel, Sliding Glass
- Windows: Double Pane Windows, Screens, Storm Window(s), Window Treatments
- Basement: Finished,Full,Improved,Interior Entry,Exterior Entry,Rear Entrance,Walk-Out Access,Windows
- Number of fireplaces: 1
- Fireplace features: Gas/Propane, Mantel(s), Marble
Interior area
- Total structure area: 5,383
- Total interior livable area: 4,623 sqft
- Finished area above ground: 3,495
- Finished area below ground: 1,128
Property
Parking
- Total spaces: 6
- Parking features: Garage Faces Side, Garage Door Opener, Inside Entrance, Oversized, Asphalt, Driveway, Attached
- Attached garage spaces: 3
- Uncovered spaces: 3
- Details: Garage Sqft: 698
Accessibility
- Accessibility features: None
Features
- Levels: Three
- Stories: 3
- Patio & porch: Deck, Patio, Porch, Roof
- Exterior features: Lighting
- Has private pool: Yes
- Pool features: In Ground, Fenced, Private
- Fencing: Wrought Iron
- Has view: Yes
- View description: Trees/Woods
Lot
- Size: 3.02 Acres
- Features: Backs to Trees, Cleared, Cul-De-Sac, Front Yard, Landscaped, No Thru Street, Premium, Rear Yard, SideYard(s), Sloped, Corner Lot/Unit
Details
- Additional structures: Above Grade, Below Grade, Outbuilding
- Parcel number: 36B 6 91
- Zoning: A1
- Special conditions: Standard
Construction
Type & style
- Home type: SingleFamily
- Architectural style: Colonial
- Property subtype: Single Family Residence
Materials
- Asphalt, Concrete, Glass, Stick Built, Stone, Tile, Other, Block
- Foundation: Block, Slab
Condition
- Excellent
- New construction: No
- Year built: 2004
Details
- Builder model: Whitman
- Builder name: Piccard
Utilities & green energy
- Electric: Underground
- Sewer: On Site Septic, Septic Pump
- Water: Well
- Utilities for property: Propane, Underground Utilities, Fiber Optic
Community & HOA
Community
- Security: Smoke Detector(s), Security System
- Subdivision: The Willows
HOA
- Has HOA: Yes
- Amenities included: Common Grounds
- Services included: Common Area Maintenance
- HOA fee: $177 quarterly
- HOA name: THE WILLOWS COMMUNITY ASSOCIATION, INC,
Location
- Region: Fredericksburg
Financial & listing details
- Price per square foot: $205/sqft
- Tax assessed value: $770,000
- Annual tax amount: $6,581
- Date on market: 4/23/2026
- Listing agreement: Exclusive Right To Sell
- Listing terms: Cash,Conventional,FHA,VA Loan
- Inclusions: Ring Security System, Ev Charger, Family Room Tv And Wall Bracket, Pool Toys And Chemicals, Basement Storage Area Cabinets, 4 Outdoor Bar Stools And Pantry Microwave
- Ownership: Fee Simple
- Road surface type: Approved, Paved
Price history
| Date | Event | Price |
|---|---|---|
| 6/5/2026 | Sold | $950,000-2%$205/sqft |
Source:  Bright MLS #VAST2047424 Report a problem Bright MLS #VAST2047424 Report a problem | ||
| 5/5/2026 | Contingent | $969,000$210/sqft |
Source: Bright MLS #VAST2047424 Report a problem | ||
| 4/23/2026 | Listed for sale | $969,000+107.7%$210/sqft |
Source: Bright MLS #VAST2047424 Report a problem | ||
| 6/2/2004 | Sold | $466,513$101/sqft |
Source: Public Record Report a problem | ||
Public tax history
| Year | Property taxes | Tax assessment |
|---|---|---|
| 2025 | $6,489 +3.4% | $702,600 |
| 2024 | $6,278 +11.3% | $702,600 +11.8% |
| 2023 | $5,639 +5.6% | $628,300 |
| 2022 | $5,341 +5.2% | $628,300 +20% |
| 2021 | $5,079 | $523,600 |
| 2020 | $5,079 -3.9% | $523,600 +0% |
| 2019 | $5,286 +2% | $523,400 |
| 2018 | $5,182 | $523,400 +6% |
| 2017 | $5,182 +6% | $493,900 +2.6% |
| 2016 | $4,890 | $481,500 +1.6% |
| 2015 | -- | $473,800 |
| 2014 | -- | $473,800 +7.6% |
| 2013 | -- | $440,400 |
| 2012 | -- | $440,400 +2.4% |
| 2011 | -- | $430,100 |
| 2010 | -- | $430,100 -25.1% |
| 2009 | -- | $574,300 |
| 2008 | -- | $574,300 -14.3% |
| 2006 | -- | $670,400 |
| 2005 | -- | $670,400 +70.8% |
| 2004 | -- | $392,400 +396.1% |
| 2003 | -- | $79,100 |
Find assessor info on the county website
Neighborhood: 22406
Nearby homes
- $812,9005 bd5 ba4.6k sqft390 Gentle Breeze Cir, Fredericksburg, VA 22406Off Market
- $1,150,0006 bd6 ba6.7k sqft380 Gentle Breeze Cir, Fredericksburg, VA 22406Sold

- $951,1006 bd4 ba5.1k sqft384 Gentle Breeze Cir, Fredericksburg, VA 22406Off Market

- $1,020,2005 bd5 ba6.1k sqft375 Gentle Breeze Cir, Fredericksburg, VA 22406Off Market
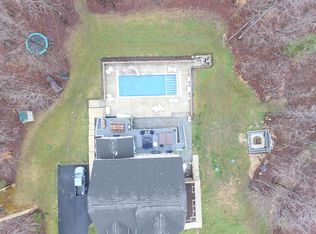
- $879,6004 bd4 ba3.9k sqft418 Gentle Breeze Cir, Fredericksburg, VA 22406Off Market
- $779,9005 bd4 ba4.9k sqft425 Gentle Breeze Cir, Fredericksburg, VA 22406For Sale
- $772,7005 bd4 ba2.8k sqft346 Gentle Breeze Cir, Fredericksburg, VA 22406Off Market
- $839,0004 bd4 ba5.1k sqft444 Gentle Breeze Cir, Fredericksburg, VA 22406Off Market
Nearby schools
GreatSchools rating
- 8/10Hartwood Elementary SchoolGrades: K-5Distance: 2.8 mi
- 6/10T. Benton Gayle Middle SchoolGrades: 6-8Distance: 2 mi
- 5/10Colonial Forge High SchoolGrades: 9-12Distance: 4.4 mi
Schools provided by the listing agent
- District: Stafford County Public Schools
Source: Bright MLS. This data may not be complete. We recommend contacting the local school district to confirm school assignments for this home.
Get a cash offer in 3 minutes
Find out how much your home could sell for in as little as 3 minutes with a no-obligation cash offer.
Estimated market value
$950,000
Get a cash offer in 3 minutes
Find out how much your home could sell for in as little as 3 minutes with a no-obligation cash offer.
Estimated market value
$950,000
- Virginia
- Stafford County
- Fredericksburg
- 22406
- 400 Gentle Breeze Cir
Nearby cities
Nearby neighborhoods
Nearby zip codes
Other Fredericksburg Topics
