Prepared to be WOWED at 380 Gentle Breeze Circle. This custom built 6-bedroom 6-bathroom home has been meticulously maintained and updated. This beautiful home boasts a luxurious main level primary bedroom with large sitting room and gas fireplace. The primary bath has a jetted soaking tub and walk in tiled shower. The true Chefs Kitchen has all high-end stainless-steel appliances, Wolf oven with ventilation hood, subzero refrigerator, wolf microwave, and warming drawer, built in Miele steam oven, 2 full sized sinks, and 2 dishwashers. Also on the main level is a formal dining room, sunroom, living room with second gas fireplace, powder room, and 1 of 3 laundry rooms. The expansive upper level contains 4 large bedrooms and 3 full baths, one en suite, one Jack and Jill, and one hall bath. In addition, there is a very large bonus room waiting to make it your own. The immense lower level boasts a 6th true bedroom and a full bath, a kitchenette with refrigerator, dishwasher, sink, and microwave. In addition, there is also a beautiful bar area, gym, and 3rd laundry room steps from the pool. The backyard is a multilevel entertainers paradise! The inground gunite pool surrounded by a stamped concrete patio that includes a bar and TV area. Up a level is a beautiful pavilion to relax in the shade. There is a deck off the kitchen and primary bedroom. All of this is surrounded by landscaping inside a fenced backyard on over 3 acres. You will not be disappointed with this beautiful home! This lovely home and property awaits it's second owner!
Sold for $1,150,000
$1,150,000
380 Gentle Breeze Cir, Fredericksburg, VA 22406
6beds
6,733sqft
Single Family Residence
Built in 2007
3.57 Acres Lot
$1,209,000 Zestimate®
$171/sqft
$5,756 Estimated rent
Home value
$1,209,000
$1.15M - $1.27M
$5,756/mo
Zestimate® history
Owner options
List your home for rent
$5,756/mo
Rent Zestimate®
Find your next renter with Zillow Rental Manager. Plus, with online applications, you can quickly screen prospective tenants – for free.
$5,756/mo
Rent Zestimate®
Refinance and save
$7,045/mo
Est. payment
Refinancing to a lower rate could help reduce your monthly payments and save thousands over the life of the loan.
$7,045/mo
Est. payment
Explore your selling options
Work with a Zillow partner agent
Leverage their expertise and Zillow's premium Showcase listings to get your home seen by more buyers.
Get startedList with your own agent
Get your home in front of millions of buyers by listing it on Zillow.
Learn how to do itSell it yourself
Take full control of how buyers see your home on Zillow by listing For Sale by Owner (FSBO).
List your homeWhat's special
Gas fireplaceSecond gas fireplaceInground gunite poolFormal dining roomChefs kitchenJack and jillPowder room
Zillow last checked:
Listing updated:
Listed by:
Art Hemenway 540-735-5387,
Berkshire Hathaway HomeServices PenFed Realty
Bought with:
Debbie McKeen, 0225138154
Century 21 Redwood Realty
Source: Bright MLS,MLS#: VAST2020830
Facts & features
Interior
Bedrooms & bathrooms
- Bedrooms: 6
- Bathrooms: 6
- Full bathrooms: 5
- 1/2 bathrooms: 1
- Main level bathrooms: 2
- Main level bedrooms: 1
Rooms
- Room types: Living Room, Dining Room, Primary Bedroom, Bedroom 2, Bedroom 3, Bedroom 4, Bedroom 5, Kitchen, Foyer, Sun/Florida Room, Exercise Room, Laundry, Other, Recreation Room, Storage Room, Utility Room, Bedroom 6, Bathroom 2, Bathroom 3, Hobby Room, Primary Bathroom, Full Bath, Half Bath
Basement
- Description: Percent Finished: 83.0
- Area: 2688
Heating
- Central, Heat Pump, Programmable Thermostat, Electric, Propane
Cooling
- Central Air, Ceiling Fan(s), Heat Pump, Programmable Thermostat, Zoned, Electric
Appliances
- Included: Microwave, Range, Cooktop, Dishwasher, Disposal, Dryer, Exhaust Fan, Extra Refrigerator/Freezer, Humidifier, Instant Hot Water, Oven/Range - Gas, Range Hood, Refrigerator, Six Burner Stove, Stainless Steel Appliance(s), Washer, Water Heater, Tankless Water Heater
- Laundry: Lower Level, Main Level, Upper Level, Laundry Room
Features
- 2nd Kitchen, Bar, Breakfast Area, Built-in Features, Ceiling Fan(s), Chair Railings, Crown Molding, Entry Level Bedroom, Family Room Off Kitchen, Open Floorplan, Formal/Separate Dining Room, Eat-in Kitchen, Kitchen - Gourmet, Kitchen Island, Kitchenette, Pantry, Primary Bath(s), Recessed Lighting, Soaking Tub, Bathroom - Stall Shower, Bathroom - Tub Shower, Upgraded Countertops, Walk-In Closet(s), Wine Storage, 2 Story Ceilings, Tray Ceiling(s), Dry Wall
- Flooring: Hardwood, Luxury Vinyl, Tile/Brick, Vinyl, Concrete, Wood
- Doors: Six Panel, Sliding Glass
- Windows: Double Pane Windows, Screens, Vinyl Clad, Window Treatments
- Basement: Partial,Finished,Heated,Improved,Interior Entry,Exterior Entry,Concrete,Rear Entrance,Walk-Out Access,Windows,Other
- Number of fireplaces: 2
- Fireplace features: Glass Doors, Gas/Propane, Mantel(s), Stone
Interior area
- Total structure area: 7,206
- Total interior livable area: 6,733 sqft
- Finished area above ground: 4,518
- Finished area below ground: 2,215
Property
Parking
- Total spaces: 18
- Parking features: Garage Faces Side, Garage Door Opener, Inside Entrance, Oversized, Asphalt, Circular Driveway, Attached, Driveway
- Attached garage spaces: 3
- Uncovered spaces: 15
- Details: Garage Sqft: 900
Accessibility
- Accessibility features: None
Features
- Levels: Three
- Stories: 3
- Patio & porch: Deck, Patio, Porch, Roof, Wrap Around
- Exterior features: Extensive Hardscape, Lighting, Rain Gutters, Stone Retaining Walls
- Has private pool: Yes
- Pool features: Gunite, In Ground, Private
- Fencing: Board,Back Yard,Wire
- Has view: Yes
- View description: Garden, Trees/Woods
Lot
- Size: 3.57 Acres
- Features: Backs to Trees, Cul-De-Sac, Front Yard, Landscaped, Level, Wooded, Premium, Private, Rear Yard, Secluded, SideYard(s), Stream/Creek, Vegetation Planting
Details
- Additional structures: Above Grade, Below Grade
- Parcel number: 36B 6 94
- Zoning: A1
- Special conditions: Standard
Construction
Type & style
- Home type: SingleFamily
- Architectural style: Colonial
- Property subtype: Single Family Residence
Materials
- Vinyl Siding, Stick Built
- Foundation: Concrete Perimeter
- Roof: Composition
Condition
- Excellent
- New construction: No
- Year built: 2007
Utilities & green energy
- Sewer: Gravity Sept Fld, Grinder Pump, Septic < # of BR
- Water: Well
Community & HOA
Community
- Security: Exterior Cameras, Smoke Detector(s)
- Subdivision: The Willows
HOA
- Has HOA: Yes
- Services included: Common Area Maintenance
- HOA fee: $144 quarterly
- HOA name: THE WILLOWS COMMUNITY ASSOCIATION
Location
- Region: Fredericksburg
Financial & listing details
- Price per square foot: $171/sqft
- Tax assessed value: $803,600
- Annual tax amount: $6,831
- Date on market: 5/17/2023
- Listing agreement: Exclusive Right To Sell
- Listing terms: Cash,Conventional,VA Loan
- Ownership: Fee Simple
- Road surface type: Paved
Price history
| Date | Event | Price |
|---|---|---|
| 8/29/2023 | Sold | $1,150,000-3.8%$171/sqft |
Source:  Bright MLS #VAST2020830 Report a problem Bright MLS #VAST2020830 Report a problem | ||
| 8/7/2023 | Pending sale | $1,195,000$177/sqft |
Source: Bright MLS #VAST2020830 Report a problem | ||
| 8/1/2023 | Listing removed | $1,195,000$177/sqft |
Source: Bright MLS #VAST2020830 Report a problem | ||
| 6/14/2023 | Price change | $1,195,000-4.4%$177/sqft |
Source: Bright MLS #VAST2020830 Report a problem | ||
| 5/17/2023 | Listed for sale | $1,250,000+51%$186/sqft |
Source: Bright MLS #VAST2020830 Report a problem | ||
| 11/8/2007 | Sold | $827,874$123/sqft |
Source: Public Record Report a problem | ||
Public tax history
| Year | Property taxes | Tax assessment |
|---|---|---|
| 2025 | $8,457 +3.4% | $915,700 |
| 2024 | $8,183 +13.5% | $915,700 +13.9% |
| 2023 | $7,212 +5.6% | $803,600 |
| 2022 | $6,831 -4.5% | $803,600 +9% |
| 2021 | $7,150 | $737,100 |
| 2020 | $7,150 -3.7% | $737,100 +0.3% |
| 2019 | $7,421 +2% | $734,800 |
| 2018 | $7,275 | $734,800 +6.6% |
| 2017 | $7,275 +6.6% | $689,500 |
| 2016 | $6,826 | $689,500 +7.5% |
| 2015 | -- | $641,100 |
| 2014 | -- | $641,100 +5.5% |
| 2013 | -- | $607,500 |
| 2012 | -- | $607,500 +7.2% |
| 2011 | -- | $566,900 |
| 2010 | -- | $566,900 -22.6% |
| 2009 | -- | $732,200 |
| 2008 | -- | $732,200 +428.3% |
| 2006 | -- | $138,600 |
| 2005 | -- | $138,600 +80.7% |
| 2004 | -- | $76,700 -7.6% |
| 2003 | -- | $83,000 |
Find assessor info on the county website
Neighborhood: 22406
Nearby homes
- $772,8005 bd4 ba2.8k sqft346 Gentle Breeze Cir, Fredericksburg, VA 22406Off Market
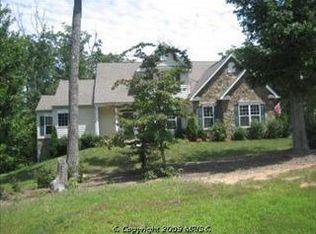
- $947,3006 bd4 ba5.1k sqft384 Gentle Breeze Cir, Fredericksburg, VA 22406Off Market

- $950,0005 bd4 ba4.6k sqft400 Gentle Breeze Cir, Fredericksburg, VA 22406Sold
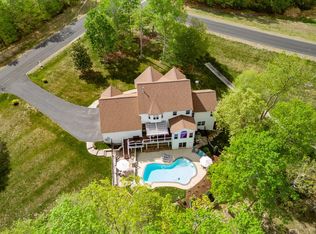
- $1,015,7005 bd5 ba6.1k sqft375 Gentle Breeze Cir, Fredericksburg, VA 22406Off Market
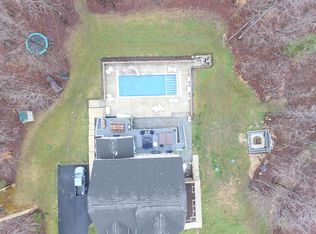
- $869,2005 bd4 ba4.8k sqft330 Gentle Breeze Cir, Fredericksburg, VA 22406Off Market
- $809,5005 bd5 ba4.6k sqft390 Gentle Breeze Cir, Fredericksburg, VA 22406Off Market
- $779,9005 bd4 ba4.9k sqft425 Gentle Breeze Cir, Fredericksburg, VA 22406For Sale
- $784,9005 bd4 ba2.8k sqft320 Gentle Breeze Cir, Fredericksburg, VA 22406For Sale
Nearby schools
GreatSchools rating
- 8/10Hartwood Elementary SchoolGrades: K-5Distance: 2.9 mi
- 6/10T. Benton Gayle Middle SchoolGrades: 6-8Distance: 2 mi
- 5/10Colonial Forge High SchoolGrades: 9-12Distance: 4.4 mi
Schools provided by the listing agent
- Elementary: Hartwood
- Middle: T. Benton Gayle
- High: Colonial Forge
- District: Stafford County Public Schools
Source: Bright MLS. This data may not be complete. We recommend contacting the local school district to confirm school assignments for this home.
Get a cash offer in 3 minutes
Find out how much your home could sell for in as little as 3 minutes with a no-obligation cash offer.
Estimated market value
$1,209,000
Get a cash offer in 3 minutes
Find out how much your home could sell for in as little as 3 minutes with a no-obligation cash offer.
Estimated market value
$1,209,000
- Virginia
- Stafford County
- Fredericksburg
- 22406
- 380 Gentle Breeze Cir
Nearby cities
Nearby neighborhoods
Nearby zip codes
Other Fredericksburg Topics
