Skip main navigation
Sold for $215,000
  • $215,000

    400 Glendale Rd Unit F-35, Havertown, PA 19083

    2beds
    1,104sqft
    Condominium
    Built in 1967
    -- sqft lot
    $214,700 Zestimate®
    $195/sqft
    $2,337 Estimated rent

    Home value

    $214,700

    $193,000 - $236,000

    $2,337/mo

    Zestimate® history
    Loading
    Loading...

    Owner options

    List your home for rent

    $2,337/mo

    Rent Zestimate®

    Find your next renter with Zillow Rental Manager. Plus, with online applications, you can quickly screen prospective tenants – for free.

    Learn more

    $2,337/mo

    Rent Zestimate®

    Refinance and save

    $1,594/mo

    Est. payment

    Refinancing to a lower rate could help reduce your monthly payments and save thousands over the life of the loan.

    See today's rates

    $1,594/mo

    Est. payment

    Explore your selling options

    Work with a Zillow partner agent

    Leverage their expertise and Zillow's premium Showcase listings to get your home seen by more buyers.

    Get started

    List with your own agent

    Get your home in front of millions of buyers by listing it on Zillow.

    Learn how to do it

    Sell it yourself

    Take full control of how buyers see your home on Zillow by listing For Sale by Owner (FSBO).

    List your home

    What's special

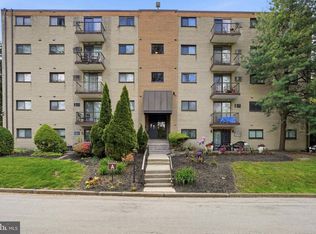
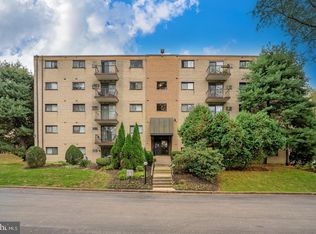
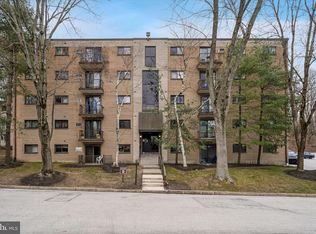
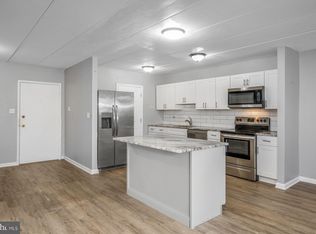
    This beautifully updated two-bedroom, one-and-a-half-bathroom condo in the Haverford Hill community boasts a perfect blend of charm and modern finishes. Enter the open, light-filled living and dining room space, complete with laminate flooring and recessed lighting. The cozy dining nook includes a built-in buffet and cabinets, plus ample room for additional shelving. The bright kitchen has resurfaced white cabinets, newer granite countertops and gorgeous stainless appliances. At the end of the hallway you'll find the generously-sized primary bedroom including a large, remodeled closet with new doors and a modern ceiling fan. The full hall bathroom is light and inviting, complete with a tiled shower and sliding barn door. A second bedroom and convenient half bath round out the space. Step outside onto your private balcony and enjoy peaceful views overlooking mature trees. Additional perks include an elevator, dedicated storage space and access to a shared laundry room within the building. The seller has updated the electric heaters, air conditioners, renovated the bedroom closets, installed new bathroom vanities, recessed lighting, kitchen appliances, ceiling fans, windows, blinds, and more. Located in the highly-desirable Haverford School District, the community offers excellent amenities, including a pool, playground, dog-walking and picnic areas—perfect for relaxing or enjoying time outdoors. HOA fees are reasonable and cover many essentials such as water, trash, landscaping, pool, and snow removal, providing truly hassle-free living. Pets are welcome as well. This condo is turnkey and ready for its next owner - schedule a showing today!

    Zillow last checked:

    Listing updated:

    Listed by:

    Jennifer LaViola 610-220-1754,

    Coldwell Banker Realty,

    Listing Team: Diggs & Dwell, Co-Listing Team: Diggs & Dwell,Co-Listing Agent: Brooke Penders 610-299-0195,

    Coldwell Banker Realty

    Bought with:

    Liliana Satell, RS330192

    Redfin Corporation

    Source: Bright MLS,MLS#: PADE2112608MLS Logo

    Facts & features

    Interior

    Bedrooms & bathrooms
    • Bedrooms: 2
    • Bathrooms: 2
    • Full bathrooms: 1
    • 1/2 bathrooms: 1
    • Main level bathrooms: 2
    • Main level bedrooms: 2
    Rooms
    • Room types: Living Room, Dining Room, Primary Bedroom, Bedroom 2, Kitchen, Bathroom 1, Half Bath
    Primary bedroom
    • Features: Ceiling Fan(s), Flooring - Laminated, Window Treatments
    • Level: Main
    • Area: 196 Square Feet
    • Dimensions: 14 X 14
    Bedroom 2
    • Features: Ceiling Fan(s), Flooring - Laminated, Window Treatments
    • Level: Main
    • Area: 121 Square Feet
    • Dimensions: 11 X 11
    Bathroom 1
    • Features: Bathroom - Tub Shower, Flooring - Ceramic Tile
    • Level: Main
    • Area: 40 Square Feet
    • Dimensions: 5 X 8
    Dining room
    • Features: Flooring - Laminated, Built-in Features, Countertop(s) - Solid Surface, Recessed Lighting, Living/Dining Room Combo
    • Level: Main
    • Area: 78 Square Feet
    • Dimensions: 6 X 13
    Half bath
    • Features: Flooring - Ceramic Tile
    • Level: Main
    • Area: 20 Square Feet
    • Dimensions: 5 X 4
    Kitchen
    • Features: Granite Counters, Flooring - Laminated, Kitchen - Electric Cooking, Eat-in Kitchen
    • Level: Main
    • Area: 110 Square Feet
    • Dimensions: 11 X 10
    Living room
    • Features: Flooring - Laminated, Balcony Access, Recessed Lighting, Window Treatments, Living/Dining Room Combo
    • Level: Main
    • Area: 266 Square Feet
    • Dimensions: 19 X 14
    Heating
    • Baseboard, Electric
    Cooling
    • Wall Unit(s), Electric
    Appliances
    • Included: Microwave, Built-In Range, Dishwasher, Oven/Range - Electric, Stainless Steel Appliance(s), Refrigerator, Electric Water Heater
    • Laundry: In Basement, Common Area, Shared
    Features
    • Ceiling Fan(s), Combination Dining/Living, Crown Molding, Bathroom - Tub Shower, Upgraded Countertops
    • Flooring: Ceramic Tile, Laminate
    • Doors: Sliding Glass
    • Has basement: No
    • Has fireplace: No
    Interior area
    • Total structure area: 1,104
    • Total interior livable area: 1,104 sqft
    • Finished area above ground: 1,104
    • Finished area below ground: 0

    Property

    Parking
    • Parking features: Paved, Parking Lot
    Accessibility
    • Accessibility features: Accessible Elevator Installed
    Features
    • Levels: One
    • Stories: 1
    • Exterior features: Play Area, Sidewalks, Play Equipment, Balcony
    • Pool features: Community
    Lot
    • Features: Suburban
    Details
    • Additional structures: Above Grade, Below Grade
    • Parcel number: 22090113882
    • Zoning: RESIDENTIAL
    • Zoning description: CONDO BLDG F UNIT 35
    • Special conditions: Standard

    Construction

    Type & style
    • Home type: Condo
    • Architectural style: Other
    • Property subtype: Condominium
    • Attached to another structure: Yes
    Materials
    • Brick
    Condition
    • Excellent
    • New construction: No
    • Year built: 1967

    Utilities & green energy

    • Sewer: Public Sewer
    • Water: Public

    Community & HOA

    Community
    • Features: Pool
    • Security: Main Entrance Lock
    • Condo and coop fee: $446 monthly
    • Subdivision: Haverford Hill
    HOA
    • Has HOA: No
    • Amenities included: Laundry, Pool, Tot Lots/Playground, Picnic Area, Elevator(s), Storage Bin, Basketball Court
    • Services included: Common Area Maintenance, Maintenance Structure, Maintenance Grounds, Management, Pool(s), Sewer, Snow Removal, Trash, Water
    • HOA name: Haverford Hill
    Location
    • Region: Havertown
    • Municipality: HAVERFORD TWP

    Financial & listing details

    • Price per square foot: $195/sqft
    • Tax assessed value: $105,850
    • Annual tax amount: $2,971
    • Date on market: 4/26/2026
    • Listing agreement: Exclusive Right To Sell
    • Listing terms: Cash,Conventional
    • Inclusions: Refrigerator In As Is Condition For No Monetary Value
    • Ownership: Condominium

    Price history

    DateEventPrice
    6/30/2026Listing removed$2,100$2/sqft
    Source: Zillow Rentals Report a problem
    6/6/2026Listed for rent$2,100$2/sqft
    Source: Zillow Rentals Report a problem
    6/3/2026Sold$215,000-4.4%$195/sqft
    Source: Bright MLS #PADE2112608 Report a problem
    5/8/2026Contingent$225,000$204/sqft
    Source: Bright MLS #PADE2112608 Report a problem
    4/26/2026Listed for sale$225,000+55.2%$204/sqft
    Source: Bright MLS #PADE2112608 Report a problem
    12/1/2023Listing removed--
    Source: Bright MLS #PADE2006832 Report a problem
    11/30/2021Sold$145,000$131/sqft
    Source: Bright MLS #PADE2006832 Report a problem
    10/3/2021Pending sale$145,000$131/sqft
    Source: Bright MLS #PADE2006832 Report a problem
    10/3/2021Listing removed$145,000$131/sqft
    Source: Bright MLS #PADE2006832 Report a problem
    9/24/2021Listed for sale$145,000+6.6%$131/sqft
    Source: Bright MLS #PADE2006832 Report a problem
    1/1/2015Sold$136,000$123/sqft
    Source: Long & Foster Broker Feed #PADE146648_100 Report a problem
    9/21/2004Sold$136,000$123/sqft
    Source: Public Record Report a problem

    Public tax history

    YearProperty taxesTax assessment
    2026$3,065 +6%$105,850
    2025$2,891 +6.2%$105,850
    2024$2,722 +2.9%$105,850
    2023$2,644 +2.4%$105,850
    2022$2,583 $105,850
    2021$2,583 +662.8%$105,850 +70.7%
    2020$339 -88%$62,000
    2019$2,829 +1.7%$62,000
    2018$2,780 +717.1%$62,000
    2017$340 -2%$62,000
    2016$347 $62,000
    2015$347 $62,000
    2014$347 +4.8%$62,000
    2013$331 +2.8%$62,000
    2012$322 +0.3%$62,000
    2011$321 +2%$62,000
    2010$315 +7.5%$62,000
    2009$293 $62,000
    2008$293 +8.3%$62,000
    2007$270 $62,000
    2006$270 $62,000
    2005$270 -2%$62,000
    2004$276 +8.5%$62,000
    2003$254 +7.9%$62,000
    2002$236 $62,000
    2000$236 $62,000
    Find assessor info on the county website

    Neighborhood: 19083

    Nearby schools

    GreatSchools rating
    Schools provided by the listing agent
    • Middle: Haverford
    • High: Haverford Senior
    • District: Haverford Township

    Source: Bright MLS. This data may not be complete. We recommend contacting the local school district to confirm school assignments for this home.

    Get a cash offer in 3 minutes
    Find out how much your home could sell for in as little as 3 minutes with a no-obligation cash offer.
    Estimated market value
    $214,700
    Get a cash offer in 3 minutes
    Find out how much your home could sell for in as little as 3 minutes with a no-obligation cash offer.
    Estimated market value
    $214,700