Located in vibrant Hayes Valley, 400 Grove Street is an award-winning development designed by Fougeron Architecture. Pedestrian-friendly & nestled among great restaurants, shopping & just steps from theater/live performance venues. Unit 401 boasts an East facing private outlook with city views, open floor plan with high-end wide plank oak wood floors, soaring +9ft ceilings, large windows maximizing natural light with remote controlled roller blinds, deeded balcony & air conditioning. Modern kitchen featuring SieMatic cabinets, durable Neolith countertops & high end Bosch/Liebherr appliances. In unit Miele washer/dryer, energy efficient dimmable LED lighting, smart home technology & Nest thermostats/doorbells/smoke detectors. Primary suite features walk-in closet with custom built-ins, & luxury bath with a large shower & high end finishes. The 2nd bedroom is perfect for guests or a home office with views of City Hall. The professionally managed elevator equipped building offers a rooftop deck equipped w/ BBQ grill & firepit with 360 degree views of San Francisco, a bamboo courtyard, a Virtual Doorman with package room & bike storage. Secure deeded parking spot with open walkway on driver side allowing easy access, also includes 2 lockable storage cabinets at front of parking spot.
Sold for $1,245,000
$1,245,000
400 Grove St Unit 401, San Francisco, CA 94102
2beds
1,060sqft
Condominium
Built in 2015
-- sqft lot
$1,213,600 Zestimate®
$1,175/sqft
$5,694 Estimated rent
Home value
$1,213,600
$1.12M - $1.32M
$5,694/mo
Zestimate® history
Owner options
List your home for rent
$5,694/mo
Rent Zestimate®
Find your next renter with Zillow Rental Manager. Plus, with online applications, you can quickly screen prospective tenants – for free.
$5,694/mo
Rent Zestimate®
Refinance and save
$9,088/mo
Est. payment
Refinancing to a lower rate could help reduce your monthly payments and save thousands over the life of the loan.
$9,088/mo
Est. payment
Explore your selling options
Work with a Zillow partner agent
Leverage their expertise and Zillow's premium Showcase listings to get your home seen by more buyers.
Get startedList with your own agent
Get your home in front of millions of buyers by listing it on Zillow.
Learn how to do itSell it yourself
Take full control of how buyers see your home on Zillow by listing For Sale by Owner (FSBO).
List your homeWhat's special
Luxury bathBamboo courtyardCity viewsOpen floor planPrimary suiteEast facing private outlookJust steps from theater
Zillow last checked:
Listing updated:
Listed by:
Matthew Hendry DRE #02072315 415-425-7897,
KW Advisors 415-483-9285
Bought with:
Jessica Johnson, DRE #02084004
Vanguard Properties
Source: SFAR,MLS#: 423748737 Originating MLS: San Francisco Association of REALTORS
Originating MLS: San Francisco Association of REALTORSFacts & features
Interior
Bedrooms & bathrooms
- Bedrooms: 2
- Bathrooms: 2
- Full bathrooms: 2
Primary bedroom
- Features: Walk-In Closet
- Area: 0
- Dimensions: 0 x 0
Bedroom 1
- Area: 0
- Dimensions: 0 x 0
Bedroom 2
- Area: 0
- Dimensions: 0 x 0
Bedroom 3
- Area: 0
- Dimensions: 0 x 0
Bedroom 4
- Area: 0
- Dimensions: 0 x 0
Primary bathroom
- Features: Dual Flush Toilet, Low Flow Plumbing Fixtures, Low-Flow Toilet(s), Shower Stall(s), Tile
Bathroom
- Features: Low Flow Plumbing Fixtures, Low-Flow Toilet(s), Tile, Tub w/Shower Over
Dining room
- Area: 0
- Dimensions: 0 x 0
Family room
- Area: 0
- Dimensions: 0 x 0
Kitchen
- Features: Synthetic Counter
- Area: 0
- Dimensions: 0 x 0
Living room
- Features: Deck Attached
- Area: 0
- Dimensions: 0 x 0
Heating
- Central, Heat Pump
Cooling
- Central Air, Heat Pump
Appliances
- Included: Dishwasher, Disposal, Gas Cooktop, Range Hood, Ice Maker, Washer/Dryer Stacked
- Laundry: Electric Dryer Hookup, Laundry Closet
Features
- Flooring: Wood
- Windows: Double Pane Windows, Window Coverings, Screens
- Has fireplace: No
Interior area
- Total structure area: 1,060
- Total interior livable area: 1,060 sqft
Property
Parking
- Total spaces: 1
- Parking features: Assigned, Garage Door Opener, Inside Entrance, Side By Side, Size Limited, Underground, On Site - Mapped (Condo Only)
- Has garage: Yes
Features
- Levels: One
- Has view: Yes
- View description: City, San Francisco
Lot
- Size: 0.26 Acres
- Topography: Level
Details
- Parcel number: 0793130
- Special conditions: Offer As Is
Construction
Type & style
- Home type: Condo
- Architectural style: Modern/High Tech
- Property subtype: Condominium
- Attached to another structure: Yes
Materials
- Concrete
- Foundation: Concrete
Condition
- Updated/Remodeled
- New construction: No
- Year built: 2015
Utilities & green energy
- Electric: 220 Volts, 220 Volts in Kitchen, 220 Volts in Laundry
- Sewer: Public Sewer
- Water: Public
- Utilities for property: Cable Available, Internet Available, Natural Gas Connected, Underground Utilities
Green energy
- Energy efficient items: Appliances, HVAC, Exposure/Shade, Heating, Lighting, Thermostat, Windows
Community & HOA
Community
- Security: Carbon Monoxide Detector(s), Fire Alarm, Fire Extinguisher, Fire Suppression System, Secured Access, Security Gate, Smoke Detector(s), Video System
HOA
- Has HOA: Yes
- Amenities included: Barbecue, Roof Deck
- Services included: Common Areas, Insurance on Structure, Maintenance Structure, Maintenance Grounds, Management, Sewer, Trash, Water
- HOA fee: $1,159 monthly
- HOA name: 400 Grove St HOA
Location
- Region: San Francisco
- Elevation: 0
Financial & listing details
- Price per square foot: $1,175/sqft
- Tax assessed value: $1,269,900
- Annual tax amount: $15,744
- Price range: $1.2M - $1.2M
- Date on market: 7/17/2023
- Cumulative days on market: 56 days
- Listing terms: 1031 Exchange
- Total actual rent: 0
Price history
| Date | Event | Price |
|---|---|---|
| 10/23/2023 | Sold | $1,245,000-3.9%$1,175/sqft |
Source:  SFAR #423748737 Report a problem SFAR #423748737 Report a problem | ||
| 9/30/2023 | Pending sale | $1,295,000$1,222/sqft |
Source: SFAR #423748737 Report a problem | ||
| 7/17/2023 | Listed for sale | $1,295,000-7.2%$1,222/sqft |
Source: SFAR #423748737 Report a problem | ||
| 10/13/2015 | Sold | $1,395,000$1,316/sqft |
Source: Public Record Report a problem | ||
Public tax history
| Year | Property taxes | Tax assessment |
|---|---|---|
| 2025 | $15,744 +3% | $1,269,900 +2% |
| 2024 | $15,292 -5.4% | $1,245,000 -4.8% |
| 2023 | $16,170 -0.5% | $1,308,000 -0.6% |
| 2022 | $16,258 +4.9% | $1,316,000 +5.3% |
| 2021 | $15,495 -18% | $1,250,000 -17.2% |
| 2020 | $18,887 +3.8% | $1,509,990 +2% |
| 2019 | $18,191 +3.5% | $1,480,384 +2% |
| 2018 | $17,578 +3% | $1,451,358 +2% |
| 2017 | $17,073 +3.3% | $1,422,900 +2% |
| 2016 | $16,529 | $1,395,000 |
Find assessor info on the county website
Neighborhood: Hayes Valley
Nearby homes
- $602,2001 bd1 ba578 sqft400 Grove St UNIT 308, San Francisco, CA 94102Off Market
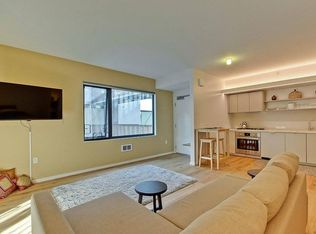
- $276,705-- bd1 ba427 sqft400 Grove St UNIT 305, San Francisco, CA 94102For Sale

- $505,000-- bd1 ba477 sqft400 Grove St UNIT 205, San Francisco, CA 94102Sold
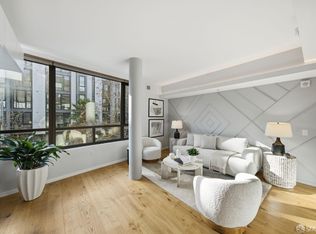
- $1,205,0002 bd2 ba1k sqft400 Grove St UNIT 209, San Francisco, CA 94102Sold
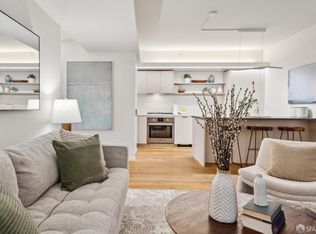
- $440,3001 bd1 ba485 sqft400 Grove St UNIT 101, San Francisco, CA 94102Off Market
- $1,468,7002 bd2 ba1k sqft400 Grove St UNIT 103, San Francisco, CA 94102Off Market
- $1,258,9002 bd2 ba1k sqft400 Grove St UNIT 105, San Francisco, CA 94102Off Market
- $665,3001 bd1 ba603 sqft400 Grove St UNIT 201, San Francisco, CA 94102Off Market
Nearby schools
GreatSchools rating
- 6/10Muir (John) Elementary SchoolGrades: K-5Distance: 0.4 mi
- 2/10S.F. International High SchoolGrades: 8-12Distance: 1.7 mi
- 3/10Mission High SchoolGrades: 9-12Distance: 1.1 mi
Schools provided by the listing agent
- District: San Francisco
Source: SFAR. This data may not be complete. We recommend contacting the local school district to confirm school assignments for this home.
Get a cash offer in 3 minutes
Find out how much your home could sell for in as little as 3 minutes with a no-obligation cash offer.
Estimated market value
$1,213,600
Get a cash offer in 3 minutes
Find out how much your home could sell for in as little as 3 minutes with a no-obligation cash offer.
Estimated market value
$1,213,600
- California
- San Francisco County
- San Francisco
- 94102
- Hayes Valley
- 400 Grove St Unit 401
Nearby cities
Nearby neighborhoods
Nearby zip codes
Other San Francisco Topics
