Come home to Summit House!! This wonderful condo has the most AMAZING views of the Minneapolis skyline. Trust me...the pictures don't do it justice. The 1 bedroom condo has a very nice floor plan with a formal dining room, large and updated kitchen, hardwood floors, spacious living room, a great balcony, larger than average bedroom, California closet systems and a beautifully remodeled bathroom. The unit has a storage space on the patio and in the garage. The parking space is very close to the elevator, is protected on both sides of it and has a bike rack on the wall. Other highlights of the building are: roof top pool, community room, fitness center, heated underground parking, guest parking in front of each building, laundry on every floor and 24-hour concierge. HOA includes gas, electric, water, sewer, garbage, cable and internet.
Closed
$113,000
400 Groveland Ave APT 912, Minneapolis, MN 55403
1beds
741sqft
(CC) High Rise (4+ Levels)
Built in 1968
-- sqft lot
$126,600 Zestimate®
$152/sqft
$1,480 Estimated rent
Home value
$126,600
$115,000 - $139,000
$1,480/mo
Zestimate® history
Owner options
List your home for rent
$1,480/mo
Rent Zestimate®
Find your next renter with Zillow Rental Manager. Plus, with online applications, you can quickly screen prospective tenants – for free.
$1,480/mo
Rent Zestimate®
Refinance and save
$1,106/mo
Est. payment
Refinancing to a lower rate could help reduce your monthly payments and save thousands over the life of the loan.
$1,106/mo
Est. payment
Explore your selling options
Work with a Zillow partner agent
Leverage their expertise and Zillow's premium Showcase listings to get your home seen by more buyers.
Get startedList with your own agent
Get your home in front of millions of buyers by listing it on Zillow.
Learn how to do itSell it yourself
Take full control of how buyers see your home on Zillow by listing For Sale by Owner (FSBO).
List your homeWhat's special
Hardwood floorsFormal dining roomCalifornia closet systemsLarge and updated kitchenGreat balconyBeautifully remodeled bathroomLarger than average bedroom
Zillow last checked:
Listing updated:
Listed by:
Alexander D Boylan 612-242-9318,
eXp Realty,
Christine Longe 612-568-7121
Bought with:
Jeffrey T Stephenson
Edina Realty, Inc.
Source: NorthstarMLS as distributed by MLS GRID,MLS#: 6670880
Facts & features
Interior
Bedrooms & bathrooms
- Bedrooms: 1
- Bathrooms: 1
- Full bathrooms: 1
Bedroom
- Level: Main
- Area: 170 Square Feet
- Dimensions: 17x10
Deck
- Level: Main
- Area: 35 Square Feet
- Dimensions: 5x7
Dining room
- Level: Main
- Area: 90 Square Feet
- Dimensions: 9x10
Kitchen
- Level: Main
- Area: 72 Square Feet
- Dimensions: 9x8
Living room
- Level: Main
- Area: 336 Square Feet
- Dimensions: 21x16
Storage
- Level: Main
- Area: 16 Square Feet
- Dimensions: 4x4
Heating
- Forced Air
Cooling
- Central Air
Appliances
- Included: Dishwasher, Exhaust Fan, Range, Refrigerator
Features
- Basement: None
- Has fireplace: No
Interior area
- Total structure area: 741
- Total interior livable area: 741 sqft
- Finished area above ground: 741
- Finished area below ground: 0
Property
Parking
- Total spaces: 1
- Parking features: Garage Door Opener, Heated Garage, Underground
- Garage spaces: 1
- Has uncovered spaces: Yes
Accessibility
- Accessibility features: Accessible Elevator Installed
Features
- Levels: One
- Stories: 1
- Has private pool: Yes
- Pool features: Heated, Outdoor Pool, Shared
Lot
- Size: 2.02 Acres
Details
- Foundation area: 741
- Additional parcels included: 2702924330549
- Parcel number: 2702924330253
- Zoning description: Residential-Multi-Family
Construction
Type & style
- Home type: Condo
- Property subtype: (CC) High Rise (4+ Levels)
- Attached to another structure: Yes
Condition
- New construction: No
- Year built: 1968
Utilities & green energy
- Gas: Natural Gas
- Sewer: City Sewer/Connected
- Water: City Water/Connected
Community & HOA
Community
- Subdivision: Condo 0222 Summit House A Condo
HOA
- Has HOA: Yes
- Amenities included: Guard - 24 Hour, Car Wash, Elevator(s), Security Building
- Services included: Air Conditioning, Maintenance Structure, Cable TV, Electricity, Hazard Insurance, Heating, Internet, Lawn Care, Maintenance Grounds, Parking, Professional Mgmt, Sanitation, Sewer, Shared Amenities, Water
- HOA fee: $518 monthly
- HOA name: First Service Residential
- HOA phone: 952-277-2700
Location
- Region: Minneapolis
Financial & listing details
- Price per square foot: $152/sqft
- Tax assessed value: $90,000
- Annual tax amount: $846
- Date on market: 2/28/2025
- Cumulative days on market: 225 days
Price history
| Date | Event | Price |
|---|---|---|
| 6/6/2025 | Sold | $113,000-19.2%$152/sqft |
Source:  NorthstarMLS as distributed by MLS GRID #6670880 Report a problem NorthstarMLS as distributed by MLS GRID #6670880 Report a problem | ||
| 6/6/2025 | Pending sale | $139,900$189/sqft |
Source: NorthstarMLS as distributed by MLS GRID #6670880 Report a problem | ||
| 2/28/2025 | Listed for sale | $139,900$189/sqft |
Source: NorthstarMLS as distributed by MLS GRID #6670880 Report a problem | ||
| 8/30/2024 | Listing removed | $139,900-6.7%$189/sqft |
Source: NorthstarMLS as distributed by MLS GRID #6508124 Report a problem | ||
| 5/17/2024 | Listed for sale | $149,900+61.2%$202/sqft |
Source: NorthstarMLS as distributed by MLS GRID #6508124 Report a problem | ||
| 5/13/2016 | Sold | $93,001+1.1%$126/sqft |
Source: NorthstarMLS as distributed by MLS GRID #4707648 Report a problem | ||
| 4/28/2016 | Listed for sale | $92,000+62.8%$124/sqft |
Source: Coldwell Banker Burnet - Minneapolis Lakes #4707648 Report a problem | ||
| 12/1/1986 | Sold | $56,500$76/sqft |
Source: Agent Provided Report a problem | ||
Public tax history
| Year | Property taxes | Tax assessment |
|---|---|---|
| 2025 | $4,013 -0.2% | $90,000 |
| 2024 | $4,020 -5.3% | $90,000 |
| 2023 | $4,243 -4.3% | $90,000 -14.3% |
| 2022 | $4,432 +201% | $105,000 -7.9% |
| 2021 | $1,472 +6.8% | $114,000 -13.3% |
| 2020 | $1,379 -6.4% | $131,500 +11.9% |
| 2019 | $1,472 +6.8% | $117,500 +4% |
| 2018 | $1,379 +12.1% | $113,000 +1.8% |
| 2017 | $1,230 -9.2% | $111,000 +5.2% |
| 2016 | $1,355 +3.6% | $105,500 +2.4% |
| 2015 | $1,307 -1.6% | $103,000 +13.8% |
| 2014 | $1,329 +9.2% | $90,500 -2.7% |
| 2013 | $1,217 -11.7% | $93,000 -9.7% |
| 2012 | $1,379 -4.5% | $103,000 |
| 2011 | $1,444 +4% | $103,000 -9.3% |
| 2010 | $1,388 -5.2% | $113,500 -3% |
| 2009 | $1,463 +19.6% | $117,000 +11% |
| 2006 | $1,224 +12.9% | $105,400 +14.9% |
| 2005 | $1,084 +12.5% | $91,700 +16.5% |
| 2004 | $963 +13.9% | $78,700 +14.2% |
| 2002 | $846 -52.6% | $68,900 |
| 2001 | $1,782 | -- |
Find assessor info on the county website
Neighborhood: Loring Park
Nearby homes
- $50,0001 bd1 ba680 sqft410 Groveland Ave APT 103, Minneapolis, MN 55403Sold

- $85,0501 bd1 ba688 sqft410 Groveland Ave APT 106, Minneapolis, MN 55403Sold

- $137,9002 bd1 ba932 sqft410 Groveland Ave APT 202, Minneapolis, MN 55403For Sale
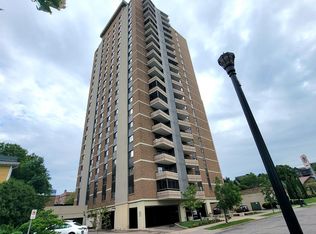
- $114,9002 bd1 ba934 sqft410 Groveland Ave APT 204, Minneapolis, MN 55403For Sale
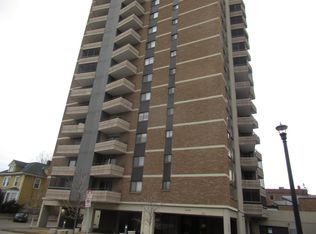
- $125,0002 bd1 ba932 sqft410 Groveland Ave APT 305, Minneapolis, MN 55403For Sale
- $129,5002 bd2 ba978 sqft400 Groveland Ave APT 311, Minneapolis, MN 55403Sold
- $250,0002 bd1 ba933 sqft410 Groveland Ave APT 404, Minneapolis, MN 55403Pending
- $143,0002 bd1 ba986 sqft400 Groveland Ave APT 413, Minneapolis, MN 55403Sold
- $152,0002 bd1 ba932 sqft410 Groveland Ave APT 501, Minneapolis, MN 55403Sold
Nearby schools
GreatSchools rating
- 6/10Kenwood Elementary SchoolGrades: K-5Distance: 1.1 mi
- 1/10Anwatin Middle Com & Spanish D IGrades: 6-8Distance: 1.7 mi
- 3/10North Academy Senior HighGrades: 9-12Distance: 2.1 mi
Get a cash offer in 3 minutes
Find out how much your home could sell for in as little as 3 minutes with a no-obligation cash offer.
Estimated market value
$126,600
Get a cash offer in 3 minutes
Find out how much your home could sell for in as little as 3 minutes with a no-obligation cash offer.
Estimated market value
$126,600
- Minnesota
- Hennepin County
- Minneapolis
- 55403
- Loring Park
- 400 Groveland Ave Apartment 912
Nearby cities
Nearby neighborhoods
Nearby zip codes
Other Minneapolis Topics
