Nestled on OVER AN ACRE of breathtaking PRIVATE BEACHFRONT PROPERTY, this uniquely designed residence at 400 Gulf Blvd is a masterpiece. With 160 FEET of pristine GULF VIEWS, this one-of-a-kind home features 5 bedrooms and 4 bathrooms, offering unparalleled vistas of the Gulf of Mexico. The living room, adorned with a two-sided beautiful stone fireplace, boasts vaulted ceilings, setting the stage for elegant gatherings. The kitchen's views will inspire any at-home chef. The office becomes a genuine sanctuary, where the two-sided fireplace, bespoke library loft, and unmatched water views seamlessly converge to create a refined yet cozy ambiance. Two generously sized bedrooms on the lower level offer privacy, each leading out to a secluded porch area. Ascend to the upper floor to discover the magnificent master suite, complete with a private balcony, dual walk-in closets, an expansive walk-in shower, and a luxurious soaking tub that offers breathtaking views of the beach—a true haven. An additional two-bedroom suite on the second floor features a comfortable living area, a private balcony, and a full bath with two bedrooms. Step outside onto the one-of-a-kind wrap-around deck, offering multiple levels for outdoor enjoyment. The stone-adorned pool area features multiple cascading waterfalls, an elevated connected spa, and a cozy fire pit, all framed by the stunning backdrop of the Gulf of Mexico. The property is complemented by an expansive brick paver driveway and lush landscaping, creating a truly unique coastal paradise. Situated in the highly coveted Belleair Shores, this residence provides the rare opportunity to own prime real estate. Don't miss this chance to own an extraordinary home in one of the most sought-after locations on the West Coast of Florida.
Sold for $9,500,000
$9,500,000
400 GULF BOULEVARD, BELLEAIR SHORES, FL 33786
5beds
6,583sqft
Single Family Residence
Built in 1979
1.08 Acres Lot
$3,931,900 Zestimate®
$1,443/sqft
$7,370 Estimated rent
Home value
$3,931,900
$2.91M - $5.43M
$7,370/mo
Zestimate® history
Owner options
List your home for rent
$7,370/mo
Rent Zestimate®
Find your next renter with Zillow Rental Manager. Plus, with online applications, you can quickly screen prospective tenants – for free.
$7,370/mo
Rent Zestimate®
Refinance and save
$65,876/mo
Est. payment
Refinancing to a lower rate could help reduce your monthly payments and save thousands over the life of the loan.
$65,876/mo
Est. payment
Explore your selling options
Work with a Zillow partner agent
Leverage their expertise and Zillow's premium Showcase listings to get your home seen by more buyers.
Get startedList with your own agent
Get your home in front of millions of buyers by listing it on Zillow.
Learn how to do itSell it yourself
Take full control of how buyers see your home on Zillow by listing For Sale by Owner (FSBO).
List your homeWhat's special
Zillow last checked:
Listing updated:
Listed by:
Garret Jagdmann 727-463-3269,
ENGEL & VOLKERS BELLEAIR 727-461-1000,
Brandy Jagdmann 727-916-0064,
ENGEL & VOLKERS BELLEAIR
Bought with:
Allan Mezrah, 587989
THE TONI EVERETT COMPANY
Source: Stellar MLS,MLS#: U8215169 Originating MLS: Pinellas Suncoast
Originating MLS: Pinellas Suncoast
Facts & features
Interior
Bedrooms & bathrooms
- Bedrooms: 5
- Bathrooms: 4
- Full bathrooms: 3
- 1/2 bathrooms: 1
Rooms
- Room types: Den/Library/Office, Storage Rooms
Primary bedroom
- Level: Second
- Dimensions: 15x32
Bedroom 2
- Level: First
- Dimensions: 13x16
Bedroom 3
- Level: First
- Dimensions: 13x16
Bedroom 4
- Level: Second
- Dimensions: 12x13
Bedroom 5
- Level: Second
- Dimensions: 12x13
Bathroom 1
- Level: Second
- Dimensions: 13x19
Bathroom 2
- Level: First
- Dimensions: 5x10
Bonus room
- Level: First
- Dimensions: 18x16
Great room
- Level: Second
- Dimensions: 18x13
Kitchen
- Level: First
- Dimensions: 18x20
Living room
- Level: First
- Dimensions: 27x34
Office
- Level: First
- Dimensions: 17x22
Heating
- Central
Cooling
- Central Air
Appliances
- Included: Oven, Convection Oven, Cooktop, Freezer, Ice Maker, Microwave, Refrigerator, Water Softener
- Laundry: Laundry Chute, Laundry Closet
Features
- Attic Fan, Built-in Features, High Ceilings, PrimaryBedroom Upstairs, Open Floorplan, Solid Surface Counters, Split Bedroom, Vaulted Ceiling(s), Walk-In Closet(s)
- Flooring: Carpet, Ceramic Tile, Hardwood
- Doors: Outdoor Shower, Sliding Doors
- Windows: Blinds, Storm Window(s)
- Has fireplace: Yes
- Fireplace features: Gas, Living Room, Other Room, Stone
Interior area
- Total structure area: 8,855
- Total interior livable area: 6,583 sqft
Property
Parking
- Total spaces: 2
- Parking features: Circular Driveway, Driveway, Garage Door Opener
- Attached garage spaces: 2
- Has uncovered spaces: Yes
Features
- Levels: Two
- Stories: 2
- Exterior features: Balcony, Lighting, Outdoor Shower, Private Mailbox, Sidewalk, Sprinkler Metered, Storage
- Has private pool: Yes
- Pool features: Heated, In Ground, Lighting
- Spa features: Heated, In Ground
- Has view: Yes
- View description: Water, Beach, Gulf/Ocean - Full
- Has water view: Yes
- Water view: Water,Beach,Gulf/Ocean - Full
- Waterfront features: Beach, Beach Access, Beach - Access Deeded, Gulf/Ocean Access, Seawall
- Body of water: GULF OF MEXICO
Lot
- Size: 1.08 Acres
- Dimensions: 159 x 239
- Features: City Lot, Landscaped, Sidewalk
- Residential vegetation: Mature Landscaping, Trees/Landscaped
Details
- Parcel number: 312915065700000140
- Zoning: RESI
- Special conditions: None
Construction
Type & style
- Home type: SingleFamily
- Architectural style: Custom
- Property subtype: Single Family Residence
Materials
- Wood Frame, Wood Siding
- Foundation: Pillar/Post/Pier
- Roof: Shingle
Condition
- New construction: No
- Year built: 1979
Utilities & green energy
- Sewer: Public Sewer
- Water: Public
- Utilities for property: Electricity Connected, Natural Gas Connected, Sewer Connected, Water Connected
Community & HOA
Community
- Security: Security System
- Pet fee: $0 monthly
- Subdivision: BELLEAIR BEACH UNIT 1 UNREC
HOA
- Has HOA: No
Location
- Region: Belleair Beach
Financial & listing details
- Price per square foot: $1,443/sqft
- Annual tax amount: $77,571
- Date on market: 9/27/2023
- Cumulative days on market: 135 days
- Listing terms: Cash
- Ownership: Fee Simple
- Total actual rent: 0
- Electric utility on property: Yes
- Road surface type: Paved, Asphalt
Price history
| Date | Event | Price |
|---|---|---|
| 3/20/2024 | Sold | $9,500,000-9.5%$1,443/sqft |
Source:  Stellar MLS #U8215169 Report a problem Stellar MLS #U8215169 Report a problem | ||
| 2/9/2024 | Pending sale | $10,500,000$1,595/sqft |
Source: Stellar MLS #U8215169 Report a problem | ||
| 9/27/2023 | Listed for sale | $10,500,000$1,595/sqft |
Source: Stellar MLS #U8215169 Report a problem | ||
Public tax history
Tax history is unavailable.
Neighborhood: 33786
Nearby homes
- $9,500,0005 bd4 ba6.5k sqft400 Gulf Blvd UNIT 1, Belleair Shores, FL 33786Sold

- $5,971,100-- bd5 ba2.5k sqft360 Gulf Blvd, Belleair Shores, FL 33786Off Market
- $4,077,2002 bd2 ba2.9k sqft420 Gulf Blvd, Belleair Shores, FL 33786Off Market
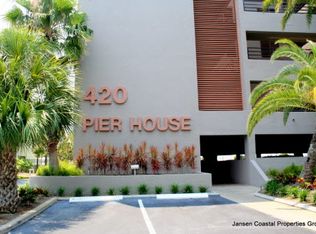
- $8,542,0004 bd7 ba5.7k sqft320 Gulf Blvd UNIT 1, Belleair Shores, FL 33786Off Market
- $7,554,300-- bd5 ba6k sqft440 Gulf Blvd, Belleair Shores, FL 33786Off Market
- $6,750,0004 bd5 ba3.9k sqft500 Gulf Blvd, Belleair Beach, FL 33786Sold
- $5,100,0000.574 Acres300 Gulf Blvd #11, Belleair Beach, FL 33786Sold
- $5,100,0003 bd3 ba2.3k sqft300 Gulf Blvd UNIT 1, Belleair Shores, FL 33786Sold
Nearby schools
GreatSchools rating
- 7/10Mildred Helms Elementary SchoolGrades: PK-5Distance: 3 mi
- 4/10Largo Middle SchoolGrades: 6-8Distance: 3.8 mi
- 6/10Largo High SchoolGrades: PK,9-12Distance: 3.8 mi
Get a cash offer in 3 minutes
Find out how much your home could sell for in as little as 3 minutes with a no-obligation cash offer.
Estimated market value
$3,931,900
Get a cash offer in 3 minutes
Find out how much your home could sell for in as little as 3 minutes with a no-obligation cash offer.
Estimated market value
$3,931,900
- Florida
- Pinellas County
- Belleair Shores
- 33786
- 400 GULF BOULEVARD
Nearby cities
Nearby zip codes
Other Belleair Shores Topics
