Skip main navigation
Closed
  • $600,000

    400 Hickory Ter, Canton, GA 30115

    3beds
    1,926sqft
    Single Family Residence
    Built in 2020
    7,405 Square Feet Lot
    $580,100 Zestimate®
    $312/sqft
    $2,373 Estimated rent

    Home value

    $580,100

    $551,000 - $609,000

    $2,373/mo

    Zestimate® history
    Loading
    Loading...

    Owner options

    List your home for rent

    $2,373/mo

    Rent Zestimate®

    Find your next renter with Zillow Rental Manager. Plus, with online applications, you can quickly screen prospective tenants – for free.

    Learn more

    $2,373/mo

    Rent Zestimate®

    Refinance and save

    $5,385/mo

    Est. payment

    Refinancing to a lower rate could help reduce your monthly payments and save thousands over the life of the loan.

    See today's rates

    $5,385/mo

    Est. payment

    Explore your selling options

    Work with a Zillow partner agent

    Leverage their expertise and Zillow's premium Showcase listings to get your home seen by more buyers.

    Get started

    List with your own agent

    Get your home in front of millions of buyers by listing it on Zillow.

    Learn how to do it

    Sell it yourself

    Take full control of how buyers see your home on Zillow by listing For Sale by Owner (FSBO).

    List your home

    What's special

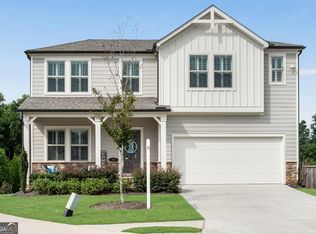
    Welcome to this stunning ranch home, built in 2020, offering a perfect blend of modern elegance and comfortable living. Situated on a desirable corner lot in a quiet cul-de-sac, this 3 bed / 2 bath home boasts a sun-filled open floor plan designed for both relaxation and entertaining. An elegant kitchen awaits, featuring granite counters, stainless steel appliances including double ovens with WiFi, and a spacious island - ideal for culinary enthusiasts and casual gatherings. The primary suite is a retreat with tray ceilings, complemented by a luxurious en suite that includes a double vanity, a shower, and an expansive walk-in closet. The bonus room serves as an excellent office space. Two additional bedrooms share a well-appointed bathroom with a double vanity. The full, unfinished basement is stubbed for a bath, heated and cooled, offering limitless potential for customization to suit your needs. Smart home features include thermostats and remote access door locks. Additional features include Deako rocker switches, a tankless water heater, spray foam attic and wall insulation, and an epoxy-coated garage floor. Outdoor living is equally impressive, with a fenced backyard complete with a deck with a gas line and patio, perfect for summer barbecues and for kids to play. The community enhances your lifestyle with access to a park and clubhouse. With all these features and more, this home is poised to be the perfect setting for your family's cherished memories for years to come.

    Zillow last checked:

    Listing updated:

    Listed by:

    Janice Overbeck 404-800-3159,

    Keller Williams Realty Atlanta North,

    Stefanie S Venable 678-779-9909,

    Keller Williams Realty Atlanta North

    Bought with:

    Tracy Vickery, 362285

    Atlanta Communities

    Source: GAMLS,MLS#: 10302602MLS Logo

    Facts & features

    Interior

    Bedrooms & bathrooms
    • Bedrooms: 3
    • Bathrooms: 2
    • Full bathrooms: 2
    • Main level bathrooms: 2
    • Main level bedrooms: 3
    Rooms
    • Room types: Bonus Room, Foyer, Laundry
    Dining room
    • Features: Dining Rm/Living Rm Combo
    Kitchen
    • Features: Breakfast Area, Breakfast Bar, Kitchen Island, Pantry
    Heating
    • Central, Forced Air, Natural Gas
    Cooling
    • Ceiling Fan(s), Central Air
    Appliances
    • Included: Dishwasher, Disposal, Double Oven, Dryer, Microwave, Refrigerator, Tankless Water Heater, Washer
    • Laundry: Other
    Features
    • Double Vanity, Master On Main Level, Rear Stairs, Split Bedroom Plan, Tray Ceiling(s), Walk-In Closet(s)
    • Flooring: Tile, Vinyl
    • Windows: Double Pane Windows
    • Basement: Bath/Stubbed,Daylight,Exterior Entry,Full,Interior Entry,Unfinished
    • Number of fireplaces: 1
    • Fireplace features: Gas Starter, Living Room
    • Common walls with other units/homes: No Common Walls
    Interior area
    • Total structure area: 1,926
    • Total interior livable area: 1,926 sqft
    • Finished area above ground: 1,926
    • Finished area below ground: 0

    Property

    Parking
    • Parking features: Attached, Garage, Garage Door Opener, Kitchen Level
    • Has attached garage: Yes
    Features
    • Levels: Two
    • Stories: 2
    • Patio & porch: Deck, Patio
    • Fencing: Back Yard,Fenced,Privacy
    • Body of water: None
    Lot
    • Size: 7,405 Square Feet
    • Features: Corner Lot, Cul-De-Sac, Private
    Details
    • Parcel number: 15N26E 209

    Construction

    Type & style
    • Home type: SingleFamily
    • Architectural style: Ranch
    • Property subtype: Single Family Residence
    Materials
    • Brick, Concrete
    • Foundation: Slab
    • Roof: Composition
    Condition
    • Resale
    • New construction: No
    • Year built: 2020

    Utilities & green energy

    • Sewer: Public Sewer
    • Water: Public
    • Utilities for property: Electricity Available, Natural Gas Available, Sewer Available, Water Available

    Community & HOA

    Community
    • Features: Clubhouse, Park, Sidewalks
    • Security: Carbon Monoxide Detector(s), Smoke Detector(s)
    • Subdivision: Hickory Mill
    HOA
    • Has HOA: Yes
    • Services included: Maintenance Grounds, Trash
    • HOA fee: $1,740 annually
    Location
    • Region: Canton

    Financial & listing details

    • Price per square foot: $312/sqft
    • Tax assessed value: $550,300
    • Annual tax amount: $443,534
    • Date on market: 5/20/2024
    • Cumulative days on market: 1 day
    • Listing agreement: Exclusive Right To Sell
    • Electric utility on property: Yes

    Price history

    DateEventPrice
    6/21/2024Sold$600,000+0.2%$312/sqft
    Source: GAMLS #10302602 Report a problem
    5/22/2024Pending sale$599,000$311/sqft
    Source: GAMLS #10302602 Report a problem
    5/20/2024Listed for sale$599,000+53.4%$311/sqft
    Source: FMLS GA #7388419 Report a problem
    1/5/2021Sold$390,600$203/sqft
    Source: Public Record Report a problem

    Public tax history

    YearProperty taxesTax assessment
    2025$1,728 -68.8%$220,120 +4.3%
    2024$5,540 -0.3%$210,960 -0.2%
    2023$5,555 +35.3%$211,360 +33.2%
    2022$4,106 -2.2%$158,640 +7.2%
    2021$4,200 +464.2%$147,960 +464.7%
    2020$744 +9.2%$26,200 +9.2%
    2019$682 -0.6%$24,000 -60%
    2018$686 $60,000
    Find assessor info on the county website

    Neighborhood: 30115

    Nearby schools

    GreatSchools rating
    Schools provided by the listing agent
    • Elementary: Hickory Flat
    • Middle: Dean Rusk
    • High: Sequoyah

    Source: GAMLS. This data may not be complete. We recommend contacting the local school district to confirm school assignments for this home.

    Get a cash offer in 3 minutes
    Find out how much your home could sell for in as little as 3 minutes with a no-obligation cash offer.
    Estimated market value
    $580,100
    Get a cash offer in 3 minutes
    Find out how much your home could sell for in as little as 3 minutes with a no-obligation cash offer.
    Estimated market value
    $580,100