Skip main navigation
Sold for $1,380,500
  • $1,380,500

    400 Holly Street, Denver, CO 80220

    3beds
    2,627sqft
    Single Family Residence
    Built in 1951
    7,405.2 Square Feet Lot
    $1,331,300 Zestimate®
    $526/sqft
    $5,177 Estimated rent

    Home value

    $1,331,300

    $1.25M - $1.42M

    $5,177/mo

    Zestimate® history
    Loading
    Loading...

    Owner options

    List your home for rent

    $5,177/mo

    Rent Zestimate®

    Find your next renter with Zillow Rental Manager. Plus, with online applications, you can quickly screen prospective tenants – for free.

    Learn more

    $5,177/mo

    Rent Zestimate®

    Refinance and save

    $8,001/mo

    Est. payment

    Refinancing to a lower rate could help reduce your monthly payments and save thousands over the life of the loan.

    See today's rates

    $8,001/mo

    Est. payment

    Explore your selling options

    Work with a Zillow partner agent

    Leverage their expertise and Zillow's premium Showcase listings to get your home seen by more buyers.

    Get started

    List with your own agent

    Get your home in front of millions of buyers by listing it on Zillow.

    Learn how to do it

    Sell it yourself

    Take full control of how buyers see your home on Zillow by listing For Sale by Owner (FSBO).

    List your home

    What's special

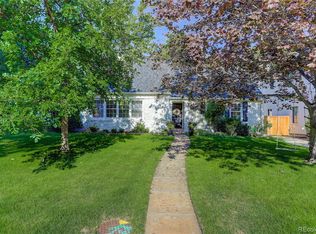
    Welcome to this charming Cape Cod-style home in the sought-after Hilltop area. This property perfectly blends classic charm with modern updates and designer finishes throughout. Inside, you'll find polished hardwood floors on both levels. The kitchen is equipped with white Shaker-style cabinets, quartz countertops, stainless steel appliances, and a spacious butcher block island, making it great for entertaining. The family room has a custom entertainment center and French doors that open to the patio, effortlessly connecting indoor and outdoor spaces. The primary bedroom is a cozy retreat with a newly remodeled spa-like bathroom. Enjoy your morning coffee or evening drinks on the private balcony with treetop views. Upstairs are two additional bedrooms with plenty of closet space, one roomy enough for a workout area or home office. The guest bathroom has been stylishly updated. The backyard is a lovely escape with mature trees, a stone patio, and an outdoor fireplace. With all the recent updates—a new roof, new AC and furnace, new sewer line, and newly laid sod—this home is completely move-in ready! Its prime location means you're just a short walk to all the popular shops and restaurants on Holly Street and just minutes from Cherry Creek.

    Zillow last checked:

    Listing updated:

    Listed by:

    Christine Nottoli 720-982-8585 CNottoli@LIVSothebysRealty.com,

    LIV Sotheby's International Realty

    Bought with:

    The Hoholik Team

    Milehimodern

    Source: REcolorado as distributed by MLS GRID,MLS#: 4106982MLS Logo

    Facts & features

    Interior

    Bedrooms & bathrooms
    • Bedrooms: 3
    • Bathrooms: 3
    • Full bathrooms: 2
    • 1/2 bathrooms: 1
    • Main level bathrooms: 1
    Primary bedroom
    • Description: Extra Large Room With Double Closets
    • Level: Upper
    • Area: 274.56 Square Feet
    • Dimensions: 15.6 x 17.6
    Bedroom
    • Description: Serene Space, Great For Office, Or Guest
    • Level: Upper
    • Area: 112.8 Square Feet
    • Dimensions: 12 x 9.4
    Bedroom
    • Description: Extra Large Room With Double Closets
    • Level: Upper
    • Area: 172.48 Square Feet
    • Dimensions: 17.6 x 9.8
    Primary bathroom
    • Description: Spa-Like Retreat Recently Remodeled
    • Level: Upper
    • Area: 180 Square Feet
    • Dimensions: 18 x 10
    Bathroom
    • Description: Whimsical Wallpaper
    • Level: Main
    • Area: 24 Square Feet
    • Dimensions: 6 x 4
    Bathroom
    • Description: Recently Remodeled, Built-In Storage Cabinets
    • Level: Upper
    • Area: 78 Square Feet
    • Dimensions: 13 x 6
    Bonus room
    • Description: Great Flex Space. Gym, Office Or Playroom
    • Level: Main
    • Area: 122.5 Square Feet
    • Dimensions: 7 x 17.5
    Dining room
    • Description: Access To Backyard Patio
    • Level: Main
    • Area: 111.32 Square Feet
    • Dimensions: 9.2 x 12.1
    Kitchen
    • Description: Shaker Cabinets And Stainless Steel Appliances
    • Level: Main
    • Area: 123.2 Square Feet
    • Dimensions: 14 x 8.8
    Living room
    • Description: Light Filled With A Wood Burning Fireplace, And Bay Window
    • Level: Main
    • Area: 297.5 Square Feet
    • Dimensions: 17 x 17.5
    Heating
    • Forced Air
    Cooling
    • Central Air
    Appliances
    • Included: Dishwasher, Disposal, Microwave, Oven, Refrigerator
    Features
    • Butcher Counters, Five Piece Bath, Kitchen Island, Pantry, Primary Suite, Quartz Counters
    • Flooring: Tile, Wood
    • Windows: Bay Window(s)
    • Has basement: No
    • Number of fireplaces: 1
    • Fireplace features: Living Room
    • Common walls with other units/homes: No Common Walls
    Interior area
    • Total structure area: 2,627
    • Total interior livable area: 2,627 sqft
    • Finished area above ground: 2,627

    Property

    Parking
    • Total spaces: 2
    • Parking features: Garage - Attached
    • Attached garage spaces: 2
    Features
    • Levels: Two
    • Stories: 2
    • Patio & porch: Patio
    • Exterior features: Balcony, Garden, Private Yard
    • Fencing: Full
    Lot
    • Size: 7,405 sqft
    • Features: Level, Sprinklers In Front, Sprinklers In Rear
    Details
    • Parcel number: 608206030
    • Zoning: E-SU-G
    • Special conditions: Standard

    Construction

    Type & style
    • Home type: SingleFamily
    • Architectural style: Traditional
    • Property subtype: Single Family Residence
    Materials
    • Brick, Frame
    • Roof: Composition
    Condition
    • Year built: 1951

    Utilities & green energy

    • Sewer: Public Sewer
    • Water: Public

    Community & neighborhood

    Location
    • Region: Denver
    • Subdivision: Hilltop

    Other

    Other facts
    • Listing terms: Cash,Conventional,Jumbo,VA Loan
    • Ownership: Individual

    Price history

    DateEventPrice
    7/11/2025Sold$1,380,500-1.4%$526/sqft
    Source: REcolorado as distributed by MLS GRID #4106982 Report a problem
    5/27/2025Pending sale$1,400,000$533/sqft
    Source: REcolorado as distributed by MLS GRID #4106982 Report a problem
    5/23/2025Listed for sale$1,400,000+10.7%$533/sqft
    Source: REcolorado as distributed by MLS GRID #4106982 Report a problem
    12/7/2022Sold$1,265,000+57.6%$482/sqft
    Source: Public Record Report a problem
    7/10/2019Sold$802,500-2.7%$305/sqft
    Source: Public Record Report a problem
    6/11/2019Pending sale$825,000$314/sqft
    Source: RE/MAX Cherry Creek #9608676 Report a problem
    6/3/2019Price change$825,000-2.9%$314/sqft
    Source: RE/MAX Cherry Creek #9608676 Report a problem
    5/23/2019Listed for sale$850,000+36%$324/sqft
    Source: RE/MAX Cherry Creek #9608676 Report a problem
    6/26/2013Sold$625,000$238/sqft
    Source: Public Record Report a problem
    6/6/2013Pending sale$625,000$238/sqft
    Source: Coldwell Banker Residential Brokerage - Devonshire #1180393 Report a problem
    4/27/2013Listed for sale$625,000-0.6%$238/sqft
    Source: Coldwell Banker Residential Brokerage - Devonshire #1180393 Report a problem
    12/29/2012Listing removed$629,000$239/sqft
    Source: Fuller Sotheby's International Realty #1116661 Report a problem
    10/3/2012Price change$629,000-1.6%$239/sqft
    Source: Fuller Sotheby's International Realty #1116661 Report a problem
    8/4/2012Listed for sale$639,000+49%$243/sqft
    Source: Fuller Sotheby's International Realty #1116661 Report a problem
    4/12/2005Sold$429,000+34.1%$163/sqft
    Source: Public Record Report a problem
    11/14/2001Sold$320,000+37.9%$122/sqft
    Source: Public Record Report a problem
    2/8/1996Sold$232,000$88/sqft
    Source: Public Record Report a problem

    Public tax history

    YearProperty taxesTax assessment
    2024$6,993 +68.6%$90,250 -3.8%
    2023$4,147 +3.6%$93,830 +79.9%
    2022$4,003 -5.5%$52,150 -2.8%
    2021$4,236 +2.9%$53,650 -6%
    2020$4,117 -1.4%$57,086 -0.7%
    2019$4,174 $57,485 +6.6%
    2018$4,174 +0.3%$53,950
    2017$4,161 +4.8%$53,950 +6.1%
    2016$3,971 +44.8%$50,830
    2015$2,742 0%$50,830 +54%
    2014$2,743 -20%$33,010
    2013$3,427 +17.9%$33,010 -19%
    2012$2,906 +14.5%$40,760 +0.5%
    2011$2,539 +2.2%$40,560 +6.4%
    2010$2,484 -3.4%$38,130
    2009$2,572 -0.2%$38,130 -1%
    2008$2,577 +41.7%$38,520
    2007$1,819 +1.1%$38,520 +41.8%
    2006$1,799 +1.2%$27,170
    2005$1,778 +5.1%$27,170 -4.2%
    2003$1,692 +1.9%$28,370 +0.4%
    2002$1,661 $28,270 -0.2%
    2001-- $28,340

    Find assessor info on the county website

    Neighborhood: Hilltop

    Nearby schools

    GreatSchools rating
    Schools provided by the listing agent
    • Elementary: Carson
    • Middle: Hill
    • High: George Washington
    • District: Denver 1

    Source: REcolorado as distributed by MLS GRID. This data may not be complete. We recommend contacting the local school district to confirm school assignments for this home.

    Get a cash offer in 3 minutes
    Find out how much your home could sell for in as little as 3 minutes with a no-obligation cash offer.
    Estimated market value
    $1,331,300
    Get a cash offer in 3 minutes
    Find out how much your home could sell for in as little as 3 minutes with a no-obligation cash offer.
    Estimated market value
    $1,331,300