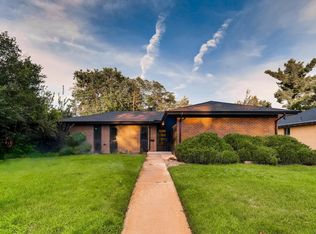
Unique opportunity in Hilltop to get a completely and beautifully updated home for under $1M! This gorgeous home, designed by published designer, Angie Graham is a must see!
THE HOME:
Vaulted Ceilings • Oversized, Fully-Fenced Lot • Open Floor Plan • 2 Fireplaces • True Primary Suite • Beautiful Tudor Style Home • New Roof (2024) • Newer Electrical • Fully Renovated Kitchen (2024) • Newly Painted (2024) • New Plumbing Fixtures • Café Appliances • Fully Finished Basement.
THE NEIGHBORHOOD: 2 Mins to Denver Tennis Club • Just blocks away from Great Restaurants (Culinary Dropout, Postino, Blanco, Kazumi Sushi etc.) • Easy Access to Cherry Creek Trail, Cranmer Park, Robinson Park, Crestmoor Park & More • Great Access to Cherry Creek North • LoDo is 20 Mins Away
Sold for $950,000
Zillow last checked:
Listing updated:
Bought with:
Lisa Hamburg, 040031507
Villa Realty
Source: REcolorado as distributed by MLS GRID,MLS#: 3302143
Price history
| Date | Event | Price |
|---|---|---|
| 12/9/2024 | Sold | $950,000-3.6%$442/sqft |
Source:  REcolorado as distributed by MLS GRID #3302143 Report a problem REcolorado as distributed by MLS GRID #3302143 Report a problem | ||
| 11/12/2024 | Pending sale | $985,000$458/sqft |
Source: REcolorado as distributed by MLS GRID #3302143 Report a problem | ||
| 10/31/2024 | Price change | $985,000+28.8%$458/sqft |
Source: REcolorado as distributed by MLS GRID #3302143 Report a problem | ||
| 7/30/2024 | Pending sale | $765,000$356/sqft |
Source: REcolorado as distributed by MLS GRID #1942691 Report a problem | ||
| 7/16/2024 | Price change | $765,000-4.3%$356/sqft |
Source: REcolorado as distributed by MLS GRID #1942691 Report a problem | ||
| 7/2/2024 | Listed for sale | $799,000$371/sqft |
Source: REcolorado as distributed by MLS GRID #1942691 Report a problem | ||
| 6/18/2024 | Pending sale | $799,000$371/sqft |
Source: REcolorado as distributed by MLS GRID #1942691 Report a problem | ||
| 6/15/2024 | Price change | $799,000-3.2%$371/sqft |
Source: REcolorado as distributed by MLS GRID #1942691 Report a problem | ||
| 6/2/2024 | Price change | $825,000-2.8%$384/sqft |
Source: REcolorado as distributed by MLS GRID #1942691 Report a problem | ||
| 5/11/2024 | Price change | $849,000-8.2%$395/sqft |
Source: REcolorado as distributed by MLS GRID #1942691 Report a problem | ||
| 4/17/2024 | Price change | $925,000-6.1%$430/sqft |
Source: REcolorado as distributed by MLS GRID #1942691 Report a problem | ||
| 3/23/2024 | Listed for sale | $985,000+75.9%$458/sqft |
Source: REcolorado as distributed by MLS GRID #1942691 Report a problem | ||
| 10/1/2018 | Sold | $560,000+4.7%$260/sqft |
Source: Public Record Report a problem | ||
| 9/10/2018 | Pending sale | $535,000$249/sqft |
Source: Camber Realty, LTD #3615399 Report a problem | ||
| 9/6/2018 | Listed for sale | $535,000+37.2%$249/sqft |
Source: Camber Realty, LTD #3615399 Report a problem | ||
| 11/2/2011 | Sold | $390,000-2.5%$181/sqft |
Source: Public Record Report a problem | ||
| 10/11/2011 | Pending sale | $399,900$186/sqft |
Source: Kentwood Companies #1037709 Report a problem | ||
| 9/22/2011 | Price change | $399,900-3.6%$186/sqft |
Source: Kentwood Companies #1037709 Report a problem | ||
| 9/1/2011 | Listed for sale | $415,000+18.1%$193/sqft |
Source: Kentwood City Properties #1031937 Report a problem | ||
| 11/20/2001 | Sold | $351,300+57.9%$163/sqft |
Source: Public Record Report a problem | ||
| 6/19/1997 | Sold | $222,500$103/sqft |
Source: Public Record Report a problem | ||


Get a cash offer in 3 minutes
Find out how much your home could sell for in as little as 3 minutes with a no-obligation cash offer.
Estimated market value
$1,021,700
