Skip main navigation
Sold for $1,280,000
  • $1,280,000

    374 Holly Street, Denver, CO 80220

    4beds
    2,877sqft
    Single Family Residence
    Built in 1955
    9,350 Square Feet Lot
    $1,229,600 Zestimate®
    $445/sqft
    $5,600 Estimated rent

    Home value

    $1,229,600

    $1.14M - $1.32M

    $5,600/mo

    Zestimate® history
    Loading
    Loading...

    Owner options

    List your home for rent

    $5,600/mo

    Rent Zestimate®

    Find your next renter with Zillow Rental Manager. Plus, with online applications, you can quickly screen prospective tenants – for free.

    Learn more

    $5,600/mo

    Rent Zestimate®

    Refinance and save

    $7,418/mo

    Est. payment

    Refinancing to a lower rate could help reduce your monthly payments and save thousands over the life of the loan.

    See today's rates

    $7,418/mo

    Est. payment

    Explore your selling options

    Work with a Zillow partner agent

    Leverage their expertise and Zillow's premium Showcase listings to get your home seen by more buyers.

    Get started

    List with your own agent

    Get your home in front of millions of buyers by listing it on Zillow.

    Learn how to do it

    Sell it yourself

    Take full control of how buyers see your home on Zillow by listing For Sale by Owner (FSBO).

    List your home

    What's special

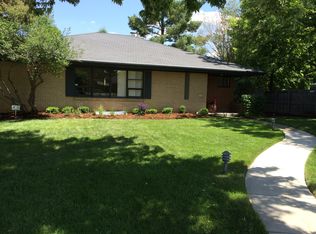
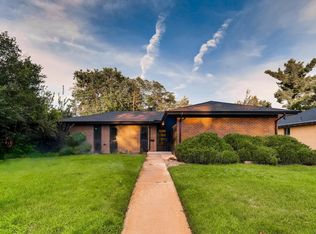
    Rare opportunity at this price point in the highly desirable Hilltop Neighborhood! This Mid Century Ranch blends timeless character with modern updates to offer a perfectly move in ready home with an incredible backyard. From the circular driveway in front, to the cozy front porch, a classic entryway with the original mail/key niche and premium Anderson windows throughout, this home is an ideal living space for the entire family. Step into the home and be greeted by the spacious living and dining room, gorgeous hard wood floors throughout the main level, custom built in shelving, an original brick fireplace and seamless indoor/outdoor living spaces. The main floor features a large primary bedroom with an ensuite bath and a customized closet, an additional bedroom and a beautifully updated full bathroom. The spacious kitchen offers an abundance of storage options, charming open shelving, sleek modern backsplash, elevated appliances and is perfectly sized for hosting friends and family, inside or out. Conveniently adjacent to the kitchen is a recently renovated mudroom with built in storage and the washer and dryer. With two additional bedrooms, a 3/4 bathroom, large living room, office and an additional storage room in the basement, there’s plenty of space to spread out in this home. Do not miss the professionally landscaped private back yard with a fully covered patio, gas fire pit, and when spring rolls in you'll enjoy lush greenery, happy Aspen trees and the large grassy yard. This back patio is a showstopper and the perfect spot for morning coffee or evening libations! A two car garage and extended driveway provide more space for all the fun ~ this is a truly special home. Feeds into sought-after Carson Elementary and minutes from Cherry Creek Shopping disctrict, this home delivers mid-century charm with contemporary convenience—truly a rare find near Crestmoor Park. Buyer and Buyer's agent to verify all information in this listing.

    Zillow last checked:

    Listing updated:

    Listed by:

    Melanie Madden 916-316-8276 melanie.madden@8z.com,

    8z Real Estate

    Bought with:

    Ricky Schoonover, 100070544

    8z Real Estate

    Source: REcolorado as distributed by MLS GRID,MLS#: 4073068MLS Logo

    Facts & features

    Interior

    Bedrooms & bathrooms
    • Bedrooms: 4
    • Bathrooms: 3
    • Full bathrooms: 2
    • 3/4 bathrooms: 1
    • Main level bathrooms: 2
    • Main level bedrooms: 2
    Primary bedroom
    • Description: Main Level Primary Suite With Custom Closets
    • Level: Main
    Bedroom
    • Description: Custom Closets And Beautiful Hard Wood
    • Level: Main
    Bedroom
    • Description: Fully Egressed And Large Closet
    • Level: Basement
    Bedroom
    • Description: Cozy, Non Conforming Bedroom W/ Walk In Closet
    • Level: Basement
    Primary bathroom
    • Description: Upgraded Walk In Steam Shower And Heated Floors
    • Level: Main
    Bathroom
    • Description: Fully Updated With Modern Finishes
    • Level: Main
    Bathroom
    • Description: Updated And Perfectly Situated Adjacent To Bedrooms
    • Level: Basement
    Dining room
    • Description: Elevated Light Fixtures And Perfectly Situated Adjacent To Kitchen
    • Level: Main
    Family room
    • Description: Cozy Brick Fireplace And Built In Shelving
    • Level: Main
    Family room
    • Description: Fresh Carpet, Large Room For Extra Living Space
    • Level: Basement
    Kitchen
    • Description: Abundance Of Storage And Countertops
    • Level: Main
    Laundry
    • Description: Custom Mud Room W/ Built In Shelving And Washer/Dryer
    • Level: Main
    Living room
    • Description: Expansive Windows Allow For Abundant Natural Light To Flow In
    • Level: Main
    Office
    • Description: Currently Used As Home Office And Gym, Could Be Non Conforming Bedroom
    • Level: Basement
    Heating
    • Forced Air, Natural Gas, Radiant
    Cooling
    • Central Air
    Appliances
    • Included: Dishwasher, Disposal, Dryer, Microwave, Oven, Refrigerator, Washer
    • Laundry: In Unit
    Features
    • Ceiling Fan(s), Eat-in Kitchen, Open Floorplan, Primary Suite, Radon Mitigation System, Smoke Free, Walk-In Closet(s)
    • Flooring: Carpet, Tile, Wood
    • Windows: Double Pane Windows, Window Coverings
    • Basement: Partial
    • Number of fireplaces: 1
    • Fireplace features: Living Room
    Interior area
    • Total structure area: 2,877
    • Total interior livable area: 2,877 sqft
    • Finished area above ground: 1,783
    • Finished area below ground: 985

    Property

    Parking
    • Total spaces: 2
    • Parking features: Circular Driveway
    • Garage spaces: 2
    • Has uncovered spaces: Yes
    Features
    • Levels: One
    • Stories: 1
    • Patio & porch: Covered, Front Porch, Patio
    • Exterior features: Fire Pit, Garden, Lighting, Private Yard
    • Fencing: Full
    Lot
    • Size: 9,350 sqft
    • Features: Irrigated, Landscaped, Level, Many Trees, Sprinklers In Front, Sprinklers In Rear
    Details
    • Parcel number: 608206034
    • Zoning: E-SU-G
    • Special conditions: Standard

    Construction

    Type & style
    • Home type: SingleFamily
    • Architectural style: Mid-Century Modern
    • Property subtype: Single Family Residence
    Materials
    • Brick
    • Roof: Composition
    Condition
    • Updated/Remodeled
    • Year built: 1955

    Utilities & green energy

    • Sewer: Public Sewer
    • Water: Public

    Community & neighborhood

    Location
    • Region: Denver
    • Subdivision: Hilltop

    Other

    Other facts
    • Listing terms: 1031 Exchange,Cash,Conventional,FHA,Jumbo,VA Loan
    • Ownership: Individual
    • Road surface type: Paved

    Price history

    DateEventPrice
    6/10/2025Sold$1,280,000-1.5%$445/sqft
    Source: REcolorado as distributed by MLS GRID #4073068 Report a problem
    5/11/2025Pending sale$1,299,000$452/sqft
    Source: REcolorado as distributed by MLS GRID #4073068 Report a problem
    5/7/2025Price change$1,299,000-3.7%$452/sqft
    Source: REcolorado as distributed by MLS GRID #4073068 Report a problem
    4/23/2025Price change$1,349,000-3.6%$469/sqft
    Source: REcolorado as distributed by MLS GRID #4073068 Report a problem
    4/2/2025Price change$1,399,000-1.8%$486/sqft
    Source: REcolorado as distributed by MLS GRID #4073068 Report a problem
    3/21/2025Listed for sale$1,425,000+74.8%$495/sqft
    Source: REcolorado as distributed by MLS GRID #4073068 Report a problem
    4/5/2019Sold$815,000$283/sqft
    Source: 8z Real Estate solds #a86cbce73c2bcd97fa3a4794e83daa4e Report a problem

    Public tax history

    Tax history is unavailable.

    Neighborhood: Hilltop

    Nearby schools

    GreatSchools rating
    Schools provided by the listing agent
    • Elementary: Carson
    • Middle: Hill
    • High: George Washington
    • District: Denver 1

    Source: REcolorado as distributed by MLS GRID. This data may not be complete. We recommend contacting the local school district to confirm school assignments for this home.

    Get a cash offer in 3 minutes
    Find out how much your home could sell for in as little as 3 minutes with a no-obligation cash offer.
    Estimated market value
    $1,229,600
    Get a cash offer in 3 minutes
    Find out how much your home could sell for in as little as 3 minutes with a no-obligation cash offer.
    Estimated market value
    $1,229,600