Skip main navigation
Off market
  • $1,459,800

    333 Ivanhoe St, Denver, CO 80220

    3beds
    2,555sqft
    SingleFamily
    Built in 1941
    9,583 Square Feet Lot
    $1,459,800 Zestimate®
    $571/sqft
    $5,191 Estimated rent

    Home value

    $1,459,800

    $1.34M - $1.61M

    $5,191/mo

    Zestimate® history
    Loading
    Loading...

    Owner options

    List your home for rent

    $5,191/mo

    Rent Zestimate®

    Find your next renter with Zillow Rental Manager. Plus, with online applications, you can quickly screen prospective tenants – for free.

    Learn more

    $5,191/mo

    Rent Zestimate®

    Refinance and save

    $6,782/mo

    Est. payment

    Refinancing to a lower rate could help reduce your monthly payments and save thousands over the life of the loan.

    See today's rates

    $6,782/mo

    Est. payment

    Explore your selling options

    Work with a Zillow partner agent

    Leverage their expertise and Zillow's premium Showcase listings to get your home seen by more buyers.

    Get started

    List with your own agent

    Get your home in front of millions of buyers by listing it on Zillow.

    Learn how to do it

    Sell it yourself

    Take full control of how buyers see your home on Zillow by listing For Sale by Owner (FSBO).

    List your home

    What's special

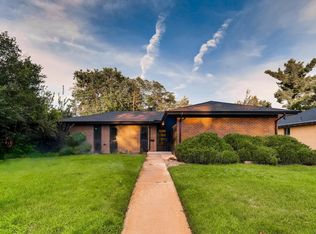
    Enchanting Tudor cottage is coveted Old Crestmoor's hidden gem! Desined by J. Roger Musick, Chief Architect of Crestmoor, and built by celebrated craftsman John J. Falkenberg, its details whisper subtle elegance: Sweeping gabled roof lines; Custom doors and moldings; hardwood floors; casement windows w/ leaded glass accents, ceramic sills; spacious Living Room w/ travertine fireplace, French doors to patio; Dining Room bay window and original chandelier; generous built-in cabinetry throughout; Italian bath tile; designer colors. Bright master BR; private back BR w/ en suite Ba; Sunny vintage galley kitchen w/ breakfast area. Basement: Family room w/ 2nd fireplace, I BR/I Ba, laundry, cedar closet, wine cellar. Oversize 2-car garage w/ loft & workshop. Quiet, secluded, with lush shaded garden, magnificent masonry covered patio and planting beds, mature trees. Impeccable vintage haven in ideal close-in location: Walk to parks, Cherry Creek shops. 9530 ft' lot.

    This property is off market, which means it's not currently listed for sale or rent on Zillow. This may be different from what's available on other websites or public sources.

    Facts & features

    Interior

    Bedrooms & bathrooms
    • Bedrooms: 3
    • Bathrooms: 3
    • Full bathrooms: 2
    • 3/4 bathrooms: 1
    Heating
    • Forced air, Gas
    Cooling
    • Other
    Appliances
    • Included: Dryer, Microwave, Refrigerator, Washer
    • Laundry: In Unit, Sink
    Features
    • Breakfast Nook, Tile Counters, Eat-in Kitchen, Built-in Features, Entrance Foyer, Wired for Data, Smoke Free
    • Flooring: Tile, Carpet, Hardwood
    • Windows: Window Coverings
    • Basement: Finished
    • Has fireplace: Yes
    • Fireplace features: Wood Burning, Family Room, Living Room, Wood Burning Stove
    Interior area
    • Total interior livable area: 2,555 sqft
    • Finished area below ground: 860.00

    Property

    Parking
    • Total spaces: 2
    • Parking features: Garage - Detached
    Features
    • Patio & porch: Patio, Covered
    • Exterior features: Brick
    • Fencing: Full
    Lot
    • Size: 9,583 sqft
    • Features: Level, Secluded, Near Public Transit, Sprinklers In Front, Sprinklers In Rear
    Details
    • Parcel number: 0608206012000
    • Zoning description: E-SU-G

    Construction

    Type & style
    • Home type: SingleFamily
    • Architectural style: Tudor
    Condition
    • Year built: 1941

    Utilities & green energy

    • Sewer: Public Sewer
    • Water: Public

    Community & neighborhood

    Security
    • Security features: Security System, Radon Mitigation System
    Location
    • Region: Denver

    HOA & financial

    HOA
    • Has HOA: Yes
    • HOA fee: $14 monthly
    • Services included: Snow Removal

    Other

    Other facts
    • Flooring: Wood, Carpet, Tile, Stone
    • Sewer: Public Sewer
    • WaterSource: Public
    • Heating: Forced Air, Natural Gas
    • RoadSurfaceType: Paved
    • Roof: Wood
    • Appliances: Refrigerator, Disposal, Dryer, Microwave, Washer, Oven
    • AssociationYN: true
    • FireplaceYN: true
    • Basement: Finished, Partial, Crawl Space, Garden Level, Heated Basement
    • GarageYN: true
    • HeatingYN: true
    • CoolingYN: true
    • FireplaceFeatures: Wood Burning, Family Room, Living Room, Wood Burning Stove
    • PatioAndPorchFeatures: Patio, Covered
    • RoomsTotal: 14
    • AssociationFeeIncludes: Snow Removal
    • FireplacesTotal: 2
    • ConstructionMaterials: Brick
    • PetsAllowed: No
    • LotFeatures: Level, Secluded, Near Public Transit, Sprinklers In Front, Sprinklers In Rear
    • ArchitecturalStyle: Tudor
    • RentIncludes: Water
    • CoveredSpaces: 2
    • WindowFeatures: Window Coverings
    • Cooling: Other
    • ExteriorFeatures: Garden, Lighting, Rain Gutters, Private Yard
    • BelowGradeFinishedArea: 860.00
    • SecurityFeatures: Security System, Radon Mitigation System
    • StructureType: House
    • Fencing: Full
    • InteriorFeatures: Breakfast Nook, Tile Counters, Eat-in Kitchen, Built-in Features, Entrance Foyer, Wired for Data, Smoke Free
    • LaundryFeatures: In Unit, Sink
    • AttachedGarageYN: 0
    • MlsStatus: Pending
    • ZoningDescription: E-SU-G
    • Road surface type: Paved

    Price history

    DateEventPrice
    3/7/2020Listing removed$1,000,000$391/sqft
    Source: RE/MAX Alliance #5785665 Report a problem
    1/14/2020Pending sale$1,000,000$391/sqft
    Source: Re/max Alliance #5785665 Report a problem
    1/11/2020Listed for sale$1,000,000$391/sqft
    Source: RE/MAX ALLIANCE #5785665 Report a problem

    Public tax history

    YearProperty taxesTax assessment
    2024$6,722 +12.7%$86,750 -3.9%
    2023$5,962 +3.6%$90,300 +20.4%
    2022$5,755 +0.8%$74,970 -2.8%
    2021$5,710 +2.9%$77,130 +0.2%
    2020$5,550 +20.2%$76,955 -0.7%
    2019$4,616 $77,493 +29.9%
    2018$4,616 +0.3%$59,660
    2017$4,602 +4.5%$59,660 +5.9%
    2016$4,402 +15.4%$56,350
    2015$3,816 0%$56,350 +22.7%
    2014$3,817 +27.8%$45,940
    2013$2,988 +17.9%$45,940 +29.3%
    2012$2,534 -15.6%$35,540
    2011$3,003 +2.2%$35,540 -21.2%
    2010$2,937 -4.4%$45,090
    2009$3,071 -0.2%$45,090 -2%
    2008$3,077 +20.3%$45,990
    2007$2,558 +1.1%$45,990 +20.4%
    2006$2,530 +11.7%$38,210
    2005$2,265 -1.3%$38,210 +5.7%
    2003$2,294 +1.9%$36,140 -5.7%
    2002$2,252 $38,330 +33.2%
    2001-- $28,770

    Find assessor info on the county website

    Neighborhood: Hilltop

    Nearby schools

    GreatSchools rating
    Schools provided by the listing agent
    • Elementary: Carson
    • Middle: Hill
    • High: George Washington
    • District: Denver 1

    Source: The MLS. This data may not be complete. We recommend contacting the local school district to confirm school assignments for this home.

    Get a cash offer in 3 minutes
    Find out how much your home could sell for in as little as 3 minutes with a no-obligation cash offer.
    Estimated market value
    $1,459,800
    Get a cash offer in 3 minutes
    Find out how much your home could sell for in as little as 3 minutes with a no-obligation cash offer.
    Estimated market value
    $1,459,800