Tucked away on nearly 5 acres, this extraordinary home offers a rare combination of privacy, space, and convenience. Set far off the road, the scenic driveway welcomes you home, instantly melting away the stress of the day. Whether you're looking for a peaceful retreat or an entertainerCOs dream, this home has it all! Inside, there's room for everyone, with both a living room and a separate family room providing ample space to relax and unwind. The spacious kitchen features a breakfast area, perfect for casual meals, while the formal dining room is ideal for hosting special occasions and celebrations. The primary suite is conveniently located on the main level, along with two additional bedrooms and a full bathroom. Downstairs, the finished basement is an entertainerCOs paradise. The expansive open space features a full bar area, making it the ultimate gathering spot. Wine lovers will be thrilled with the two separate storage rooms off the wine cellar, offering plenty of space for a prized collection. The basement also includes two additional bedrooms and a full bath, making it ideal for guests or an in-law suite. An additional room, previously used as an office, could easily function as a media room, playroom, or extra storage space. Step outside onto the large deck overlooking the beautiful private pool area. Whether you're soaking up the sun or cooling off under the gazebo, this backyard is designed for relaxation and entertainment. With plenty of open space, thereCOs room for large family gatherings, a garden, or a play area for pets. Despite its secluded feel, this home is in a prime location, minutes from 92/Holcomb Bridge Rd, GA-400, and only an eight-minute drive to stroll and dine downtown on Canton Street. This home offers the perfect blend of country-like privacy and suburban convenience.
Closed
$1,700,000
400 Hollyberry Dr, Roswell, GA 30076
5beds
5,200sqft
Single Family Residence
Built in 1978
4.83 Acres Lot
$1,684,100 Zestimate®
$327/sqft
$5,312 Estimated rent
Home value
$1,684,100
$1.53M - $1.84M
$5,312/mo
Zestimate® history
Owner options
List your home for rent
$5,312/mo
Rent Zestimate®
Find your next renter with Zillow Rental Manager. Plus, with online applications, you can quickly screen prospective tenants – for free.
$5,312/mo
Rent Zestimate®
Refinance and save
$10,365/mo
Est. payment
Refinancing to a lower rate could help reduce your monthly payments and save thousands over the life of the loan.
$10,365/mo
Est. payment
Explore your selling options
Work with a Zillow partner agent
Leverage their expertise and Zillow's premium Showcase listings to get your home seen by more buyers.
Get startedList with your own agent
Get your home in front of millions of buyers by listing it on Zillow.
Learn how to do itSell it yourself
Take full control of how buyers see your home on Zillow by listing For Sale by Owner (FSBO).
List your homeWhat's special
Zillow last checked:
Listing updated:
Listed by:
Charlesworth Realty 404-512-2524,
Keller Williams Realty North Atlanta,
Theodora Kyratsous 203-913-3100,
Keller Williams Realty North Atlanta
Bought with:
Charlesworth Realty, 264527
Keller Williams Realty North Atlanta
Source: GAMLS,MLS#: 10454204
Facts & features
Interior
Bedrooms & bathrooms
- Bedrooms: 5
- Bathrooms: 4
- Full bathrooms: 3
- 1/2 bathrooms: 1
- Main level bathrooms: 2
- Main level bedrooms: 3
Rooms
- Room types: Bonus Room, Family Room, Foyer, Laundry, Office, Other
Dining room
- Features: Separate Room
Kitchen
- Features: Breakfast Area, Breakfast Bar
Heating
- Central
Cooling
- Ceiling Fan(s), Central Air
Appliances
- Included: Dishwasher, Dryer, Other, Refrigerator, Washer
- Laundry: Other
Features
- Double Vanity, Master On Main Level, Other, Walk-In Closet(s), Wine Cellar
- Flooring: Carpet, Stone
- Basement: Bath Finished,Exterior Entry,Finished,Full,Interior Entry
- Number of fireplaces: 3
- Fireplace features: Family Room, Other
- Common walls with other units/homes: No Common Walls
Interior area
- Total structure area: 5,200
- Total interior livable area: 5,200 sqft
- Finished area above ground: 5,200
- Finished area below ground: 0
Property
Parking
- Total spaces: 6
- Parking features: Attached, Garage
- Has attached garage: Yes
Features
- Levels: Two
- Stories: 2
- Patio & porch: Deck
- Exterior features: Other
- Has private pool: Yes
- Pool features: In Ground
- Body of water: None
Lot
- Size: 4.83 Acres
- Features: Level, Private
Details
- Additional structures: Gazebo, Shed(s)
- Parcel number: 12 196004430295
- Special conditions: As Is
Construction
Type & style
- Home type: SingleFamily
- Architectural style: Ranch
- Property subtype: Single Family Residence
Materials
- Other, Stone, Wood Siding
- Roof: Composition
Condition
- Updated/Remodeled
- New construction: No
- Year built: 1978
Utilities & green energy
- Sewer: Septic Tank
- Water: Public
- Utilities for property: Cable Available, Electricity Available, Phone Available, Water Available
Green energy
- Energy efficient items: Appliances
Community & HOA
Community
- Features: None
- Security: Security System, Smoke Detector(s)
- Subdivision: Hollyberry
HOA
- Has HOA: No
- Services included: None
Location
- Region: Roswell
Financial & listing details
- Price per square foot: $327/sqft
- Tax assessed value: $836,500
- Annual tax amount: $2,130
- Date on market: 2/1/2025
- Cumulative days on market: 25 days
- Listing agreement: Exclusive Right To Sell
- Listing terms: Cash,Conventional,FHA,VA Loan
- Electric utility on property: Yes
Price history
| Date | Event | Price |
|---|---|---|
| 4/3/2025 | Sold | $1,700,000$327/sqft |
Source:  GAMLS #10454204 Report a problem GAMLS #10454204 Report a problem | ||
| 2/26/2025 | Pending sale | $1,700,000$327/sqft |
Source:  FMLS GA #7500780 Report a problem FMLS GA #7500780 Report a problem | ||
| 2/1/2025 | Listed for sale | $1,700,000$327/sqft |
Source: FMLS GA #7500780 Report a problem | ||
Public tax history
| Year | Property taxes | Tax assessment |
|---|---|---|
| 2025 | $2,197 +3.1% | $334,600 +0.4% |
| 2024 | $2,130 +20.9% | $333,320 +57.2% |
| 2023 | $1,762 -12.6% | $212,080 |
| 2022 | $2,017 +9.4% | $212,080 |
| 2021 | $1,843 -43.1% | $212,080 +84.7% |
| 2020 | $3,240 +39.1% | $114,800 |
| 2019 | $2,330 | $114,800 -44% |
| 2018 | $2,330 | $205,160 +78.7% |
| 2017 | $2,330 -5.1% | $114,800 |
| 2016 | $2,455 +0.1% | $114,800 |
| 2015 | $2,454 +26.6% | $114,800 |
| 2014 | $1,939 | $114,800 |
| 2013 | -- | $114,800 |
| 2012 | -- | $114,800 |
| 2011 | -- | $114,800 |
| 2010 | -- | $114,800 -12.8% |
| 2009 | -- | $131,680 |
| 2008 | -- | $131,680 |
| 2007 | -- | $131,680 |
| 2005 | -- | $131,680 +15.3% |
| 2004 | -- | $114,240 +17% |
| 2003 | -- | $97,640 -10% |
| 2002 | -- | $108,520 -0.9% |
| 2001 | $2,614 | $109,520 |
Find assessor info on the county website
Neighborhood: 30076
Nearby homes
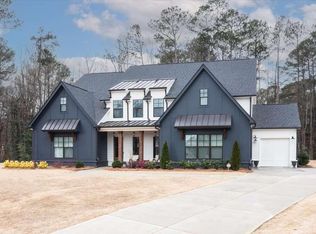
- $1,550,0005 bd5 ba-- sqft1040 Reed Farm Ln, Roswell, GA 30076Sold
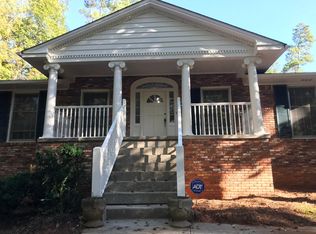
- $1,001,1003 bd2 ba1.8k sqft380 Hollyberry Dr, Roswell, GA 30076Off Market
- $--0.69 Acres1040 Reed Farm Ln #4, Roswell, GA 30076Off Market
- $1,755,3100.69 Acres1025 Reed Farm Ln, Roswell, GA 30075Sold
- $2,174,0006 bd6 ba7k sqft1025 Reed Farm Ln, Roswell, GA 30076For Sale
- $--0.69 Acres1025 Reed Farm Ln LOT 3, Roswell, GA 30076Off Market
- $--0.69 Acres1030 Reed Farm Ln #5, Roswell, GA 30076Off Market
- $--6 bd5 ba6k sqft1030 Reed Farm Ln, Roswell, GA 30076Off Market
Nearby schools
GreatSchools rating
- 9/10Hembree Springs Elementary SchoolGrades: PK-5Distance: 0.7 mi
- 8/10Elkins Pointe Middle SchoolGrades: 6-8Distance: 0.7 mi
- 8/10Roswell High SchoolGrades: 9-12Distance: 1.9 mi
Schools provided by the listing agent
- Elementary: Hembree Springs
- Middle: Elkins Pointe
- High: Roswell
Source: GAMLS. This data may not be complete. We recommend contacting the local school district to confirm school assignments for this home.
Get a cash offer in 3 minutes
Find out how much your home could sell for in as little as 3 minutes with a no-obligation cash offer.
Estimated market value
$1,684,100
Get a cash offer in 3 minutes
Find out how much your home could sell for in as little as 3 minutes with a no-obligation cash offer.
Estimated market value
$1,684,100
- Georgia
- Fulton County
- Roswell
- 30076
- 400 Hollyberry Dr
Nearby cities
Nearby neighborhoods
Nearby zip codes
Other Roswell Topics
