Skip main navigation
Sold for $432,500
  • $432,500

    400 Island Way APT 405, Clearwater, FL 33767

    2beds
    1,240sqft
    Condominium
    Built in 1978
    -- sqft lot
    $436,500 Zestimate®
    $349/sqft
    $2,618 Estimated rent

    Home value

    $436,500

    $402,000 - $476,000

    $2,618/mo

    Zestimate® history
    Loading
    Loading...

    Owner options

    List your home for rent

    $2,618/mo

    Rent Zestimate®

    Find your next renter with Zillow Rental Manager. Plus, with online applications, you can quickly screen prospective tenants – for free.

    Learn more

    $2,618/mo

    Rent Zestimate®

    Refinance and save

    $3,630/mo

    Est. payment

    Refinancing to a lower rate could help reduce your monthly payments and save thousands over the life of the loan.

    See today's rates

    $3,630/mo

    Est. payment

    Explore your selling options

    Work with a Zillow partner agent

    Leverage their expertise and Zillow's premium Showcase listings to get your home seen by more buyers.

    Get started

    List with your own agent

    Get your home in front of millions of buyers by listing it on Zillow.

    Learn how to do it

    Sell it yourself

    Take full control of how buyers see your home on Zillow by listing For Sale by Owner (FSBO).

    List your home

    What's special

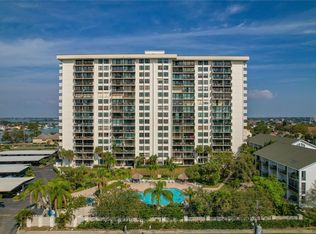
    TAKE FULL ADVANTAGE OF THIS OPPORTUNITY! Motivated Seller!! Beautiful Mandalay Channel and pool views! Hard to come by, but this 2 bedroom, 2 bath, partially renovated, West facing 4th floor condominium has both! Clipper Cove is located perfectly near the front of Island Estates, a man made barrier island, located between downtown Clearwater and the world renowned Clearwater Beach. Island Estates is a boating community, that is self sustaining, with a Publix grocery, bank,nail salons, dry cleaners, restaurants and pubs, convenience store, gas station, dentist, and the wonderful Clearwater Aquarium, just steps away from your Island oasis. This unit boasts 1240 sq. ft. of luxury, including a renovated kitchen, with solid wood cabinetry and pantry, breakfast bar,, eat in kitchen, and solid surface countertops. Newer appliances and washer/dryer, A/C and water heater (2019). Bedrooms are spacious with newer, upgraded carpeting, with Plantation Shutters, and plenty of closet space. Freshly painted throughout. Windows and sliders are Weathertite, PGT, double pane, with light Hunter Douglas sunscreen shade on slider. Imagine sitting on your large balcony, either enjoying your morning coffee, or sharing a beverage, while watching sunsets drop over the horizon. Without even leaving the complex, you can enjoy working out in the exercise area, or a sauna, taking a swim in the huge swimming pool, soothing your body in the enormous hot tub, cooking an exquisite dinner on the BBQ grill, enjoying a beverage or tanning on the huge sundeck. Private parties are available in the club room, near the lobby, or larger get-togethers at the private yacht club venue across the street. And if you choose to venture out from the complex, the trek to all the Island amenities is quick and easy, whether it be walking, biking, riding the Jolly Trolley, Florida Free Ride, or Ubering to Clearwater Beach, to take advantage of all the additional options available, like boating, fishing, sailing, parasailing, dining, and enjoying the sugar sand experience in this wonderful vacation oasis. Nothing is left to your imagination! Don't wait. contact me today!

    Zillow last checked:

    Listing updated:

    Listed by:

    Denny Stone 727-639-3786,

    THE SHOP REAL ESTATE CO. 727-593-7777

    Bought with:

    Lindsay Irwin, 3335806

    BHHS FLORIDA PROPERTIES GROUP

    Source: Stellar MLS,MLS#: U8216844MLS LogoOriginating MLS: Pinellas Suncoast

    Facts & features

    Interior

    Bedrooms & bathrooms
    • Bedrooms: 2
    • Bathrooms: 2
    • Full bathrooms: 2
    Primary bedroom
    • Features: Built-in Closet
    • Level: First
    • Dimensions: 13x15
    Kitchen
    • Features: Tub With Shower
    • Level: First
    • Dimensions: 8x16
    Living room
    • Features: Breakfast Bar
    • Level: First
    • Dimensions: 13x14
    Heating
    • Central, Electric
    Cooling
    • Central Air
    Appliances
    • Included: Dishwasher, Disposal, Electric Water Heater, Ice Maker, Microwave, Range, Refrigerator, Washer, Water Purifier
    Features
    • Ceiling Fan(s), Eating Space In Kitchen, Living Room/Dining Room Combo, Solid Surface Counters, Solid Wood Cabinets
    • Flooring: Carpet, Ceramic Tile
    • Doors: Outdoor Grill, Outdoor Shower
    • Windows: Double Pane Windows, ENERGY STAR Qualified Windows, Storm Window(s), Shutters, Window Treatments, Hurricane Shutters
    • Has fireplace: No
    Interior area
    • Total structure area: 1,240
    • Total interior livable area: 1,240 sqft

    Property

    Parking
    • Total spaces: 1
    • Parking features: Carport
    • Carport spaces: 1
    Features
    • Levels: One
    • Stories: 1
    • Exterior features: Balcony, Outdoor Grill, Outdoor Shower, Sprinkler Metered, Storage
    • Pool features: Deck, Heated, In Ground, Lighting
    • Has spa: Yes
    • Spa features: In Ground
    • Has view: Yes
    • View description: Pool, Water, Bay/Harbor - Partial
    • Has water view: Yes
    • Water view: Water,Bay/Harbor - Partial
    • Waterfront features: Saltwater Canal Access, Intracoastal Waterway Access
    Lot
    • Size: 2.92 Acres
    • Features: Flood Insurance Required, FloodZone, City Lot, Near Public Transit, Sidewalk
    Details
    • Parcel number: 082915851590000405
    • Special conditions: None

    Construction

    Type & style
    • Home type: Condo
    • Property subtype: Condominium
    Materials
    • Block, Concrete, Stucco
    • Foundation: Raised
    • Roof: Built-Up
    Condition
    • Completed
    • New construction: No
    • Year built: 1978

    Utilities & green energy

    • Sewer: Public Sewer
    • Water: Public
    • Utilities for property: BB/HS Internet Available, Cable Available, Cable Connected, Electricity Available, Electricity Connected, Public, Sewer Connected, Sprinkler Recycled, Water Connected

    Community & HOA

    Community
    • Features: Buyer Approval Required, Clubhouse, Deed Restrictions, Fitness Center, Pool, Sidewalks
    • Pet fee: $0 monthly
    • Subdivision: STARBOARD TOWER
    HOA
    • Has HOA: Yes
    • Services included: Cable TV, Community Pool, Reserve Fund, Insurance, Internet, Maintenance Structure, Maintenance Grounds, Pool Maintenance, Sewer, Trash, Water
    • HOA fee: $674 monthly
    Location
    • Region: Clearwater

    Financial & listing details

    • Price per square foot: $349/sqft
    • Tax assessed value: $425,121
    • Annual tax amount: $1,471
    • Date on market: 10/10/2023
    • Cumulative days on market: 95 days
    • Listing terms: Cash,Conventional
    • Ownership: Fee Simple
    • Total actual rent: 0
    • Electric utility on property: Yes
    • Road surface type: Paved

    Price history

    DateEventPrice
    10/1/2024Listing removed$2,500$2/sqft
    Source: Stellar MLS #U8233883 Report a problem
    8/6/2024Price change$2,500-9.1%$2/sqft
    Source: Stellar MLS #U8233883 Report a problem
    6/3/2024Price change$2,750-8.3%$2/sqft
    Source: Stellar MLS #U8233883 Report a problem
    4/22/2024Price change$3,000-6.3%$2/sqft
    Source: Stellar MLS #U8233883 Report a problem
    3/25/2024Price change$3,200-3%$3/sqft
    Source: Stellar MLS #U8233883 Report a problem
    3/8/2024Listed for rent$3,300$3/sqft
    Source: Stellar MLS #U8233883 Report a problem
    3/1/2024Sold$432,500-15%$349/sqft
    Source: Stellar MLS #U8216844 Report a problem
    1/13/2024Pending sale$509,000$410/sqft
    Source: Stellar MLS #U8216844 Report a problem
    10/10/2023Listed for sale$509,000-1.9%$410/sqft
    Source: Stellar MLS #U8216844 Report a problem
    7/12/2023Listing removed--
    Source: Stellar MLS #U8186686 Report a problem
    6/7/2023Price change$519,000-3%$419/sqft
    Source: Stellar MLS #U8186686 Report a problem
    5/15/2023Price change$535,000-2.6%$431/sqft
    Source: Stellar MLS #U8186686 Report a problem
    1/9/2023Listed for sale$549,000$443/sqft
    Source: Stellar MLS #U8186686 Report a problem

    Public tax history

    YearProperty taxesTax assessment
    2024$1,489 +3.1%$125,905 +3%
    2023$1,445 -1.8%$122,238 +3%
    2022$1,471 -0.1%$118,678 +3%
    2021$1,473 +0.9%$115,221 +1.4%
    2020$1,460 +2.7%$113,630 +2.3%
    2019$1,422 $111,075 +1.9%
    2018$1,422 +2.2%$109,004 +1.1%
    2017$1,392 +5.1%$107,775 +2.1%
    2016$1,324 -1.5%$105,558 +0.7%
    2015$1,344 +0.8%$104,824 +0.8%
    2014$1,333 +1.1%$103,992 +1.5%
    2013$1,318 +2.5%$102,455 +1.7%
    2012$1,287 $100,742 +3%
    2011-- $97,808 +1.5%
    2010-- $96,363 +2.7%
    2009-- $93,830 +0.1%
    2008$964 $93,736 +3%
    2007-- $91,006 -52.5%
    2005-- $191,400 +17.1%
    2004$1,337 +1.2%$163,400 +16.8%
    2003$1,320 +5.7%$139,900 +10.8%
    2002$1,250 $126,300 +21.7%
    2001$1,250 +4.9%$103,800 +15.1%
    2000$1,191 $90,200
    Find assessor info on the county website

    Neighborhood: Island Estate

    Nearby schools

    GreatSchools rating
    Get a cash offer in 3 minutes
    Find out how much your home could sell for in as little as 3 minutes with a no-obligation cash offer.
    Estimated market value
    $436,500
    Get a cash offer in 3 minutes
    Find out how much your home could sell for in as little as 3 minutes with a no-obligation cash offer.
    Estimated market value
    $436,500