Skip main navigation
Sold
  • Listed by: Coldwell Banker Bain
    Bought with: John L. Scott Bellingham
    $437,000

    400 Jameson Street, Sedro Woolley, WA 98284

    4beds
    1,417sqft
    Single Family Residence
    Built in 1929
    4,791.6 Square Feet Lot
    $435,700 Zestimate®
    $308/sqft
    $2,685 Estimated rent

    Home value

    $435,700

    $388,000 - $492,000

    $2,685/mo

    Zestimate® history
    Loading
    Loading...

    Owner options

    List your home for rent

    $2,685/mo

    Rent Zestimate®

    Find your next renter with Zillow Rental Manager. Plus, with online applications, you can quickly screen prospective tenants – for free.

    Learn more

    $2,685/mo

    Rent Zestimate®

    Refinance and save

    $2,606/mo

    Est. payment

    Refinancing to a lower rate could help reduce your monthly payments and save thousands over the life of the loan.

    See today's rates

    $2,606/mo

    Est. payment

    Explore your selling options

    Work with a Zillow partner agent

    Leverage their expertise and Zillow's premium Showcase listings to get your home seen by more buyers.

    Get started

    List with your own agent

    Get your home in front of millions of buyers by listing it on Zillow.

    Learn how to do it

    Sell it yourself

    Take full control of how buyers see your home on Zillow by listing For Sale by Owner (FSBO).

    List your home

    What's special

    Partially finished basementLarge fenced backyardSun-filled south-facing roomsVintage trim
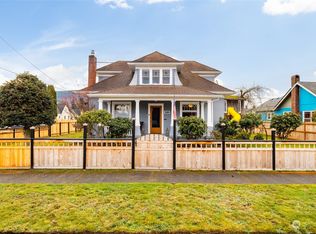
    This 4-bedroom, 1.5-bath character home offers timeless details and modern updates in a prime location. Built in 1929, it features original oak and Douglas fir floors, vintage trim, and sun-filled, south-facing rooms. Just a short walk to downtown, schools, cafes, and shops. The large, fenced backyard is perfect for entertaining, gardening, or pets. Major updates completed in 2018 include the roof, furnace, and water heater. The partially finished basement offers a separate entrance, one finished bedroom, and potential for extra storage, a home office, or future ADU. A rare find with historic charm and room to grow!

    Zillow last checked:

    Listing updated:

    Listed by:

    Jacqynette Shook,

    Coldwell Banker Bain,

    Lori Jo Smith,

    Coldwell Banker Bain

    Bought with:

    Annie Pederson, 75113

    John L. Scott Bellingham

    Source: NWMLS as distributed by MLS GRID,MLS#: 2414317MLS Logo

    Facts & features

    Interior

    Bedrooms & bathrooms
    • Bedrooms: 4
    • Bathrooms: 2
    • Full bathrooms: 1
    • 1/2 bathrooms: 1
    • Main level bathrooms: 1
    • Main level bedrooms: 1
    Bedroom
    • Level: Lower
    Bedroom
    • Level: Main
    Other
    • Level: Main
    Dining room
    • Level: Main
    Entry hall
    • Level: Main
    Kitchen without eating space
    • Level: Main
    Living room
    • Level: Main
    Heating
    • Fireplace, Forced Air, Electric, Natural Gas, Wood
    Cooling
    • None
    Appliances
    • Included: Dishwasher(s), Refrigerator(s), Stove(s)/Range(s), Water Heater: Gas, Water Heater Location: Basement
    Features
    • Flooring: Hardwood, Laminate, Softwood, Vinyl
    • Basement: Partially Finished
    • Number of fireplaces: 1
    • Fireplace features: Wood Burning, Main Level: 1, Fireplace
    Interior area
    • Total structure area: 1,417
    • Total interior livable area: 1,417 sqft

    Property

    Parking
    • Total spaces: 1
    • Parking features: Attached Carport, Driveway
    • Has carport: Yes
    • Covered spaces: 1
    Features
    • Levels: Two
    • Stories: 2
    • Entry location: Main
    • Patio & porch: Fireplace, Water Heater
    • Has view: Yes
    • View description: City, Territorial
    Lot
    • Size: 4,791 sqft
    • Dimensions: 40 x 120
    • Features: Corner Lot, Curbs, Paved, Sidewalk, Cable TV, Fenced-Fully, Gas Available
    • Topography: Level
    • Residential vegetation: Fruit Trees, Garden Space
    Details
    • Parcel number: P75401
    • Zoning description: Jurisdiction: City
    • Special conditions: Standard

    Construction

    Type & style
    • Home type: SingleFamily
    • Property subtype: Single Family Residence
    Materials
    • Wood Siding
    • Foundation: Poured Concrete
    • Roof: Composition
    Condition
    • Good
    • Year built: 1929
    • Major remodel year: 1929

    Utilities & green energy

    • Electric: Company: PSE
    • Sewer: Sewer Connected, Company: Skagit PUD
    • Water: Public, Company: Skagit PUD

    Community & neighborhood

    Location
    • Region: Sedro Woolley
    • Subdivision: Sedro Woolley

    Other

    Other facts
    • Listing terms: Conventional,FHA,USDA Loan,VA Loan
    • Cumulative days on market: 174 days

    Price history

    DateEventPrice
    9/9/2025Sold$437,000+1.6%$308/sqft
    Source: NWMLS as distributed by MLS GRID #2414317 Report a problem
    8/15/2025Pending sale$430,000$303/sqft
    Source: NWMLS as distributed by MLS GRID #2414317 Report a problem
    8/13/2025Listed for sale$430,000$303/sqft
    Source: NWMLS as distributed by MLS GRID #2414317 Report a problem
    8/12/2025Pending sale$430,000$303/sqft
    Source: NWMLS as distributed by MLS GRID #2414317 Report a problem
    8/8/2025Listed for sale$430,000+66%$303/sqft
    Source: NWMLS as distributed by MLS GRID #2414317 Report a problem
    2/1/2019Sold$259,000$183/sqft
    Source: NWMLS as distributed by MLS GRID #1385129 Report a problem

    Public tax history

    Tax history is unavailable.

    Neighborhood: 98284

    Nearby schools

    GreatSchools rating
    Get pre-qualified for a loan
    At Zillow Home Loans, we can pre-qualify you in as little as 5 minutes with no impact to your credit score.

    An equal housing lender. NMLS #10287.