Skip main navigation
Active
  • Listed by: Windermere RE Skagit Valley • Elizabeth A. Miller
    Price cut: $5K (6/8)
    $550,000

    428 Jameson Street, Sedro Woolley, WA 98284

    4beds
    2,520sqft
    : 
    Loading
    Get pre-qualified
    Single Family Residence
    Built in 1901
    7,840 Square Feet Lot
    $541,400 Zestimate®
    $218/sqft
    $-- HOA

    What's special

    Spacious main floor bedroomBeautifully restored hardwood floorsTall ceilingsOriginal doorsOld-world charmClassic millwork
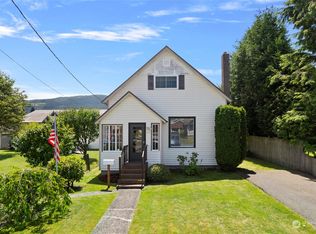
    Built in 1901 and lovingly held within the same family for generations, this enchanting treasure is stepping onto the market for the very first time with a story all its own. From the moment you enter, the home wraps you in old-world charm, showcasing beautifully restored hardwood floors, tall ceilings, original doors, classic millwork and tile fireplace that anchors the generous living space with warmth and grace. The main level offers an inviting, open flow with room to gather and settle in, along with a great kitchen providing all the storage you need, a spacious main floor bedroom and full bath. Follow the painted wood stairs to the second level, where gorgeous refurbished original fir floors lead to three delightful bedrooms, each reflecting the character of days gone by. The partially finished basement adds even more possibility, featuring a large rec-room, fireplace, laundry area, workshop/storage space and 3/4 bath, ideal for hobbies, projects, or simply room to grow. Outside, enjoy a generous easy care landscaped lot, excellent detached garage with workshop, plus an impressive 720 sq ft RV-height double carport on concrete pad with alley access. All of this in an outstanding location just a short stroll to historic downtown, where farmers markets, charming shops, and favorite eateries await. Schools and parks are just blocks away, with quick access to Hwy 9 and Hwy 20; the gateway to the North Cascades and countless adventures beyond.
    63 days
    |
    288
    |
    7
    |

    Zillow last checked:

    Listing updated:

    Listed by:

    Elizabeth A. Miller,

    Windermere RE Skagit Valley

    Source: NWMLS as distributed by MLS GRID,MLS#: 2520743MLS Logo

    Loading...

      Facts & features

      Interior

      Bedrooms & bathrooms
      • Bedrooms: 4
      • Bathrooms: 2
      • Full bathrooms: 1
      • 3/4 bathrooms: 1
      • Main level bathrooms: 1
      • Main level bedrooms: 1
      Bedroom
      • Level: Second
      Bedroom
      • Level: Second
      Bedroom
      • Level: Second
      Bedroom
      • Level: Main
      Bathroom full
      • Level: Main
      Bathroom three quarter
      • Level: Lower
      Entry hall
      • Level: Main
      Kitchen with eating space
      • Level: Main
      Living room
      • Level: Main
      Rec room
      • Level: Lower
      Utility room
      • Level: Garage
      Heating
      • Fireplace, Forced Air, Electric, Natural Gas
      Cooling
      • None
      Appliances
      • Included: Dishwasher, Dryer, Refrigerator, See Remarks, Stove(s)/Range(s), Washer, Dishwasher(s), Dryer(s), Refrigerator(s), Washer(s), Water Heater: Gas, Water Heater Location: Basement
      Features
      • Ceiling Fan(s)
      • Flooring: Concrete, Hardwood, Softwood, Vinyl, Carpet
      • Windows: Dbl Pane/Storm Window
      • Basement: Partially Finished
      • Number of fireplaces: 2
      • Fireplace features: Gas, Lower Level: 1, Main Level: 1, Fireplace
      Interior area
      • Total structure area: 2,520
      • Total interior livable area: 2,520 sqft

      Property

      Parking
      • Total spaces: 4
      • Parking features: Detached Carport, Detached Garage, Off Street, RV Parking
      • Has garage: Yes
      • Has carport: Yes
      • Covered spaces: 4
      Features
      • Levels: Two
      • Stories: 2
      • Entry location: Main
      • Patio & porch: Ceiling Fan(s), Dbl Pane/Storm Window, Fireplace, Water Heater
      • Has view: Yes
      • View description: Territorial
      Lot
      • Size: 7,840 Square Feet
      • Features: Curbs, Paved, Sidewalk, Cable TV, Fenced-Partially, Gas Available, High Speed Internet, Patio, RV Parking, Shop
      • Topography: Level
      • Residential vegetation: Garden Space
      Details
      • Parcel number: P75394
      • Zoning description: Jurisdiction: City
      • Special conditions: Standard

      Construction

      Type & style
      • Home type: SingleFamily
      • Architectural style: 2 Stories w/Bsmnt
      • Property subtype: Single Family Residence
      Materials
      • Wood Siding
      • Foundation: Poured Concrete
      • Roof: Composition,Flat
      Condition
      • Very Good
      • Year built: 1901

      Utilities & green energy

      • Electric: Company: Puget Sound Energy
      • Sewer: Sewer Connected, Company: City of Sedro Woolley
      • Water: Individual Well, Company: N/A
      • Utilities for property: Xfinity

      Community & HOA

      Community
      • Subdivision: Sedro Woolley
      Location
      • Region: Sedro Woolley

      Financial & listing details

      • Price per square foot: $218/sqft
      • Tax assessed value: $469,400
      • Annual tax amount: $4,195
      • Date on market: 5/31/2026
      • Cumulative days on market: 41 days
      • Listing terms: Conventional
      • Inclusions: Dishwasher(s), Dryer(s), Refrigerator(s), See Remarks, Stove(s)/Range(s), Washer(s)

        Estimated market value

        $541,400

        $514,000 - $568,000

        $3,024/mo

        Price history

        DateEventPrice
        7/10/2026Listed for sale$550,000$218/sqft
        Source: NWMLS as distributed by MLS GRID #2520743 Report a problem
        6/17/2026Pending sale$550,000$218/sqft
        Source: NWMLS as distributed by MLS GRID #2520743 Report a problem
        6/8/2026Price change$550,000-0.9%$218/sqft
        Source: NWMLS as distributed by MLS GRID #2520743 Report a problem
        5/8/2026Listed for sale$555,000+1750%$220/sqft
        Source: NWMLS as distributed by MLS GRID #2520743 Report a problem
        12/17/1993Sold$30,000$12/sqft
        Source: Agent Provided Report a problem

        Public tax history

        YearProperty taxesTax assessment
        2024$269 -1.2%$152,800
        2023$273 $152,800
        2022-- $152,800
        2021-- $152,800
        2020$359 -1.9%$152,800
        2019$366 -2.9%$152,800
        2018$377 -6.7%$152,800
        2017$404 -4.5%$152,800 -23.8%
        2016$423 -40.9%$200,400 +31.2%
        2015$716 -4.4%$152,800
        2013$749 -61.7%$152,800
        2012$1,953 -3.7%$152,800 -7.1%
        2011$2,028 $164,500 -15.7%
        2010$2,028 -1.8%$195,100 -17%
        2009$2,065 +5.4%$235,000 +13.6%
        2008$1,958 $206,900
        2007$1,958 +13.9%$206,900 +55.9%
        2003$1,720 -0.5%$132,700
        2002$1,728 +2.3%$132,700 +3.9%
        2001$1,690 +3.7%$127,700 +4.1%
        2000$1,630 $122,700
        Find assessor info on the county website

        Monthly payment

        Est. payment

        Payment breakdown

        Explore the cost of this home by adjusting the details. Changes won't be saved.
        All calculations are estimates and provided by Zillow, Inc. for informational purposes only. Actual amounts may vary.
        HOA fees may include property taxes on listings classified as Co-Ops. Contact the listing agent and/or owner for fee details.
        Mortgage interest rates are dependent on a number of factors, including credit score, down payment, and repayment length. Interest rate data provided by Zillow Group Marketplace, Inc. as of 1/1/1970 from various mortgage lenders with which we have lead or other similar arrangements; the Estimated Payment is an average of those rates.
        See how much you could borrow to make a competitive offer.

        Climate risks

        Neighborhood: 98284

        Getting around

        65 / 100
        Somewhat Walkable
        51 / 100
        Bikeable

        Nearby schools

        GreatSchools rating
        Schools provided by the listing agent
        • Middle: Cascade Mid
        • High: Sedro Woolley Snr Hi

        Source: NWMLS as distributed by MLS GRID. This data may not be complete. We recommend contacting the local school district to confirm school assignments for this home.

        A local agent can set up tours, give advice and negotiate with sellers.

        A local lender can help you make sure your offer is ready when you are.

        Browse local experts

        Similar homes