Skip main navigation
Off market
  • $214,900

    400 Jason Ave, Iowa Falls, IA 50126

    4beds
    2,014sqft
    SingleFamily
    Built in 1949
    10,018 Square Feet Lot
    $214,900 Zestimate®
    $107/sqft
    $1,425 Estimated rent

    Home value

    $214,900

    $200,000 - $232,000

    $1,425/mo

    Zestimate® history
    Loading
    Loading...

    Owner options

    List your home for rent

    $1,425/mo

    Rent Zestimate®

    Find your next renter with Zillow Rental Manager. Plus, with online applications, you can quickly screen prospective tenants – for free.

    Learn more

    $1,425/mo

    Rent Zestimate®

    Refinance and save

    $1,511/mo

    Est. payment

    Refinancing to a lower rate could help reduce your monthly payments and save thousands over the life of the loan.

    See today's rates

    $1,511/mo

    Est. payment

    Explore your selling options

    Work with a Zillow partner agent

    Leverage their expertise and Zillow's premium Showcase listings to get your home seen by more buyers.

    Get started

    List with your own agent

    Get your home in front of millions of buyers by listing it on Zillow.

    Learn how to do it

    Sell it yourself

    Take full control of how buyers see your home on Zillow by listing For Sale by Owner (FSBO).

    List your home

    What's special

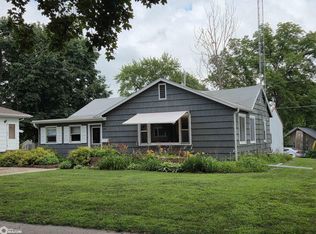
    400 Jason Avenue is a charming, move-in ready 4 bedroom/2 bath Tudor style home with a great blend of original character and tasteful updates. Restored original wood floors flow from the foyer into and throughout the main floor living room. The original wood burning fireplace and soft archways also add to the stylish Tudor flair of this home. The kitchen and first floor bathroom have been tastefully updated, including luxury tiled floors that continue from the kitchen into the dining room. The kitchen updates also include stainless steel appliances, white cabinets, granite countertops, glass-tiled backsplash, and 2 large pantries. Updated paint, trim, lighting, and blinds throughout help tie the new with the original, and set this home apart from the crowd. Expansive windows let plenty of natural light in throughout the home, including the window-wrapped sunroom that has 3 walls of windows and a wood-beam, open-air ceiling. The main floor has a full bathroom and 2 bedrooms. Upstairs there is a 3/4 bathroom, a large walk-in closet, and 2 bedrooms that are perfect as bedrooms, an office, or a bonus room. Willing to work with buying realtors. The furniture is available separately if you are interested. Call 641-373-1276 to schedule a showing. Email: campbell50126@yahoo.com

    This property is off market, which means it's not currently listed for sale or rent on Zillow. This may be different from what's available on other websites or public sources.

    Facts & features

    Interior

    Bedrooms & bathrooms
    • Bedrooms: 4
    • Bathrooms: 2
    • Full bathrooms: 1
    • 3/4 bathrooms: 1
    Heating
    • Forced air, Gas
    Cooling
    • Central
    Appliances
    • Included: Dishwasher, Dryer, Garbage disposal, Microwave, Range / Oven, Refrigerator, Washer
    Features
    • Flooring: Tile, Other, Carpet, Hardwood
    • Basement: Partially finished
    • Has fireplace: Yes
    • Fireplace features: masonry
    Interior area
    • Total interior livable area: 2,014 sqft

    Property

    Parking
    • Total spaces: 1
    • Parking features: Garage - Detached
    Features
    • Exterior features: Vinyl, Brick
    • Has view: Yes
    • View description: None
    Lot
    • Size: 10,018 sqft
    Details
    • Parcel number: 892113330001

    Construction

    Type & style
    • Home type: SingleFamily
    Materials
    • Frame
    • Foundation: Concrete
    • Roof: Composition
    Condition
    • Year built: 1949

    Community & neighborhood

    Location
    • Region: Iowa Falls

    Other

    Other facts
    • Central Air: Central, Window A/C
    • Fireplace: Yes
    • Heat System: Forced Air
    • Hot Water Heater: Gas
    • Floor Covering: Hardwood, Carpet, Tile
    • Age: 0
    • Electric Budget: 0.00
    • Living Room: 23x14 Level: 1
    • Kitchen: 13x9 Level: 1
    • Property Type: Residential
    • Tax Exemptions: Homestead
    • Basement Type: Full
    • Fuel Type: Natural Gas
    • Foundation: Block
    • Water Type: City
    • Roof: Composition
    • Sewer Type: City
    • Style: 1 1/2 Story
    • Exterior Amenities: Porch
    • Dining Room: 16x10 Level: 1
    • Interior Trim: Painted
    • School: Ifa
    • Water Softener: Included
    • Fireplace Fuel: Wood
    • Exterior: Vinyl Siding

    Price history

    DateEventPrice
    7/31/2019Sold$150,000-2.6%$74/sqft
    Source: NoCoast MLS as distributed by MLS GRID #5345305 Report a problem
    7/18/2019Pending sale$154,000$76/sqft
    Source: Jennings Real Estate #53014989 Report a problem
    6/1/2019Price change$154,000-1.9%$76/sqft
    Source: Jennings Real Estate #53014989 Report a problem
    3/23/2019Listed for sale$157,000+44%$78/sqft
    Source: Owner Report a problem
    3/19/2010Sold$109,000$54/sqft
    Source: NoCoast MLS as distributed by MLS GRID #5338108 Report a problem

    Public tax history

    YearProperty taxesTax assessment
    2025$2,998 +5%$178,400 +11%
    2024$2,854 +4.8%$160,760
    2023$2,722 +4.1%$160,760 +20.8%
    2022$2,614 -17.4%$133,040
    2021$3,166 +11.5%$133,040 -11.5%
    2020$2,839 +10.6%$150,260 +14.2%
    2019$2,568 +8.7%$131,560 +10%
    2018$2,362 -1.7%$119,600 +10%
    2017$2,404 +0.8%$108,720
    2016$2,386 -11.8%$108,720
    2015$2,704 +0.1%$108,720
    2014$2,700 +14.3%$108,720
    2013$2,362 -0.8%--
    2012$2,382 +30.9%--
    2011$1,820 +14%--
    2010$1,596 -1%--
    2009$1,612 -2.1%--
    2008$1,646 +3.4%--
    2007$1,592 --

    Find assessor info on the county website

    Neighborhood: 50126

    Nearby schools

    GreatSchools rating
    Get pre-qualified for a loan
    At Zillow Home Loans, we can pre-qualify you in as little as 5 minutes with no impact to your credit score.

    An equal housing lender. NMLS #10287.