Skip main navigation
Sold
  • $308,000

    403 Jason Ave, Iowa Falls, IA 50126

    4beds
    2,956sqft
    Single Family Residence
    Built in 1954
    0.33 Acres Lot
    $308,200 Zestimate®
    $104/sqft
    $1,809 Estimated rent

    Home value

    $308,200

    Estimated sales range

    Not available

    $1,809/mo

    Zestimate® history
    Loading
    Loading...

    Owner options

    List your home for rent

    $1,809/mo

    Rent Zestimate®

    Find your next renter with Zillow Rental Manager. Plus, with online applications, you can quickly screen prospective tenants – for free.

    Learn more

    $1,809/mo

    Rent Zestimate®

    Refinance and save

    $2,042/mo

    Est. payment

    Refinancing to a lower rate could help reduce your monthly payments and save thousands over the life of the loan.

    See today's rates

    $2,042/mo

    Est. payment

    Explore your selling options

    Work with a Zillow partner agent

    Leverage their expertise and Zillow's premium Showcase listings to get your home seen by more buyers.

    Get started

    List with your own agent

    Get your home in front of millions of buyers by listing it on Zillow.

    Learn how to do it

    Sell it yourself

    Take full control of how buyers see your home on Zillow by listing For Sale by Owner (FSBO).

    List your home

    What's special

    Formal dining roomUpdated bathGenerous sized bedroomUpdated kitchenSpacious entrywayQuartz countertopsEat-in area
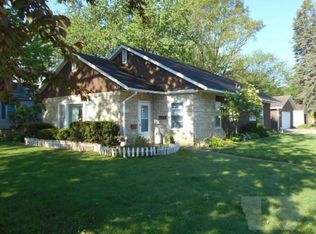
    Step into this welcoming home featuring a spacious entryway that opens to a large living room with a cozy gas fireplace. A formal dining room provides a perfect setting for entertaining, while the updated kitchen showcases quartz countertops and includes an eat-in area for everyday meals. A convenient half bath is off the kitchen and close to the back door. Main level has a comfortable primary bedroom and a second generous sized bedroom with an updated bath in between the two. The laundry is located on the main floor for convenience. Upstairs you will find two spacious bedrooms with a full bath between as well. The basement is mostly finished, offering a family room and giving you additional room for storage. Outside enjoy a fully fenced in backyard, with a patio and pergola- ideal for relaxing or entertaining. Hookups for a future hot tub are already in place for added convenience. The 2 stall attached garage is heated and has a mounted TV with surround sound. The property also includes an extra 2 stall detached garage providing plenty of storage and parking spaces. The latest update is the new shingles on the house/garage and detached garage in March 2026. Call for your private showing!

    Zillow last checked:

    Listing updated:

    Listed by:

    Lisa J Renaud 515-689-7053,

    Ferris Real Estate

    Bought with:

    Lisa J Renaud, ***

    Ferris Real Estate

    Source: NoCoast MLS as distributed by MLS GRID,MLS#: 6337678MLS Logo

    Facts & features

    Interior

    Bedrooms & bathrooms
    • Bedrooms: 4
    • Bathrooms: 3
    • Full bathrooms: 2
    • 1/2 bathrooms: 1
    Bedroom 2
    • Level: Main
    Bedroom 3
    • Level: Upper
    Bedroom 4
    • Level: Upper
    Other
    • Level: Main
    Dining room
    • Description: Eat In Kitchen,Separate/Formal Dining Rm
    • Level: Main
    Family room
    • Level: Basement
    Kitchen
    • Level: Main
    Living room
    • Level: Main
    Heating
    • Forced Air
    Cooling
    • Central Air
    Appliances
    • Included: Range, Dishwasher, Refrigerator, Freezer, Washer, Dryer, Water Softener Owned, Disposal, Humidifier
    Features
    • Flooring: Carpet, Laminate, Other, Tile
    • Basement: Full
    • Number of fireplaces: 1
    • Fireplace features: Gas
    • Common walls with other units/homes: 0
    Interior area
    • Total interior livable area: 2,956 sqft
    • Finished area above ground: 2,956

    Property

    Parking
    • Total spaces: 4
    • Parking features: Attached
    • Garage spaces: 4
    Accessibility
    • Accessibility features: None
    Features
    • Levels: One and One Half
    • Fencing: Wood
    Lot
    • Size: 0.33 Acres
    • Dimensions: 120 x 120
    • Features: Corner Lot, Few Trees
    Details
    • Foundation area: 1620
    • Parcel number: 892113327002
    • Zoning: Residential-Single Family
    • Other equipment: Water Osmosis System

    Construction

    Type & style
    • Home type: SingleFamily
    • Property subtype: Single Family Residence
    Materials
    • Vinyl Siding
    • Roof: Shingle
    Condition
    • Year built: 1954

    Utilities & green energy

    • Electric: Circuit Breakers
    • Sewer: Public Sewer
    • Water: Public

    Community & neighborhood

    Location
    • Region: Iowa Falls

    Other

    Other facts
    • Road surface type: Paved

    Price history

    DateEventPrice
    6/10/2026Sold$308,000+1%$104/sqft
    Source: NoCoast MLS as distributed by MLS GRID #6337678 Report a problem
    4/30/2026Pending sale$305,000$103/sqft
    Source: NoCoast MLS as distributed by MLS GRID #6337678 Report a problem
    4/27/2026Listed for sale$305,000$103/sqft
    Source: NoCoast MLS as distributed by MLS GRID #6337678 Report a problem

    Public tax history

    YearProperty taxesTax assessment
    2025$2,530 -0.2%$160,920 +6.6%
    2024$2,534 -0.1%$150,900
    2023$2,536 +4.2%$150,900 +21.2%
    2022$2,434 -45.6%$124,500
    2021$4,476 -0.7%$124,500 -40.4%
    2020$4,509 +10.6%$208,910
    2019$4,078 +5.4%$208,910 +10%
    2018$3,868 -1.5%$189,920 +10%
    2017$3,928 +0.4%$172,650
    2016$3,912 -4.1%$172,650
    2015$4,078 +0.3%$172,650
    2014$4,066 +14.5%$172,650
    2013$3,550 -1.9%--
    2012$3,618 +17.7%--
    2011$3,074 +6.6%--
    2010$2,884 -1.5%--
    2009$2,928 -2.2%--
    2008$2,994 +3.3%--
    2007$2,898 --

    Find assessor info on the county website

    Neighborhood: 50126

    Nearby schools

    GreatSchools rating
    Get pre-qualified for a loan
    At Zillow Home Loans, we can pre-qualify you in as little as 5 minutes with no impact to your credit score.

    An equal housing lender. NMLS #10287.