Skip main navigation
Sold for $385,000
  • $385,000

    400 Jefferson Ct, Glendora, NJ 08029

    3beds
    1,733sqft
    Single Family Residence
    Built in 1957
    0.25 Acres Lot
    $389,900 Zestimate®
    $222/sqft
    $3,120 Estimated rent

    Home value

    $389,900

    $343,000 - $444,000

    $3,120/mo

    Zestimate® history
    Loading
    Loading...

    Owner options

    List your home for rent

    $3,120/mo

    Rent Zestimate®

    Find your next renter with Zillow Rental Manager. Plus, with online applications, you can quickly screen prospective tenants – for free.

    Learn more

    $3,120/mo

    Rent Zestimate®

    Refinance and save

    $2,814/mo

    Est. payment

    Refinancing to a lower rate could help reduce your monthly payments and save thousands over the life of the loan.

    See today's rates

    $2,814/mo

    Est. payment

    Explore your selling options

    Work with a Zillow partner agent

    Leverage their expertise and Zillow's premium Showcase listings to get your home seen by more buyers.

    Get started

    List with your own agent

    Get your home in front of millions of buyers by listing it on Zillow.

    Learn how to do it

    Sell it yourself

    Take full control of how buyers see your home on Zillow by listing For Sale by Owner (FSBO).

    List your home

    What's special

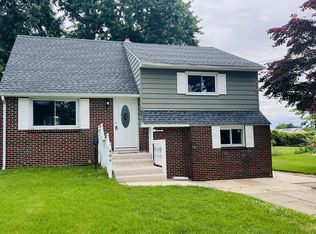
    Wraparound drivewayPowder roomSun-filled bedroomsNewer roof and windowsCorner lotNew kitchen appliancesFenced-in yard
    Welcome to 400 Jefferson Court in Glendora, a beautifully renovated 3-bedroom, 2.5-bath split-level home located in the Black Horse Pike Regional School District. Set on a corner lot with a fenced-in yard, this home offers both privacy and convenience, just minutes from the popular Philly Diner, local shops, schools, and sports fields. A wraparound driveway welcomes you to the front entry, where you’ll find a versatile open-concept entry level featuring a powder room, a flex space perfect for a formal dining room or welcoming sitting area, and a bright kitchen with central island and sliders leading to the back porch. Upstairs, the second level offers two sun-filled bedrooms with brand-new carpet and a full hall bath, while just a few steps up you’ll find a private third bedroom, ideal for a primary suite, guest room, or home office. The lower level includes a spacious living room, an additional full bathroom, a utility room with washer and dryer, and a tiled bonus room that opens directly to the backyard. This space is perfect for entertaining, play space, or a home gym. This home has been completely renovated from top to bottom, featuring a newer roof and windows, new kitchen appliances, updated systems, new flooring and carpet, fresh paint, and a neutral color palette throughout. Truly turn-key, this home is ready for its next owner to move right in and enjoy.

    Zillow last checked:

    Listing updated:

    Listed by:

    Diana Neill 610-787-9010,

    CG Realty, LLC

    Bought with:

    Amy Marzolino, 1752713

    Coldwell Banker Realty

    Source: Bright MLS,MLS#: NJCD2109320MLS Logo

    Facts & features

    Interior

    Bedrooms & bathrooms
    • Bedrooms: 3
    • Bathrooms: 3
    • Full bathrooms: 2
    • 1/2 bathrooms: 1
    • Main level bathrooms: 1
    Basement
    • Area: 0
    Heating
    • Forced Air, Natural Gas
    Cooling
    • Central Air, Electric
    Appliances
    • Included: Gas Water Heater
    • Laundry: Washer In Unit, Dryer In Unit
    Features
    • Has basement: No
    • Has fireplace: No
    Interior area
    • Total structure area: 1,733
    • Total interior livable area: 1,733 sqft
    • Finished area above ground: 1,733
    • Finished area below ground: 0

    Property

    Parking
    • Parking features: Driveway
    • Has uncovered spaces: Yes
    Accessibility
    • Accessibility features: None
    Features
    • Levels: Multi/Split,Two and One Half
    • Stories: 2
    • Pool features: None
    • Fencing: Privacy
    Lot
    • Size: 0.25 Acres
    • Dimensions: 86.00 x 128.00
    Details
    • Additional structures: Above Grade, Below Grade
    • Parcel number: 150130100001
    • Zoning: RESIDENTIAL
    • Special conditions: Standard

    Construction

    Type & style
    • Home type: SingleFamily
    • Property subtype: Single Family Residence
    Materials
    • Vinyl Siding, Masonry
    • Foundation: Slab
    • Roof: Shingle
    Condition
    • New construction: No
    • Year built: 1957

    Utilities & green energy

    • Sewer: Public Sewer
    • Water: Public

    Community & neighborhood

    Location
    • Region: Glendora
    • Subdivision: Glendora
    • Municipality: GLOUCESTER TWP

    Other

    Other facts
    • Listing agreement: Exclusive Right To Sell
    • Ownership: Fee Simple

    Price history

    DateEventPrice
    3/12/2026Sold$385,000-1.3%$222/sqft
    Source: Bright MLS #NJCD2109320 Report a problem
    2/10/2026Contingent$390,000$225/sqft
    Source: Bright MLS #NJCD2109320 Report a problem
    2/2/2026Price change$390,000-1.2%$225/sqft
    Source: Bright MLS #NJCD2109320 Report a problem
    1/16/2026Listed for sale$394,900+97.5%$228/sqft
    Source: Bright MLS #NJCD2109320 Report a problem
    7/16/2025Sold$200,000-8.4%$115/sqft
    Source: Public Record Report a problem
    9/27/2006Sold$218,250+109.9%$126/sqft
    Source: Public Record Report a problem
    4/21/1999Sold$104,000+420%$60/sqft
    Source: Public Record Report a problem
    5/2/1997Sold$20,000$12/sqft
    Source: Public Record Report a problem

    Public tax history

    YearProperty taxesTax assessment
    2025$7,426 +1.8%$177,700
    2024$7,296 +870.4%$177,700
    2023$752 +4.6%$177,700
    2022$719 -89.8%$177,700
    2021$7,069 +2.2%$177,700
    2020$6,918 +0.4%$177,700
    2019$6,888 $177,700
    2018$6,888 +5.7%$177,700
    2017$6,518 +7.7%$177,700
    2016$6,051 +0.6%$177,700
    2015$6,015 +5.3%$177,700
    2014$5,711 +1.7%$177,700
    2013$5,615 +1.5%$177,700
    2012$5,532 +1.6%$177,700
    2011$5,445 +1.4%$177,700
    2010$5,367 +4.7%$177,700 +78.1%
    2009$5,125 $99,800
    2008-- $99,800
    2007-- $99,800
    2006-- $99,800
    2005-- $99,800
    2004-- $99,800
    2003-- $99,800
    2002-- $99,800
    2001-- $99,800

    Find assessor info on the county website

    Neighborhood: 08029

    Nearby schools

    GreatSchools rating
    Schools provided by the listing agent
    • District: Black Horse Pike Regional Schools

    Source: Bright MLS. This data may not be complete. We recommend contacting the local school district to confirm school assignments for this home.

    Get a cash offer in 3 minutes
    Find out how much your home could sell for in as little as 3 minutes with a no-obligation cash offer.
    Estimated market value
    $389,900
    Get a cash offer in 3 minutes
    Find out how much your home could sell for in as little as 3 minutes with a no-obligation cash offer.
    Estimated market value
    $389,900