Skip main navigation
Sold for $350,000
  • $350,000

    405 Jefferson Ct, Glendora, NJ 08029

    3beds
    1,546sqft
    Single Family Residence
    Built in 1957
    8,712 Square Feet Lot
    $373,000 Zestimate®
    $226/sqft
    $2,831 Estimated rent

    Home value

    $373,000

    $325,000 - $429,000

    $2,831/mo

    Zestimate® history
    Loading
    Loading...

    Owner options

    List your home for rent

    $2,831/mo

    Rent Zestimate®

    Find your next renter with Zillow Rental Manager. Plus, with online applications, you can quickly screen prospective tenants – for free.

    Learn more

    $2,831/mo

    Rent Zestimate®

    Refinance and save

    $2,558/mo

    Est. payment

    Refinancing to a lower rate could help reduce your monthly payments and save thousands over the life of the loan.

    See today's rates

    $2,558/mo

    Est. payment

    Explore your selling options

    Work with a Zillow partner agent

    Leverage their expertise and Zillow's premium Showcase listings to get your home seen by more buyers.

    Get started

    List with your own agent

    Get your home in front of millions of buyers by listing it on Zillow.

    Learn how to do it

    Sell it yourself

    Take full control of how buyers see your home on Zillow by listing For Sale by Owner (FSBO).

    List your home

    What's special

    Beautiful gazebo areaVinyl privacy fenceVaulted ceilingFrench doorsRefinished hardwood floorsPaid solar panelsOversized deck
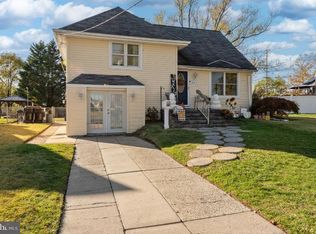
    Spring is just around the corner so be sure to tour this lovely, updated multi-level home in the popular Glendora section of Gloucester Township! This corner lot property has beautiful new vinyl siding and trim with paid solar panels (no lease!). A new vinyl privacy fence fully encloses the large backyard. The freshly painted oversized deck just off the kitchen is perfect for dining outdoors and leads to the yard with the beautiful gazebo area. This gazebo has a steel roof and stands on an incredible stamped-concrete patio. A new shed on the property has plenty of storage space for tools, bikes, etc. Once inside the living room you will notice the refinished hardwood floors in a spectacular color. The kitchen has newer laminate wood flooring for easy maintenance and opens to the living room with additional kitchen bar stool seating, stainless steel appliances, gorgeous upgraded granite countertops, stylish white cabinetry and French doors that open onto the deck. Upstairs there are three large bedrooms of which the main bedroom on the upper level has a beautiful vaulted ceiling and extra large closet space. The full bath was renovated with wood laminate flooring, new commode, sink and tile. All of the bed rooms have upgraded woodwork and six panel doors. Off of the kitchen steps down to the first level where you will find a great room with a sunny picture window. This space could possibly be made into a fourth bedroom if desired. The laundry area is spacious with storage, too. The second updated full bath with a large walk in shower is in the hall. Access to the yard is also from this level. AND there is more.....the basement is the full footprint of the second level. It has PLENTY of storage space and tall enough for a workout room. Jefferson Court is a cul de sac street with no outlet and it is convenient to what Glendora has to offer whether you walk, bike or drive. Quick access to shopping, restaurants, schools, salons, banks, The Gloucester County Outlets, Deptford Mall, parks and Major highways such as 42, 55 , 295 and the NJ Turnpike and the AC Expressway. ADT system installed and ready to set up. Hot water heater 2023 Roof & HVAC 2020.

    Zillow last checked:

    Listing updated:

    Listed by:

    Sue Bosnjak 856-905-0042,

    BHHS Fox & Roach-Washington-Gloucester

    Bought with:

    James McGinley

    RE/MAX ONE Realty-Moorestown

    Source: Bright MLS,MLS#: NJCD2081340MLS Logo

    Facts & features

    Interior

    Bedrooms & bathrooms
    • Bedrooms: 3
    • Bathrooms: 2
    • Full bathrooms: 2
    Basement
    • Area: 0
    Heating
    • Forced Air, Central, Natural Gas
    Cooling
    • Central Air, Electric
    Appliances
    • Included: Built-In Range, Dishwasher, Gas Water Heater
    • Laundry: Lower Level, Laundry Room
    Features
    • Eat-in Kitchen
    • Doors: French Doors, Storm Door(s)
    • Basement: Partial,Connecting Stairway,Heated,Interior Entry
    • Has fireplace: No
    Interior area
    • Total structure area: 1,546
    • Total interior livable area: 1,546 sqft
    • Finished area above ground: 1,546
    • Finished area below ground: 0

    Property

    Parking
    • Total spaces: 2
    • Parking features: Driveway, On Street
    • Uncovered spaces: 2
    Accessibility
    • Accessibility features: None
    Features
    • Levels: Multi/Split,Two and One Half
    • Stories: 2
    • Patio & porch: Deck, Patio
    • Exterior features: Sidewalks, Street Lights
    • Pool features: None
    • Fencing: Vinyl,Back Yard
    Lot
    • Size: 8,712 sqft
    • Dimensions: 90.00 x 97.00
    • Features: Corner Lot, Front Yard, Rear Yard, SideYard(s)
    Details
    • Additional structures: Above Grade, Below Grade
    • Parcel number: 150130100016
    • Zoning: RES
    • Special conditions: Standard

    Construction

    Type & style
    • Home type: SingleFamily
    • Property subtype: Single Family Residence
    Materials
    • Vinyl Siding
    • Foundation: Block
    • Roof: Pitched,Shingle
    Condition
    • New construction: No
    • Year built: 1957

    Utilities & green energy

    • Sewer: Public Sewer
    • Water: Public

    Community & neighborhood

    Security
    • Security features: Security System, Carbon Monoxide Detector(s), Smoke Detector(s)
    Location
    • Region: Glendora
    • Subdivision: Na
    • Municipality: GLOUCESTER TWP

    Other

    Other facts
    • Listing agreement: Exclusive Right To Sell
    • Listing terms: Conventional,VA Loan,FHA 203(b),FHA,Cash
    • Ownership: Fee Simple

    Price history

    DateEventPrice
    3/10/2025Sold$350,000$226/sqft
    Source: Bright MLS #NJCD2081340 Report a problem
    2/12/2025Pending sale$350,000$226/sqft
    Source: Bright MLS #NJCD2081340 Report a problem
    2/7/2025Contingent$350,000$226/sqft
    Source: Bright MLS #NJCD2081340 Report a problem
    1/10/2025Listed for sale$350,000+62.8%$226/sqft
    Source: Bright MLS #NJCD2081340 Report a problem
    4/21/2021Sold$215,000$139/sqft
    Source: Public Record Report a problem
    2/17/2021Sold$215,000+2.4%$139/sqft
    Source: HomeSmart Intl Solds #NJCD404346_08029 Report a problem
    1/7/2021Pending sale$210,000$136/sqft
    Source: HomeSmart First Advantage Realty #NJCD404346 Report a problem
    12/14/2020Price change$210,000-6.6%$136/sqft
    Source: HomeSmart First Advantage Realty #NJCD404346 Report a problem
    11/10/2020Price change$224,900-1.4%$145/sqft
    Source: HomeSmart First Advantage Realty #NJCD404346 Report a problem
    10/6/2020Listed for sale$227,995+52.1%$147/sqft
    Source: HomeSmart First Advantage Realty #NJCD404346 Report a problem
    2/6/2016Listing removed$149,900$97/sqft
    Source: NO COMPANY PROVIDED #6622774 Report a problem
    1/2/2016Price change$149,900-6.3%$97/sqft
    Source: Family Five Homes #6622774 Report a problem
    8/6/2015Listed for sale$160,000$103/sqft
    Source: Family Five Homes #6622774 Report a problem

    Public tax history

    YearProperty taxesTax assessment
    2025$7,096 +1.8%$169,800
    2024$6,972 +0.5%$169,800
    2023$6,936 +0.5%$169,800
    2022$6,899 +2.1%$169,800
    2021$6,755 +2.2%$169,800
    2020$6,610 +0.4%$169,800
    2019$6,581 $169,800
    2018$6,581 +5.7%$169,800
    2017$6,228 +7.7%$169,800
    2016$5,782 +0.6%$169,800
    2015$5,748 +5.3%$169,800
    2014$5,457 +1.7%$169,800
    2013$5,366 +1.5%$169,800
    2012$5,286 +1.6%$169,800
    2011$5,203 -0.4%$169,800
    2010$5,222 +4.7%$169,800 +74.9%
    2009$4,986 $97,100 +2.4%
    2008-- $94,800
    2007-- $94,800
    2006-- $94,800
    2005-- $94,800
    2004-- $94,800
    2003-- $94,800
    2002-- $94,800
    2001-- $94,800

    Find assessor info on the county website

    Neighborhood: 08029

    Nearby schools

    GreatSchools rating
    Schools provided by the listing agent
    • District: Black Horse Pike Regional Schools

    Source: Bright MLS. This data may not be complete. We recommend contacting the local school district to confirm school assignments for this home.

    Get a cash offer in 3 minutes
    Find out how much your home could sell for in as little as 3 minutes with a no-obligation cash offer.
    Estimated market value
    $373,000
    Get a cash offer in 3 minutes
    Find out how much your home could sell for in as little as 3 minutes with a no-obligation cash offer.
    Estimated market value
    $373,000