Peaceful Country Living with Mtn Views!
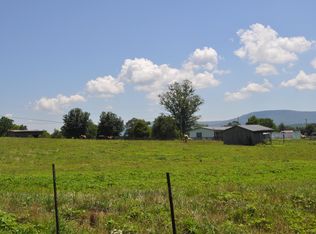
Escape to the beauty of the TN mountains with this charming 2-bedroom, 2 bath mobile home situated on 2.3 unrestricted acrres. Enjoy breathtaking mtn. views & the freedom to live the country lifestyle you've always wanted. The property is completely fenced, making it ideal for horses, goats,chickens, & other farm animals. You'll have the flexibility to create your own homestaed, hobby farm or private retreat without the restrictions. Additional features include: a detached garage, as well as a small shed for your livestock. Conveniently located between Pikeville & Dunlap, you'll enjoy the perfect balance of rural privacy& easy access to shopping, dining, schools & every day amenities. Whether you're looking for a mini-farm, a peaceful retreat, or weekend getaway, this versatile property offers endless possibilities. Come experience the tranquility, stunning views & freedom of unrestricted country living!..
BUYER TO VERIFY ALL INFORMATION BEFORE MAKING AN INFORMED OFFER.
Contingent
$199,000
400 Kelly Ln #1, Pikeville, TN 37367
2beds
1,120sqft
Manufactured Home
Built in 2013
2.37 Acres Lot
$196,900 Zestimate®
$178/sqft
$-- HOA
What's special
Detached garageStunning views
- 44 days |
- 53 |
- 0 |
Zillow last checked:
Listing updated:
Listed by:
Cynthia Nipper 423-762-6370,
Crye-Leike Brown 1st Choice Realty & Auction 423-447-7355
Source: Greater Chattanooga Realtors,MLS#: 1536467
Facts & features
Interior
Bedrooms & bathrooms
- Bedrooms: 2
- Bathrooms: 2
- Full bathrooms: 2
Primary bedroom
- Level: First
- Area: 224.31
- Dimensions: 14.17 x 15.83
Bedroom
- Description: Full Bathroom
- Level: First
- Area: 120
- Dimensions: 10 x 12
Primary bathroom
- Level: First
- Area: 127.46
- Dimensions: 11.25 x 11.33
Bathroom
- Level: First
- Area: 60.64
- Dimensions: 7.58 x 8
Kitchen
- Level: First
- Area: 120.8
- Dimensions: 10 x 12.08
Laundry
- Level: First
- Area: 42
- Dimensions: 6 x 7
Living room
- Description: Living ,Kitchen and Dining one room.
- Level: First
- Area: 256
- Dimensions: 16 x 16
Heating
- Central, Electric
Cooling
- Central Air, Electric
Appliances
- Included: Dishwasher, Electric Water Heater, Free-Standing Electric Range, Microwave, Refrigerator
- Laundry: Electric Dryer Hookup, Laundry Room, Washer Hookup
Features
- Cathedral Ceiling(s), Ceiling Fan(s), Eat-in Kitchen, Open Floorplan, Primary Downstairs, Soaking Tub, Walk-In Closet(s), Separate Shower, Tub/shower Combo
- Flooring: Carpet, Luxury Vinyl
- Windows: Screens, Vinyl Frames
- Basement: None
- Has fireplace: No
Interior area
- Total structure area: 1,120
- Total interior livable area: 1,120 sqft
- Finished area above ground: 1,120
Property
Parking
- Total spaces: 3
- Parking features: Driveway, Gravel, Garage Faces Side
- Garage spaces: 2
- Carport spaces: 1
- Covered spaces: 3
Accessibility
- Accessibility features: Accessible Bedroom, Accessible Closets, Accessible Common Area, Accessible Central Living Area, Accessible Doors, Accessible Entrance, Accessible Electrical and Environmental Controls, Accessible Full Bath, Accessible Hallway(s), Accessible Kitchen, Accessible Kitchen Appliances, Accessible Washer/Dryer, Safe Emergency Egress from Home
Features
- Levels: One
- Patio & porch: Covered, Front Porch, Porch, Rear Porch, Porch - Covered
- Exterior features: Private Yard, Rain Gutters, Storage
- Pool features: None
- Spa features: None
- Fencing: Cross Fenced,Fenced,Full,Perimeter
- Has view: Yes
- View description: Mountain(s), Other, Panoramic, Pasture
Lot
- Size: 2.37 Acres
- Dimensions: 80 x 130
- Features: Agricultural, Cleared, Farm, Few Trees, Front Yard, Interior Lot, Level, Pasture, Rolling Slope, Rural
Details
- Additional structures: Barn(s), Garage(s)
- Parcel number: 088 00603 000
- Special conditions: Agent Owned
Construction
Type & style
- Home type: MobileManufactured
- Architectural style: Contemporary
- Property subtype: Manufactured Home
Materials
- Vinyl Siding
- Foundation: Permanent
- Roof: Asphalt,Shingle
Condition
- New construction: No
- Year built: 2013
Utilities & green energy
- Sewer: Septic Tank
- Water: Public
- Utilities for property: Electricity Connected, Phone Available, Sewer Connected, Water Connected
Community & HOA
Community
- Features: None
- Security: Smoke Detector(s)
- Subdivision: None
HOA
- Has HOA: No
Location
- Region: Pikeville
Financial & listing details
- Price per square foot: $178/sqft
- Annual tax amount: $262
- Date on market: 6/10/2026
- Listing terms: Cash,Conventional,FHA,USDA Loan,VA Loan
- Road surface type: Chip And Seal

Cindy Nipper
(423) 762-6370
By pressing Contact Agent, you agree that the real estate professional identified above may call/text you about your search, which may involve use of automated means and pre-recorded/artificial voices. You don't need to consent as a condition of buying any property, goods, or services. Message/data rates may apply. You also agree to our Terms of Use. Zillow does not endorse any real estate professionals. We may share information about your recent and future site activity with your agent to help them understand what you're looking for in a home.
Estimated market value
$196,900
$187,000 - $207,000
Not available
Price history
| Date | Event | Price |
|---|---|---|
| 6/14/2026 | Contingent | $199,000$178/sqft |
Source: Greater Chattanooga Realtors #1536467 Report a problem | ||
| 6/10/2026 | Listed for sale | $199,000$178/sqft |
Source: Greater Chattanooga Realtors #1536467 Report a problem | ||
Public tax history
Tax history is unavailable.
Monthly payment
Climate risks
Neighborhood: 37367
Nearby schools
GreatSchools rating
- 6/10Pikeville Elementary SchoolGrades: PK-5Distance: 4.4 mi
- 5/10Bledsoe County Middle SchoolGrades: 6-8Distance: 3 mi
- 5/10Bledsoe County High SchoolGrades: 9-12Distance: 3.2 mi
Schools provided by the listing agent
- Elementary: Pikeville Elementary
- Middle: Bledsoe County Middle
- High: Bledsoe County High
Source: Greater Chattanooga Realtors. This data may not be complete. We recommend contacting the local school district to confirm school assignments for this home.
- $150,900-- bd-- ba-- sqft400 Kelly Ln, Pikeville, TN 37367Off Market
- $--2.5 Acres200 Kelly Ln, Pikeville, TN 37367Off Market
- $274,600-- bd2 ba1.3k sqft386 Kelly Ln, Pikeville, TN 37367Off Market
- $283,800-- bd2 ba1.3k sqft390 Kelly Ln, Pikeville, TN 37367Off Market
- $59,300-- bd-- ba1k sqft312 Kelly Ln, Pikeville, TN 37367Off Market
- $60,3004 bd1 ba2.1k sqft425 Kelly Ln, Pikeville, TN 37367Off Market
- $41,800-- bd-- ba1.1k sqft425 Kelly Ln, Pikeville, TN 37367Off Market
- $278,60013 Acres392 Kelly Ln, Pikeville, TN 37367Off Market
Similar homes
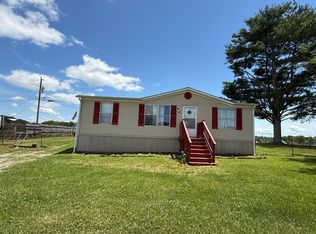
- $169,0003 bd2 ba1.1k sqft76 Kelsey Ln, Pikeville, TN 37367For Sale
 MLS ID #1537339, Belinda Thomas. Greater Chattanooga Realtors
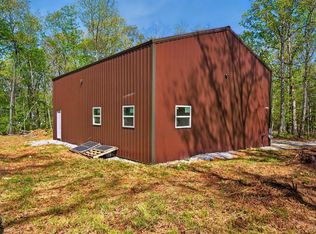
 - $244,0002 bd1 ba1.2k sqft751 W Bluff Rd, Pikeville, TN 37367For Sale
 MLS ID #243828, Melissa Harmon, RE/MAX Finest. UCMLS
 - $229,0003 bd2 ba1.2k sqft142 Meadow Vw, Pikeville, TN 37367New Construction
 MLS ID #1538453, Bayli Young Williams. Greater Chattanooga Realtors
 - $229,0002 bd1 ba1.2k sqft194 Patton Ln, Pikeville, TN 37367For Sale
 MLS ID #1536235, BJ Brown. Greater Chattanooga Realtors
 - $180,0003 bd2 ba1.6k sqft15 Pratt St, Pikeville, TN 37367For SaleMLS ID #1530918, Richard W Smith. Greater Chattanooga Realtors
- $159,0003 bd1 ba1k sqft144 Buckshot Ln, Pikeville, TN 37367For SaleMLS ID #1537710, Belinda Thomas. Greater Chattanooga Realtors
- $239,0003 bd2 ba1.3k sqft2404 Main St, Pikeville, TN 37367For SaleMLS ID #1527839, Sarah Lawrence. Greater Chattanooga Realtors
- $225,0003 bd2 ba1.1k sqft121 Twin Oaks Rd, Pikeville, TN 37367For SaleMLS ID #243147, Melissa Harmon, RE/MAX Finest. UCMLS
- $155,5002 bd2 ba842 sqft106 Swafford Rd, Spring City, TN 37381For Sale
 MLS ID #3176548, Darlene Mitchell. RealTracs MLS as distributed by MLS GRID
 - $280,0003 bd2 ba1.4k sqft265 Frechette Ln, Dayton, TN 37321For SaleMLS ID #1538123, Christy Cartwright. Greater Chattanooga Realtors
- $285,0002 bd2 ba1.3k sqft0 Howard St, Pikeville, TN 37367For SaleMLS ID #1531968, Richard W Smith. Greater Chattanooga Realtors
- $240,0003 bd2 ba1.2k sqft90 Cleveland Ave, Pikeville, TN 37367New ConstructionMLS ID #1537784, Matthew Stinnett. Greater Chattanooga Realtors
- $115,0003 bd2 ba952 sqft742 Captain Carter Rd, Spencer, TN 38585For SaleMLS ID #3287857, Dusty White. RealTracs MLS as distributed by MLS GRID
- $210,0004 bd2 ba1.3k sqft211 Church St, Spencer, TN 38585For SaleMLS ID #245393, Kenton Crockett, Jr., True North Real Estate Services, LLC. UCMLS
- $104,9992 bd1 ba845 sqft232 W Legion Cir, Pikeville, TN 37367For SaleMLS ID #1535056, Belinda Thomas. Greater Chattanooga Realtors
- $219,5003 bd1 ba1.3k sqft407 Standifer Cir, Dunlap, TN 37327For SaleMLS ID #1526583, Brenda Lambert. Greater Chattanooga Realtors
- $224,9902 bd1 ba1k sqft1360 Luminary Firetower Rd #9, Spring City, TN 37381For Sale
 MLS ID #1346118, Dustan Drain, Your Home Sold Guaranteed Real. East Tennessee Realtors
 - $279,0002 bd2 ba1.2k sqft305 Deerhead Rd, Dunlap, TN 37327For SaleMLS ID #1537947, Cindy Garner. Greater Chattanooga Realtors
- $224,9902 bd1 ba1k sqft1360 Luminary Firetower Rd, Spring City, TN 37381For SaleMLS ID #11831375, Tannor Giles, Your Home Sold Guaranteed Realty TN. My State MLS
- $248,0003 bd2 ba1.3k sqft1421 Garrison Rd, Dayton, TN 37321For SaleMLS ID #1348096, TR Lawrence, Athens Realty. East Tennessee Realtors
