Discover modern comfort in this newly built home in Minden, NV. This residence offers an open concept floor plan, perfect for entertaining. Enjoy sleek stainless steel appliances, spacious living areas, and a 3-car garage. Large windows frame breathtaking views of the Sierra Nevada Mountains, creating a serene backdrop for everyday living. A rare opportunity to own a stylish, spacious home in a peaceful neighborhood that feels miles away from the hustle and bustle, yet still close to all the essentials., Located in the tranquil Stephanie Lane area of Minden, this home combines modern elegance with everyday functionality. The kitchen is a chef’s dream, featuring a spacious island with a built-in sink for ultimate convenience, a built-in microwave and oven combo, abundant cabinet storage, and a large walk-in pantry. Enjoy meals in the cozy breakfast nook or host gatherings in the formal dining room. The open concept living area centers around a sleek gas fireplace, perfect for staying cozy on chilly Nevada evenings. Just off the living room, step out to a covered patio ideal for outdoor entertaining and relaxing in the spacious backyard. The primary suite is a private retreat with serene mountain views and a sliding barn door that opens to a spa-like bathroom, complete with a garden tub, glass-enclosed shower, double sinks, vanity, and a generous walk-in closet. The primary closet offers convenient access to the large laundry room with ample cabinetry which sits just off the 3-car garage, with plenty of room for vehicles, toys, and storage. Every detail of this home’s design speaks to comfort, style, and convenience.
Closed
$1,050,000
400 Kelsey Ct, Minden, NV 89423
4beds
2,671sqft
Single Family Residence
Built in 2024
1.03 Acres Lot
$1,158,400 Zestimate®
$393/sqft
$3,941 Estimated rent
Home value
$1,158,400
$1.03M - $1.31M
$3,941/mo
Zestimate® history
Owner options
List your home for rent
$3,941/mo
Rent Zestimate®
Find your next renter with Zillow Rental Manager. Plus, with online applications, you can quickly screen prospective tenants – for free.
$3,941/mo
Rent Zestimate®
Refinance and save
$4,833/mo
Est. payment
Refinancing to a lower rate could help reduce your monthly payments and save thousands over the life of the loan.
$4,833/mo
Est. payment
Explore your selling options
Work with a Zillow partner agent
Leverage their expertise and Zillow's premium Showcase listings to get your home seen by more buyers.
Get startedList with your own agent
Get your home in front of millions of buyers by listing it on Zillow.
Learn how to do itSell it yourself
Take full control of how buyers see your home on Zillow by listing For Sale by Owner (FSBO).
List your homeWhat's special
Sleek stainless steel appliancesDouble sinksLarge laundry roomCovered patioSleek gas fireplaceFormal dining roomOpen concept floor plan
Zillow last checked:
Listing updated:
Listed by:
David Clark S.185107 530-305-2768,
Ink Realty
Bought with:
Devin Murphy, BS.146179
Dickson Realty - Gardnerville
Source: NNRMLS,MLS#: 250005076
Facts & features
Interior
Bedrooms & bathrooms
- Bedrooms: 4
- Bathrooms: 4
- Full bathrooms: 3
- 1/2 bathrooms: 1
Heating
- Forced Air, Natural Gas
Cooling
- Central Air, Refrigerated
Appliances
- Included: Dishwasher, Disposal, Double Oven, Gas Cooktop, None
- Laundry: Cabinets, Laundry Area, Laundry Room
Features
- Breakfast Bar, High Ceilings, Kitchen Island, Pantry, Master Downstairs, Walk-In Closet(s)
- Flooring: Carpet, Laminate
- Windows: Double Pane Windows
- Has fireplace: Yes
Interior area
- Total structure area: 2,671
- Total interior livable area: 2,671 sqft
Property
Parking
- Total spaces: 3
- Parking features: Attached, Garage Door Opener, RV Access/Parking
- Attached garage spaces: 3
Features
- Stories: 1
- Patio & porch: Patio
- Exterior features: None
- Fencing: None
- Has view: Yes
- View description: Mountain(s)
Lot
- Size: 1.03 Acres
- Features: Level
Details
- Parcel number: 142028612004
- Zoning: SFR
Construction
Type & style
- Home type: SingleFamily
- Property subtype: Single Family Residence
Materials
- Stucco
- Foundation: Slab
- Roof: Composition,Pitched,Shingle
Condition
- New construction: No
- Year built: 2024
Utilities & green energy
- Sewer: Public Sewer
- Water: Public
- Utilities for property: Electricity Available, Natural Gas Available, Sewer Available, Water Available
Community & HOA
Community
- Security: Smoke Detector(s)
- Subdivision: Kelsey Court
HOA
- Has HOA: No
- Amenities included: None
Location
- Region: Minden
Financial & listing details
- Price per square foot: $393/sqft
- Tax assessed value: $61,250
- Annual tax amount: $1,607
- Date on market: 4/18/2025
- Cumulative days on market: 180 days
Price history
| Date | Event | Price |
|---|---|---|
| 6/26/2025 | Sold | $1,050,000-6.7%$393/sqft |
Source:  NNRMLS #250005076 Report a problem NNRMLS #250005076 Report a problem | ||
| 6/6/2025 | Contingent | $1,125,000$421/sqft |
Source: NNRMLS #250005076 Report a problem | ||
| 5/13/2025 | Price change | $1,125,000-4.3%$421/sqft |
Source: NNRMLS #250005076 Report a problem | ||
| 4/18/2025 | Listed for sale | $1,175,000+8.1%$440/sqft |
Source: NNRMLS #250005076 Report a problem | ||
| 12/5/2024 | Sold | $1,086,497+338.4%$407/sqft |
Source: Public Record Report a problem | ||
| 12/11/2023 | Sold | $247,857-23.7%$93/sqft |
Source: NNRMLS #230011506 Report a problem | ||
| 9/30/2023 | Pending sale | $325,000$122/sqft |
Source: NNRMLS #230011506 Report a problem | ||
| 9/30/2023 | Listed for sale | $325,000$122/sqft |
Source: NNRMLS #230011506 Report a problem | ||
Public tax history
| Year | Property taxes | Tax assessment |
|---|---|---|
| 2025 | $1,607 +6.7% | $61,250 +9.4% |
| 2024 | $1,507 | $56,000 |
Find assessor info on the county website
Neighborhood: 89423
Nearby homes
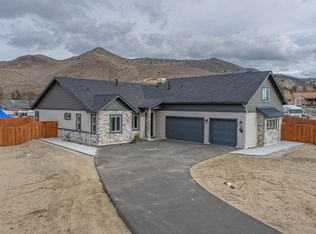
- $1,025,0004 bd4 ba2.4k sqft408 Kelsey Ct, Minden, NV 89423Sold
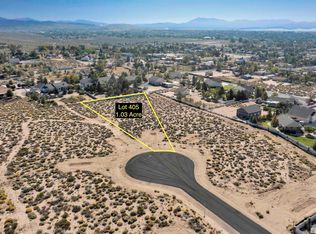
- $1,009,8451.03 Acres405 Kelsey Ct, Minden, NV 89423Sold
- $736,400-- bd-- ba1.9k sqft1321 S Santa Barbara Dr, Minden, NV 89423Off Market
- $661,200-- bd-- ba1.6k sqft1317 S Santa Barbara Dr, Minden, NV 89423Off Market
- $1,000,0003 bd3 ba2.6k sqft2930 Santa Inez Dr, Minden, NV 89423Sold
- $945,5004 bd2 ba2k sqft2940 Santa Inez Dr, Minden, NV 89423Off Market
- $1,007,6571.01 Acres416 Kelsey Ct, Minden, NV 89423Sold
- $649,0003 bd2 ba1.6k sqft1325 S Santa Barbara Dr, Minden, NV 89423Off Market
Nearby schools
GreatSchools rating
- 7/10Pinon Hills Elementary SchoolGrades: PK-5Distance: 1.1 mi
- 8/10Carson Valley Middle SchoolGrades: 6-8Distance: 7.4 mi
- 6/10Douglas County High SchoolGrades: 9-12Distance: 6.8 mi
Schools provided by the listing agent
- Elementary: Pinon Hills
- Middle: Carson Valley
- High: Douglas
Source: NNRMLS. This data may not be complete. We recommend contacting the local school district to confirm school assignments for this home.


Get pre-qualified for a loan
At Zillow Home Loans, we can pre-qualify you in as little as 5 minutes with no impact to your credit score.An equal housing lender. NMLS #10287.
Sell for more on Zillow
Get a Zillow Showcase℠ listing at no additional cost and you could sell for .
$1,158,400
2% more
+$23,168
With Zillow Showcase(estimated)
$1,181,568
- Nevada
- Douglas County
- Minden
- 89423
- 400 Kelsey Ct
Nearby cities
Nearby zip codes
Other Minden Topics
