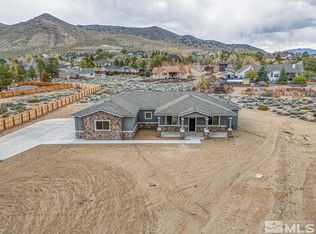
Immaculate, better than new, 4-bedroom, 3 1/2 bath home perfectly situated on an acre at the end of a quiet cul-de-sac and no HOA! With most of the property in the back yard, your privacy will be ensured for years to come. The orientation perfectly captures the sweeping views of Jobs Peak. This home was thoughtfully designed and has been meticulously maintained offering the perfect blend of comfort, style, and functionality with single-level living and room to grow. Step inside to a spacious open layout featuring a great room with 10' ceilings, expansive windows, and tons of natural light. The kitchen and main living areas flow seamlessly and the additional powder room on the main level making entertaining a breeze. Upstairs, you'll find a versatile guest suite that includes a bedroom, full bath, and a large bonus room - ideal for extended family, visitors, or a private home office. The primary suite is located on the main level and features a walk-in closet, dual vanities, soaking tub and curbless shower plus direct access to the rear patio. Enjoy Nevada's stunning outdoor living with an oversized 3-car garage, extended wrap-around patio (partially covered), and a separate pad with electrical conduit run and ready for your future hot tub. The fully fenced backyard features access gates on both sides and plenty of space to build an RV garage, shop, or ADU. Additional highlights include full window treatments throughout, ample parking, and easy access to nearby recreation and amenities. Just minutes to endless BLM trails, the Stephanie Way equestrian trailhead and Johnson Lane OHV area all while surrounded by peaceful, panoramic mountain views and some of the best sunsets northern Nevada has to offer.
Closed
$1,025,000
408 Kelsey Ct, Minden, NV 89423
4beds
2,417sqft
Single Family Residence
Built in 2024
1.01 Acres Lot
$1,028,800 Zestimate®
$424/sqft
$3,740 Estimated rent
Home value
$1,028,800
$905,000 - $1.17M
$3,740/mo
Zestimate® history
Owner options
List your home for rent
$3,740/mo
Rent Zestimate®
Find your next renter with Zillow Rental Manager. Plus, with online applications, you can quickly screen prospective tenants – for free.
$3,740/mo
Rent Zestimate®
Refinance and save
$4,718/mo
Est. payment
Refinancing to a lower rate could help reduce your monthly payments and save thousands over the life of the loan.
$4,718/mo
Est. payment
Explore your selling options
Work with a Zillow partner agent
Leverage their expertise and Zillow's premium Showcase listings to get your home seen by more buyers.
Get startedList with your own agent
Get your home in front of millions of buyers by listing it on Zillow.
Learn how to do itSell it yourself
Take full control of how buyers see your home on Zillow by listing For Sale by Owner (FSBO).
List your homeWhat's special
Ample parkingSpacious open layoutPeaceful panoramic mountain viewsSingle-level livingDual vanitiesExpansive windowsFull window treatments throughout
Zillow last checked:
Listing updated:
Listed by:
Kyle Wentz BS.144303 775-720-1981,
Dickson Realty - Gardnerville
Bought with:
Nicole Zaborsky, BS.146514
Ascent Property Group
Source: NNRMLS,MLS#: 260001568
Facts & features
Interior
Bedrooms & bathrooms
- Bedrooms: 4
- Bathrooms: 4
- Full bathrooms: 3
- 1/2 bathrooms: 1
Heating
- Fireplace(s), Forced Air, Natural Gas
Cooling
- Central Air
Appliances
- Included: Dishwasher, Disposal, Gas Cooktop, Microwave, Oven, Self Cleaning Oven, None
- Laundry: Cabinets, Laundry Room, Sink, Washer Hookup
Features
- Breakfast Bar, Ceiling Fan(s), Entrance Foyer, High Ceilings, Kitchen Island, No Interior Steps, Pantry, Master Downstairs, Roll In Shower, Smart Thermostat, Walk-In Closet(s)
- Flooring: Carpet, Luxury Vinyl, Tile
- Windows: Blinds, Double Pane Windows, Vinyl Frames, Window Coverings
- Number of fireplaces: 1
- Fireplace features: Electric, Circulating
- Common walls with other units/homes: No Common Walls
Interior area
- Total structure area: 2,417
- Total interior livable area: 2,417 sqft
Property
Parking
- Total spaces: 3
- Parking features: Additional Parking, Attached, Garage, Garage Door Opener, RV Access/Parking
- Attached garage spaces: 3
Features
- Levels: Two
- Stories: 2
- Patio & porch: Porch, Covered, Patio
- Exterior features: Rain Gutters, None
- Spa features: None
- Fencing: Back Yard
- Has view: Yes
- View description: Desert, Mountain(s), Ski Resort, Trees/Woods
Lot
- Size: 1.01 Acres
- Features: Cul-De-Sac, Level
Details
- Additional structures: None
- Parcel number: 142028612003
- Zoning: SFR1
Construction
Type & style
- Home type: SingleFamily
- Property subtype: Single Family Residence
Materials
- Insulation - Batts, Stone Veneer, Stucco
- Foundation: Insulated Foundation, Slab
- Roof: Composition,Pitched,Shingle
Condition
- New construction: No
- Year built: 2024
Details
- Builder name: Carter Hill Homes
Utilities & green energy
- Sewer: Public Sewer
- Water: Public
- Utilities for property: Cable Connected, Electricity Connected, Internet Connected, Natural Gas Connected, Phone Connected, Sewer Connected, Water Connected, Cellular Coverage, Underground Utilities, Water Meter Installed
Community & HOA
Community
- Security: Carbon Monoxide Detector(s), Smoke Detector(s)
- Subdivision: Kelsey Court
HOA
- Has HOA: No
Location
- Region: Minden
Financial & listing details
- Price per square foot: $424/sqft
- Tax assessed value: $88,216
- Annual tax amount: $5,974
- Date on market: 2/11/2026
- Cumulative days on market: 37 days
- Listing terms: 1031 Exchange,Cash,Conventional,FHA,USDA Loan,VA Loan
Price history
| Date | Event | Price |
|---|---|---|
| 3/19/2026 | Sold | $1,025,000$424/sqft |
Source:  NNRMLS #260001568 Report a problem NNRMLS #260001568 Report a problem | ||
| 2/19/2026 | Contingent | $1,025,000$424/sqft |
Source: NNRMLS #260001568 Report a problem | ||
| 2/11/2026 | Listed for sale | $1,025,000+19.2%$424/sqft |
Source: NNRMLS #260001568 Report a problem | ||
| 12/18/2024 | Sold | $860,000+247%$356/sqft |
Source: Public Record Report a problem | ||
| 12/11/2023 | Sold | $247,857-23.7%$103/sqft |
Source: NNRMLS #230011504 Report a problem | ||
| 9/30/2023 | Pending sale | $325,000$134/sqft |
Source: NNRMLS #230011504 Report a problem | ||
| 9/30/2023 | Listed for sale | $325,000$134/sqft |
Source: NNRMLS #230011504 Report a problem | ||
Public tax history
| Year | Property taxes | Tax assessment |
|---|---|---|
| 2025 | $2,381 +58% | $88,216 +57.5% |
| 2024 | $1,507 | $56,000 |
Find assessor info on the county website
Neighborhood: 89423
Nearby homes
- $1,050,0004 bd4 ba2.6k sqft400 Kelsey Ct, Minden, NV 89423Sold
- $653,600-- bd-- ba1.6k sqft1317 S Santa Barbara Dr, Minden, NV 89423Off Market
- $725,200-- bd-- ba1.9k sqft1321 S Santa Barbara Dr, Minden, NV 89423Off Market
- $816,9003 bd2 ba2.1k sqft1313 S Santa Barbara Dr, Minden, NV 89423Off Market
- $1,007,6571.01 Acres416 Kelsey Ct, Minden, NV 89423Sold
- $1,009,8451.03 Acres405 Kelsey Ct, Minden, NV 89423Sold
- $642,3003 bd2 ba1.6k sqft1325 S Santa Barbara Dr, Minden, NV 89423Off Market
- $937,8004 bd2 ba2k sqft2940 Santa Inez Dr, Minden, NV 89423Off Market
Nearby schools
GreatSchools rating
- 7/10Pinon Hills Elementary SchoolGrades: PK-5Distance: 1.1 mi
- 8/10Carson Valley Middle SchoolGrades: 6-8Distance: 7.4 mi
- 6/10Douglas County High SchoolGrades: 9-12Distance: 6.8 mi
Schools provided by the listing agent
- Elementary: Pinon Hills
- Middle: Carson Valley
- High: Douglas
Source: NNRMLS. This data may not be complete. We recommend contacting the local school district to confirm school assignments for this home.


Get pre-qualified for a loan
At Zillow Home Loans, we can pre-qualify you in as little as 5 minutes with no impact to your credit score.An equal housing lender. NMLS #10287.
Sell for more on Zillow
Get a Zillow Showcase℠ listing at no additional cost and you could sell for .
$1,028,800
2% more
+$20,576
With Zillow Showcase(estimated)
$1,049,376
- Nevada
- Douglas County
- Minden
- 89423
- 408 Kelsey Ct
Nearby cities
Nearby zip codes
Other Minden Topics
