Discover the possibilities on this expansive farm featuring over 150 acres of beautiful land and a well maintained 4-bedroom, 3-full-bath home. Built in 2017, the approximately 2,400 sq. ft. single level residence offers modern comfort with plenty of room for family and entertaining. The spacious floor plan also provides a full unfinished walk-out basement ready for you to make it your own. This homestead has a great blend of functionality and convenience. With over 150 acres you can farm, run livestock in the 65+/- acres of fenced land, hunt, cut timber, or simply enjoy the peace and privacy of country living. A rare combination of acreage, a newer home, and a secondary residence with endless potential-this farm is ready for its next chapter!
Active
Listed by: Magnolia Realty, LLC • Holly Miller • 573-747-7928
$1,300,000
400 King School Rd, Ironton, MO 63650
4beds
2,400sqft
Single Family Residence
Built in 2017
154.59 Acres Lot
$-- Zestimate®
$542/sqft
$-- HOA
What's special
Newer homeModern comfortFull unfinished walk-out basementSpacious floor plan
- 48 days
- 304
- 11
Zillow last checked:
Listing updated:
Listed by:
Holly Miller 573-747-7928,
Magnolia Realty, LLC
Source: MARIS,MLS#: 26053657 Originating MLS: Mineral Area Board of REALTORS
Originating MLS: Mineral Area Board of REALTORSFacts & features
Interior
Bedrooms & bathrooms
- Bedrooms: 4
- Bathrooms: 3
- Full bathrooms: 3
- Main level bathrooms: 3
- Main level bedrooms: 4
Heating
- Electric, Wood
Cooling
- Central Air, Electric
Appliances
- Included: Stainless Steel Appliance(s), Cooktop, Dishwasher, Disposal, Microwave, Oven
- Laundry: Laundry Room, Main Level
Features
- Bookcases, Kitchen Island, Open Floorplan, Separate Dining, Separate Shower, Soaking Tub, Solid Surface Countertop(s), Walk-In Pantry
- Flooring: Hardwood, Tile
- Doors: French Doors
- Basement: Full,Unfinished,Walk-Out Access
- Number of fireplaces: 1
- Fireplace features: Electric, Living Room
Interior area
- Total structure area: 2,400
- Total interior livable area: 2,400 sqft
- Finished area above ground: 2,400
Property
Parking
- Total spaces: 3
- Parking features: Additional Parking, Attached, Driveway, Garage Door Opener, Gravel
- Attached garage spaces: 3
- Has uncovered spaces: Yes
Features
- Levels: One
- Patio & porch: Composite, Covered, Front Porch, Rear Porch, Screened
- Has private pool: Yes
- Pool features: Above Ground, Pool Cover, Vinyl
- Fencing: Gate,Partial
- Has view: Yes
- View description: Creek/Stream, Pasture, Pond
- Water view: Creek/Stream,Pond
Lot
- Size: 154.59 Acres
- Features: Farm, Pasture, Pond on Lot, Rolling Slope, Scattered Woods, Suitable for Horses
Details
- Additional structures: Additional Residence, Cattle Barn(s), Metal Building
- Parcel number: 163007000000001.00
- Special conditions: Standard
- Other equipment: Farm Equipment, Livestock Equipment
- Horses can be raised: Yes
Construction
Type & style
- Home type: SingleFamily
- Architectural style: Raised Ranch
- Property subtype: Single Family Residence
Materials
- Blown-In Insulation, Vinyl Siding
- Foundation: Concrete Perimeter
- Roof: Metal
Condition
- Year built: 2017
Utilities & green energy
- Electric: Ameren
- Sewer: Septic Tank
- Water: Well
- Utilities for property: Electricity Connected, Sewer Connected, Underground Utilities, Water Connected
Community & HOA
Community
- Subdivision: None
HOA
- Has HOA: No
Location
- Region: Ironton
Financial & listing details
- Price per square foot: $542/sqft
- Tax assessed value: $360,480
- Annual tax amount: $3,668
- Date on market: 8/21/2026
- Listing terms: Cash,Conventional
- Ownership: Private
- Electric utility on property: Yes
- Road surface type: Gravel
Estimated market value
Not available
Estimated sales range
Not available
Not available
Price history
| Date | Event | Price |
|---|---|---|
| 8/22/2026 | Listed for sale | $1,300,000+100.4%$542/sqft |
Source:  MARIS #26053657 Report a problem MARIS #26053657 Report a problem | ||
| 3/25/2022 | Sold | -- |
Source: MARIS #21067086 Report a problem | ||
| 1/12/2022 | Contingent | $648,650$270/sqft |
Source: MARIS #21067086 Report a problem | ||
| 1/5/2022 | Listed for sale | $648,650$270/sqft |
Source: MARIS #21067086 Report a problem | ||
| 10/18/2021 | Contingent | $648,650$270/sqft |
Source: MARIS #21067086 Report a problem | ||
| 9/19/2021 | Listed for sale | $648,650+188.3%$270/sqft |
Source: MARIS #21067086 Report a problem | ||
| 9/3/2015 | Sold | -- |
Source: MARIS #15034344 Report a problem | ||
| 6/14/2015 | Listed for sale | $225,000$94/sqft |
Source: Spitzmiller Realty #15034344 Report a problem | ||
Public tax history
| Year | Property taxes | Tax assessment |
|---|---|---|
| 2025 | $3,668 +10.5% | $67,660 +14.4% |
| 2024 | $3,320 -0.1% | $59,150 |
| 2023 | $3,324 +1.8% | $59,150 |
| 2022 | $3,266 +6.1% | $59,150 |
| 2021 | $3,079 -0.6% | $59,150 |
| 2020 | $3,097 0% | $59,150 |
| 2019 | $3,097 | $59,150 +37.3% |
| 2018 | -- | $43,090 +343.3% |
| 2017 | -- | $9,720 +12.2% |
| 2016 | -- | $8,660 |
| 2015 | -- | $8,660 +0.9% |
| 2014 | -- | $8,580 |
| 2013 | -- | $8,580 |
| 2012 | -- | $8,580 |
| 2011 | -- | $8,580 |
| 2010 | -- | $8,580 |
Find assessor info on the county website
Monthly payment
Est. payment
Payment breakdown
Explore the cost of this home by adjusting the details. Changes won't be saved.Climate risks
Neighborhood: 63650
Nearby schools
Schools provided by the listing agent
- Elementary: Bismarck R-V Elem.
- Middle: Bismarck R-V High
- High: Bismarck R-V High
Source: MARIS. This data may not be complete. We recommend contacting the local school district to confirm school assignments for this home.
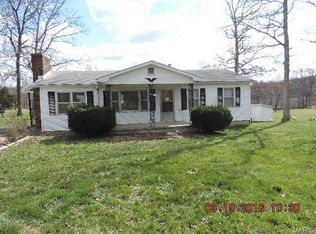
Similar homes
- $1,150,0002 bd4 ba1.4k sqft10450 Ok Rd, Bonne Terre, MO 63628For Sale
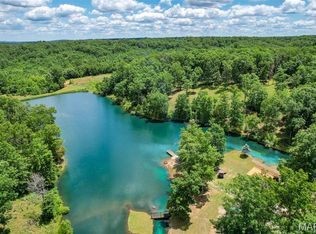
 MLS ID #26039516, Jordan S Thompson, Premier Farm Realty Group LLC. MARIS
 - $985,0003 bd2 ba1.2k sqft23445 Highway 49, Black, MO 63625For Sale By Owner

- $675,0003 bd3 ba3.3k sqft3978 Highway E, Fredericktown, MO 63645For Sale
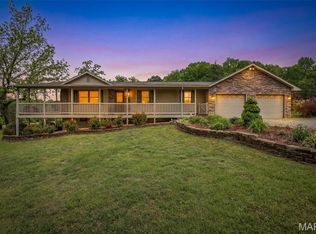 MLS ID #26029398, Mary E Hagan, Keller Williams Realty Platinum. MARIS
 - $799,0004 bd4 ba3k sqft3069 Highway Oo, Farmington, MO 63640New Construction
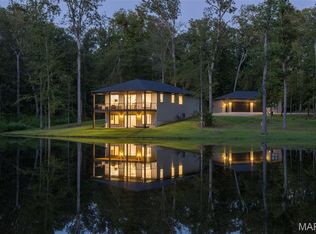 MLS ID #26058849, Kyle Cox, Triple Creek Realty LLC. MARIS
