Tucked away in the rolling countryside of Fredericktown, this breathtaking 24+/- acre farm offers the kind of peaceful country lifestyle people dream about. From the moment you arrive, you’ll be captivated by the charming 3 bed, 3 bath ranch-style home complete with an attached 2-car garage, a fully finished walkout basement, and a stunning wraparound covered deck perfect for soaking in the quiet views of your own private retreat. Inside, the beautiful kitchen serves as the heart of the home with warm, inviting spaces designed for both everyday living and gathering with loved ones. Step outside and explore everything this incredible property has to offer — a picturesque pond, two barns ready for livestock, hobbies, or storage, and even a cozy hunting cabin tucked away for weekend adventures. Whether you’re searching for a working farm, recreational getaway, or simply room to breathe and enjoy the outdoors, this property delivers endless opportunity and timeless country charm.
Active
Listed by: Keller Williams Realty Platinum • Mary E Hagan • 573-701-1690
Price cut: $74K (9/1)
$675,000
3978 Highway E, Fredericktown, MO 63645
3beds
3,378sqft
Farm
Built in 1965
24.42 Acres Lot
$-- Zestimate®
$200/sqft
$-- HOA
What's special
Picturesque pondStunning wraparound covered deckBeautiful kitchenFully finished walkout basement
- 161 days
- 216
- 15
Zillow last checked:
Listing updated:
Listed by:
Mary E Hagan 573-701-1690,
Keller Williams Realty Platinum
Source: MARIS,MLS#: 26029398 Originating MLS: Mineral Area Board of REALTORS
Originating MLS: Mineral Area Board of REALTORSFacts & features
Interior
Bedrooms & bathrooms
- Bedrooms: 3
- Bathrooms: 3
- Full bathrooms: 3
- Main level bathrooms: 2
- Main level bedrooms: 2
Bedroom
- Level: Main
- Area: 196
- Dimensions: 14x14
Bedroom
- Level: Main
- Area: 168
- Dimensions: 12x14
Bedroom
- Level: Basement
- Area: 195
- Dimensions: 13x15
Bathroom
- Level: Main
- Area: 84
- Dimensions: 12x7
Bathroom
- Level: Main
- Area: 7821
- Dimensions: 11x711
Bathroom
- Level: Basement
- Area: 25
- Dimensions: 5x5
Breakfast room
- Level: Main
- Area: 156
- Dimensions: 13x12
Dining room
- Level: Main
- Area: 270
- Dimensions: 15x18
Family room
- Level: Basement
- Area: 240
- Dimensions: 15x16
Kitchen
- Level: Main
- Area: 154
- Dimensions: 14x11
Living room
- Level: Main
- Area: 342
- Dimensions: 19x18
Heating
- Forced Air
Cooling
- Central Air
Appliances
- Included: Dishwasher, Microwave, Electric Oven, Range, Refrigerator
Features
- Basement: Finished,Full,Walk-Out Access
- Has fireplace: No
Interior area
- Total structure area: 3,378
- Total interior livable area: 3,378 sqft
- Finished area above ground: 1,689
Property
Parking
- Parking features: Garage
- Has garage: Yes
Lot
- Size: 24.42 Acres
Details
- Parcel number: 069.129000000009.001
- Special conditions: Standard
Construction
Type & style
- Home type: SingleFamily
- Architectural style: Ranch
- Property subtype: Farm
Materials
- Brick, Other
Condition
- Year built: 1965
Utilities & green energy
- Electric: 220 Volts
- Sewer: Septic Tank
- Water: Well
Community & HOA
Location
- Region: Fredericktown
Financial & listing details
- Price per square foot: $200/sqft
- Tax assessed value: $103,750
- Annual tax amount: $1,089
- Date on market: 5/14/2026
- Cumulative days on market: 162 days
- Listing terms: Cash,Conventional,VA Loan
Estimated market value
Not available
Estimated sales range
Not available
Not available
Price history
| Date | Event | Price |
|---|---|---|
| 9/1/2026 | Price change | $675,000-9.9%$200/sqft |
Source:  MARIS #26029398 Report a problem MARIS #26029398 Report a problem | ||
| 5/14/2026 | Listed for sale | $749,000+200.8%$222/sqft |
Source: MARIS #26029398 Report a problem | ||
| 3/20/2021 | Listing removed | -- |
Source: Owner Report a problem | ||
| 2/13/2017 | Listing removed | $249,000$74/sqft |
Source: Owner Report a problem | ||
| 12/18/2016 | Listed for sale | $249,000$74/sqft |
Source: Owner Report a problem | ||
| 10/19/2016 | Listing removed | $249,000$74/sqft |
Source: Owner Report a problem | ||
| 7/21/2016 | Price change | $249,000-13.8%$74/sqft |
Source: Owner Report a problem | ||
| 3/30/2016 | Listed for sale | $289,000$86/sqft |
Source: Owner Report a problem | ||
Public tax history
| Year | Property taxes | Tax assessment |
|---|---|---|
| 2025 | -- | $19,050 |
| 2024 | $1,095 +0.5% | $19,050 |
| 2023 | $1,090 +7.3% | $19,050 +8.4% |
| 2022 | $1,016 +5.9% | $17,580 |
| 2021 | $959 -4.2% | $17,580 +2.2% |
| 2020 | $1,002 +1.3% | $17,200 +0.8% |
| 2018 | $989 +4.8% | $17,070 |
| 2017 | $944 | $17,070 -0.2% |
| 2016 | -- | $17,100 |
| 2015 | -- | $17,100 +10.5% |
| 2014 | -- | $15,480 |
| 2013 | -- | $15,480 |
| 2012 | -- | $15,480 -1.6% |
| 2011 | -- | $15,730 |
Find assessor info on the county website
Monthly payment
Est. payment
Payment breakdown
Explore the cost of this home by adjusting the details. Changes won't be saved.Climate risks
Neighborhood: 63645
Nearby schools
Schools provided by the listing agent
- Elementary: Fredericktown Elem.
- Middle: Fredericktown Middle
- High: Fredericktown High
Source: MARIS. This data may not be complete. We recommend contacting the local school district to confirm school assignments for this home.

Similar homes
- $525,0003 bd3 ba2.5k sqft1819 Madison St #234, Fredericktown, MO 63645For Sale
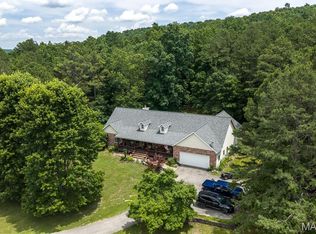
 MLS ID #26047334, Lance Cureton, Living The Dream Inc.. MARIS
 - $--4 bd3 ba5k sqft230 Johnson St, Fredericktown, MO 63645Auction
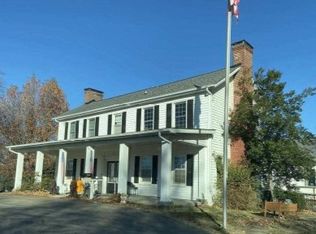 ServiceLink Auction
 - $352,0003 bd3 ba2.4k sqft1515 Madison St #404, Fredericktown, MO 63645For Sale
 MLS ID #26037204, Holly Miller, Magnolia Realty, LLC. MARIS
 - $415,0003 bd2 ba2.5k sqft2049 Madison St #208, Fredericktown, MO 63645For Sale
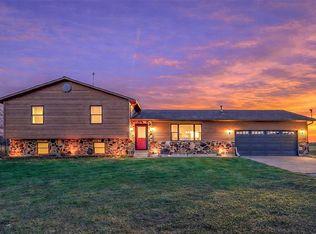 MLS ID #26013121, Gary Le'Roi Newton, Properties by G. Le' Roi LLC. MARIS
 - $389,9994 bd2 ba2.4k sqft1715 Madison St #221, Fredericktown, MO 63645For SaleMLS ID #26064361, Lance Cureton, Living The Dream Inc.. MARIS
- $485,0004 bd3 ba3.4k sqft1226 S Deer Trl, Fredericktown, MO 63645For SaleMLS ID #26029168, Matthew A Herbst, Triple Creek Realty LLC. MARIS
- $339,0005 bd3 ba2.8k sqft1507 Highway Oo, Fredericktown, MO 63645For SaleMLS ID #26016990, Gail R Lumsden, Farm & Home Realty. MARIS
- $650,0004 bd4 ba4.5k sqft505 Thompson Ln, Arcadia, MO 63621For SaleMLS ID #26032485, Kayla Boyd, Triple Creek Realty LLC. MARIS
- $539,9004 bd2 ba4.1k sqft5501 Flatwoods Rd, Farmington, MO 63640For SaleMLS ID #26056431, Matthew A Herbst, Triple Creek Realty LLC. MARIS
- $699,9995 bd3 ba4.7k sqft628 W Columbia St, Farmington, MO 63640For SaleMLS ID #26043384, Josh Hamel, Worth Clark Realty. MARIS
- $825,0004 bd3 ba2.9k sqft518 County Road 97a, Ironton, MO 63650For SaleMLS ID #26064268, Kami Mayo, Coldwell Banker Realty - Gundaker. MARIS
- $539,9004 bd4 ba4.2k sqft5230 Westmeyer Rd, Farmington, MO 63640For SaleMLS ID #26036988, Zoe Johns, Triple Creek Realty LLC. MARIS
- $749,0004 bd2 ba2.4k sqft28094 Bcr 853, Marquand, MO 63655For SaleMLS ID #26039339, Andy Ogle, Midwest Land Group LLC. MARIS
- $799,0004 bd4 ba3k sqft3069 Highway Oo, Farmington, MO 63640New ConstructionMLS ID #26058849, Kyle Cox, Triple Creek Realty LLC. MARIS
- $449,9003 bd2 ba2k sqft11327 Highway E, Arcadia, MO 63621For SaleMLS ID #26041929, Kayla Boyd, Triple Creek Realty LLC. MARIS
- $725,0005 bd3 ba4k sqft386 County Road 205, Ironton, MO 63650New ConstructionMLS ID #25047777, Kayla Boyd, Triple Creek Realty LLC. MARIS
- $399,0003 bd2 ba2.4k sqft30642 State Highway O, Marquand, MO 63655For SaleMLS ID #26044238, Jeremiah Dietiker, Living The Dream Inc.. MARIS
- $430,0004 bd3 ba2.3k sqft503 N Deer Trl, Fredericktown, MO 63645For SaleMLS ID #26059067, Geoffrey S McDowell, Swinford Realty, LLC. MARIS
- $799,0004 bd2 ba1.9k sqft9562 State Highway A, Patton, MO 63662For SaleMLS ID #26059250, Tasha M Cardin, EXP Realty, LLC. MARIS
