GPS Friendly
Active
Listed by: Triple Creek Realty LLC • Kayla Boyd
$725,000
386 County Road 205, Ironton, MO 63650
5beds
4,016sqft
:
Get pre-qualified$4,600/mo
Single Family Residence
Built in 2023
25.74 Acres Lot
$-- Zestimate®
$181/sqft
$-- HOA
What's special
- 378 days |
- 227 |
- 10 |
Zillow last checked:
Listing updated:
Listed by:
Kayla Boyd 573-366-1410,
Triple Creek Realty LLC,
Ryan D Boyd 573-915-3386,
Triple Creek Realty LLC
Source: MARIS,MLS#: 25047777 Originating MLS: Mineral Area Board of REALTORS
Originating MLS: Mineral Area Board of REALTORSFacts & features
Interior
Bedrooms & bathrooms
- Bedrooms: 5
- Bathrooms: 3
- Full bathrooms: 3
- Main level bathrooms: 2
- Main level bedrooms: 3
Primary bedroom
- Features: Floor Covering: Carpeting
- Level: First
- Area: 256
- Dimensions: 16x16
Bedroom 2
- Features: Floor Covering: Carpeting
- Level: First
- Area: 180
- Dimensions: 12x15
Bedroom 3
- Features: Floor Covering: Carpeting
- Level: First
- Area: 180
- Dimensions: 12x15
Bedroom 4
- Description: Lower Bedroom
- Features: Floor Covering: Carpeting
- Level: Basement
- Area: 225
- Dimensions: 15x15
Bedroom 5
- Description: Lower Bedroom
- Features: Floor Covering: Carpeting
- Level: Basement
- Area: 225
- Dimensions: 15x15
Primary bathroom
- Features: Floor Covering: Luxury Vinyl Plank
- Level: First
- Area: 117
- Dimensions: 13x9
Bathroom 2
- Features: Floor Covering: Luxury Vinyl Plank
- Level: First
- Area: 91
- Dimensions: 13x7
Bathroom 3
- Features: Floor Covering: Luxury Vinyl Plank
- Level: Basement
- Area: 66
- Dimensions: 11x6
Bonus room
- Description: Walk in Closet
- Features: Floor Covering: Luxury Vinyl Plank
- Level: First
- Area: 91
- Dimensions: 13x7
Game room
- Features: Floor Covering: Luxury Vinyl Plank
- Level: Basement
- Area: 992
- Dimensions: 31x32
Laundry
- Features: Floor Covering: Luxury Vinyl Plank
- Level: First
- Area: 120
- Dimensions: 12x10
Living room
- Description: Kitchen/living room/dining
- Features: Floor Covering: Carpeting
- Level: First
- Area: 992
- Dimensions: 31x32
Office
- Features: Floor Covering: Carpeting
- Level: Basement
- Area: 225
- Dimensions: 15x15
Utility room
- Features: Floor Covering: Concrete
- Level: Basement
- Area: 225
- Dimensions: 15x15
Heating
- Electric, Forced Air, Wood
Cooling
- Central Air
Appliances
- Included: Electric Cooktop, Dishwasher, Range Hood, Refrigerator
- Laundry: Laundry Room
Features
- Flooring: Carpet, Luxury Vinyl
- Basement: Concrete,Finished,Full,Walk-Out Access
- Number of fireplaces: 1
- Fireplace features: Wood Burning
Interior area
- Total structure area: 4,016
- Total interior livable area: 4,016 sqft
- Finished area above ground: 2,008
- Finished area below ground: 2,008
Property
Parking
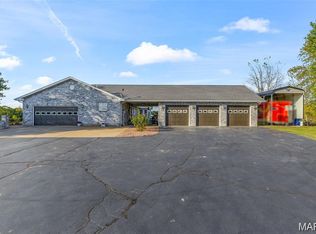
- Total spaces: 5
- Parking features: Garage - Attached
- Attached garage spaces: 5
Features
- Levels: One
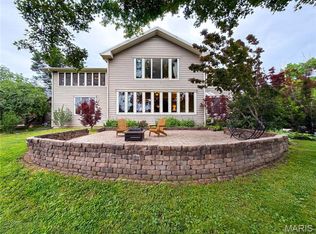
- Patio & porch: Deck, Porch
Lot
- Size: 25.74 Acres
- Features: Adjoins Wooded Area
Details
- Parcel number: 03227000
- Special conditions: Standard
Construction
Type & style
- Home type: SingleFamily
- Architectural style: Ranch
- Property subtype: Single Family Residence
Materials
- Vinyl Siding
- Roof: Shingle
Condition
- New Construction
- New construction: Yes
- Year built: 2023
Utilities & green energy
- Electric: 220 Volts
- Sewer: Septic Tank
- Water: Private, Well
- Utilities for property: Cable Available, Electricity Available, Water Available, Water Connected
Community & HOA
Community
- Subdivision: None
HOA
- Has HOA: No
Location
- Region: Ironton
Financial & listing details
- Price per square foot: $181/sqft
- Date on market: 7/11/2025
- Cumulative days on market: 378 days
- Listing terms: Cash,Conventional,FHA,USDA Loan,VA Loan
- Ownership: Private
- Electric utility on property: Yes
Estimated market value
Not available
Estimated sales range
Not available
Not available
Price history
| Date | Event | Price |
|---|---|---|
| 9/2/2025 | Price change | $725,000-3.3%$181/sqft |
Source:  MARIS #25047777 Report a problem MARIS #25047777 Report a problem | ||
| 7/11/2025 | Listed for sale | $750,000$187/sqft |
Source: MARIS #25047777 Report a problem | ||
Public tax history
Tax history is unavailable.
Monthly payment
Est. payment
Payment breakdown
Explore the cost of this home by adjusting the details. Changes won't be saved.Climate risks
Neighborhood: 63650
Nearby schools
GreatSchools rating
- 7/10Arcadia Valley Elementary SchoolGrades: PK-4Distance: 2.7 mi
- 6/10Arcadia Valley Middle SchoolGrades: 5-8Distance: 2.8 mi
- 6/10Arcadia Valley High SchoolGrades: 9-12Distance: 2.9 mi
Schools provided by the listing agent
- Elementary: Arcadia Valley Elem.
- Middle: Arcadia Valley Middle
- High: Arcadia Valley High
Source: MARIS. This data may not be complete. We recommend contacting the local school district to confirm school assignments for this home.
- $107,300-- bd1 ba1.2k sqft381 County Road 205, Arcadia, MO 63650Off Market
- $142,100-- bd2 ba1.2k sqft385 County Road 205, Arcadia, MO 63650Off Market
- $12,200-- bd-- ba-- sqft325/315 County Road 205, Ironton, MO 63650Off Market
- $167,200-- bd1 ba1.9k sqft219 Highway Cc, Ironton, MO 63650Off Market
- $196,0003 bd2 ba1k sqft18165 Highway 21, Ironton, MO 63650Off Market
- $218,8003 bd2 ba-- sqft18165 Hwy 21, Ironton, MO 63650Off Market
- $179,500-- bd1 ba896 sqft5 County Road 205, Ironton, MO 63650Off Market
- $1,370-- bd-- ba-- sqftHwy 21, Arcadia, MO 63621Off Market
A local agent can set up tours, give advice and negotiate with sellers.
Similar homes
- $650,0004 bd4 ba4.5k sqft505 Thompson Ln, Arcadia, MO 63621For Sale
 MLS ID #26032485, Kayla Boyd, Triple Creek Realty LLC. MARIS
 - $750,0006 bd4 ba4.9k sqft324 County Road 57, Caledonia, MO 63631For Sale
 MLS ID #26026430, Kayla Boyd, Triple Creek Realty LLC. MARIS
 - $650,0004 bd4 ba3.8k sqft857 County Road 31, Bismarck, MO 63624For Sale
 MLS ID #25078908, Mike R Shanks, True Vision Realty, LLC. MARIS
 - $675,0004 bd2 ba2.1k sqft2412 County Road 53, Belleview, MO 63623For Sale
 MLS ID #26030996, Norah E Ringo, Buck Realty. MARIS
 - $749,0003 bd3 ba3.3k sqft3978 Highway E, Fredericktown, MO 63645For SaleMLS ID #26029398, Mary E Hagan, Coldwell Banker Hulsey. MARIS
- $475,0003 bd2 ba2.4k sqft12607 Highway N, Middle Brook, MO 63656For SaleMLS ID #26040679, Devin Hoehn, AgriBuck Properties. MARIS
- $589,9004 bd2 ba2.1k sqft7630 Highway A, Belleview, MO 63623For SaleMLS ID #26009312, Jerett D Rion, Nash Realty, Inc.. MARIS
- $565,0004 bd4 ba2.6k sqft210 Buzzard Rock Rd, Farmington, MO 63640For SaleMLS ID #26036671, Tracy L Collins, Berkshire Hathaway HomeServices Select Properties. MARIS
- $489,0004 bd4 ba3.5k sqft1214 Meadow Lake Ln, Park Hills, MO 63601For SaleMLS ID #26042031, Kimberly E Briese, KBH Realty Group. MARIS
- $464,9002 bd3 ba2.6k sqft1555 Madison St #530, Fredericktown, MO 63645For SaleMLS ID #26013356, Tom D Priday, Homestead Real Estate. MARIS
- $400,0002 bd3 ba2.5k sqft1870 Highway U, Annapolis, MO 63620For SaleMLS ID #26023684, Sonja D Wilson, Triple Creek Realty LLC. MARIS
- $549,9003 bd3 ba2.7k sqft4714 Huntington Dr, Farmington, MO 63640For SaleMLS ID #26034375, Eric M Kofron, Midwest Real Estate. MARIS
- $519,0004 bd3 ba2.7k sqft1045 Hollercamp Rd, Farmington, MO 63640For Sale By Owner
- $399,0002 bd3 ba2.2k sqft11697 John Emling Rd, Bismarck, MO 63624For SaleMLS ID #26026149, Donyel M Burns, Keller Williams Realty Platinum. MARIS
- $387,0004 bd4 ba3.2k sqft14295 Highway C, Belgrade, MO 63622For SaleMLS ID #25054940, Kathleen A Kelly, Gateway Real Estate. MARIS
- $375,9002 bd2 ba2.2k sqft19463 State Highway U, Irondale, MO 63648For SaleMLS ID #26034966, Susan E Wright, Wright Living Real Estate, LLC. MARIS
