Perched on a private hilltop with breathtaking views for miles this custom built, two-story country estate offers the perfect blend of privacy, functionality and natural beauty. A long winding driveway leads you through cedar line surroundings and past multiple outbuildings, setting the tone for this truly one of a kind property.
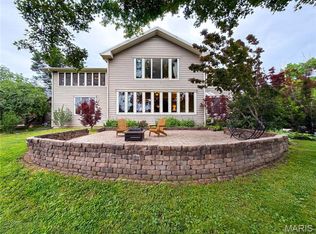
As you arrive, the home opens up to an expansive multilevel deck with multiple entertaining areas, including private access from the upper level, perfect for enjoying peaceful mornings or stunning sunsets overlooking your land.
Step inside to a welcoming kitchen featuring tile flooring, stainless steel appliances, a walk-in pantry and scenic views right from your window. The home flows into a grand living room with a striking floor to ceiling fireplace creating a warm and inviting focal point. A formal dining area sits just off the living space ideal for hosting family and guest.
The main level offers a flexible, office or bedroom that leads into an additional room perfect for a large walk-in closet or bonus space you’ll also find a utility room with a tiled bathroom and a fully concrete, safe room, ideal for a storm shelter, gun room, or secure storage.
Privately located on the main level, the primary suite features double doors leading into its own balcony, a spacious walk-in closet, an additional adjoined room, and a fully tiled en suite bath.
Upstairs, the open wraparound layout overlooks the living room below, creating a bright and airy filled throughout multiple bedrooms with walk-in closets additional bathrooms, and a loft area provide plenty of space for family or guest. A stunning sunroom filled with Windows capture some of the best views in the home while upper level deck access offers even more opportunities to take in the surrounding landscape.
With a mix of open pasture and wooded ground elevated views and thoughtfully designed layout this property delivers the ultimate country lifestyle with space to spread out relax enjoy the beauty of nature.
Conveniently located near some of Missouri’s most sought-after outdoor destinations this property places you right in the heart of recreation and adventure just minutes from elephant rocks State Park in approximately 15 to 20 minutes from Johnson shut in, Goggins Mountain and nearby trail systems you’ll have endless opportunities for horseback riding, hiking, and camping.
You’re also within the close proximity to the Mark Twain national Forest, Bell Mountain and Council Bluff Lake offering incredible scenery, swimming, fishing and beach access. a short drive brings you to Shepherd Mountain with it re-owned bike trails as well as historic downtown areas, feature and local attractions and outdoor activities.
For even more adventures, the black river is approximately 45 minutes away perfect for floating camping and trail riding while Clearwater Lake is just about an hour and a half drive for boating, fishing and weekend getaways.
All of this while still being conveniently located just 30 minutes from Farmington giving you easy access to shopping, dining, and every day amenities.
From the sweeping views to the functional layout and incredible land set up, this is more than just a home. It’s a lifestyle opportunities like this are rare… Schedule your private showing today and experience it for yourself. Property to be surveyed 16.98 acres
Active
Listed by: Triple Creek Realty LLC • Kayla Boyd
$750,000
324 County Road 57, Caledonia, MO 63631
6beds
4,984sqft
:
Get pre-qualified$4,705/mo
Single Family Residence
Built in 2010
16.98 Acres Lot
$-- Zestimate®
$150/sqft
$-- HOA
What's special
Multiple outbuildingsElevated viewsAdditional bathroomsStainless steel appliancesWelcoming kitchenLong winding drivewayFormal dining area
- 85 days |
- 350 |
- 36 |
Zillow last checked:
Listing updated:
Listed by:
Kayla Boyd 573-366-1410,
Triple Creek Realty LLC,
Dayton Boyd 573-366-8545,
Triple Creek Realty LLC
Source: MARIS,MLS#: 26026430 Originating MLS: Mineral Area Board of REALTORS
Originating MLS: Mineral Area Board of REALTORSFacts & features
Interior
Bedrooms & bathrooms
- Bedrooms: 6
- Bathrooms: 4
- Full bathrooms: 4
- Main level bedrooms: 2
Primary bedroom
- Features: Floor Covering: Luxury Vinyl Plank
- Level: Main
Bedroom
- Features: Floor Covering: Carpeting
- Level: Upper
Bedroom 2
- Features: Floor Covering: Carpeting
- Level: Main
Bedroom 3
- Features: Floor Covering: Carpeting
- Level: Upper
Bedroom 4
- Features: Floor Covering: Carpeting
- Level: Upper
Bedroom 5
- Features: Floor Covering: Carpeting
- Level: Upper
Primary bathroom
- Features: Floor Covering: Luxury Vinyl Tile
- Level: Main
Bathroom 2
- Features: Floor Covering: Luxury Vinyl Tile
- Level: Main
Bathroom 3
- Features: Floor Covering: Luxury Vinyl Tile
- Level: Upper
Bathroom 4
- Features: Floor Covering: Luxury Vinyl Plank
- Level: Upper
Bonus room
- Description: pantry
- Features: Floor Covering: Luxury Vinyl Plank
- Level: Main
Bonus room
- Features: Floor Covering: Carpeting
- Level: Main
Dining room
- Features: Floor Covering: Luxury Vinyl Plank
- Level: Main
Kitchen
- Features: Floor Covering: Luxury Vinyl Tile
- Level: Main
Laundry
- Features: Floor Covering: Concrete
- Level: Main
Loft
- Features: Floor Covering: Luxury Vinyl Plank
- Level: Upper
Other
- Description: Safe Room
- Features: Floor Covering: Concrete
- Level: Main
Sunroom
- Description: Room To Take In All The Beautiful Views
- Features: Floor Covering: Luxury Vinyl Plank
- Level: Upper
Utility room
- Features: Floor Covering: Concrete
- Level: Upper
Heating
- Electric, Forced Air
Cooling
- Central Air
Appliances
- Included: Dishwasher, Range, Refrigerator, Electric Water Heater, Water Softener
Features
- Has basement: No
- Number of fireplaces: 1
- Fireplace features: Living Room
Interior area
- Total structure area: 4,984
- Total interior livable area: 4,984 sqft
- Finished area above ground: 4,984
Property
Parking
- Total spaces: 2
- Parking features: Garage
- Garage spaces: 2
Features
- Levels: Two
- Patio & porch: Deck, Porch, Side Porch
- Exterior features: Private Entrance, Private Yard
- Has view: Yes
- View description: Hills, Panoramic, Pasture, Rural, Skyline, Trees/Woods
Lot
- Size: 16.98 Acres
- Features: Agricultural, Farm, Pasture, Private, Some Trees, Views
Details
- Additional structures: Outbuilding, Shed(s)
- Parcel number: 02602300000000070000
- Special conditions: Standard
Construction
Type & style
- Home type: SingleFamily
- Architectural style: Ranch
- Property subtype: Single Family Residence
Materials
- Vinyl Siding
- Foundation: Permanent
- Roof: Metal
Condition
- Year built: 2010
Utilities & green energy
- Electric: 220 Volts
- Sewer: Lagoon, Septic Tank
- Water: Well
- Utilities for property: Cable Available, Electricity Available, Electricity Connected, Phone Available, Sewer Available, Sewer Connected, Water Connected
Community & HOA
Community
- Subdivision: None
HOA
- Has HOA: No
Location
- Region: Caledonia
Financial & listing details
- Price per square foot: $150/sqft
- Tax assessed value: $234,000
- Annual tax amount: $2,367
- Date on market: 4/30/2026
- Listing terms: Cash,Conventional,FHA,USDA Loan,VA Loan
- Electric utility on property: Yes
Estimated market value
Not available
Estimated sales range
Not available
Not available
Price history
| Date | Event | Price |
|---|---|---|
| 4/30/2026 | Listed for sale | $750,000$150/sqft |
Source:  MARIS #26026430 Report a problem MARIS #26026430 Report a problem | ||
Public tax history
| Year | Property taxes | Tax assessment |
|---|---|---|
| 2024 | $2,099 +4.5% | $42,470 |
| 2023 | $2,008 +1.1% | $42,470 +0.9% |
| 2022 | $1,987 +1.6% | $42,110 |
| 2021 | $1,955 | $42,110 +11.8% |
| 2020 | -- | $37,660 -0.2% |
| 2017 | -- | $37,740 -1.7% |
| 2016 | -- | $38,400 |
| 2015 | -- | $38,400 -1.6% |
| 2014 | -- | $39,010 |
| 2011 | -- | -- |
Find assessor info on the county website
Monthly payment
Est. payment
Payment breakdown
Explore the cost of this home by adjusting the details. Changes won't be saved.Climate risks
Neighborhood: 63631
Nearby schools
GreatSchools rating
- 9/10Belleview Elementary SchoolGrades: PK-8Distance: 3.2 mi
Schools provided by the listing agent
- Elementary: Caledonia Elem.
- Middle: Valley High
- High: Valley High
Source: MARIS. This data may not be complete. We recommend contacting the local school district to confirm school assignments for this home.
- $---- sqft2376 Rr 2, Caledonia, MO 63631Off Market
- $138,0003 bd1 ba56 sqft333 County Road 57, Caledonia, MO 63631Off Market
- $--3 bd2 ba2.5k sqft1997 County Road 22, Caledonia, MO 63631Sold
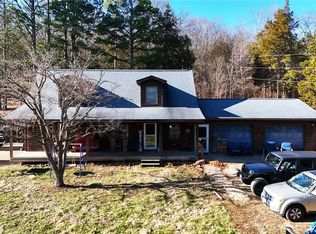
- $184,6003 bd1 ba980 sqftCr 57, Caledonia, MO 63631Off Market
- $200,4003 bd1 ba1.3k sqft1907 County Road 22, Caledonia, MO 63631Off Market
- $238,70017.84 Acres11302 Buford Rd, Caledonia, MO 63631Off Market
- $148,4002 bd1 ba1k sqft1993 County Road 22, Caledonia, MO 63631Off Market
- $--2 bd1 ba-- sqft2394 Rr 2, Caledonia, MO 63631Off Market
A local agent can set up tours, give advice and negotiate with sellers.
Similar homes
- $725,0005 bd3 ba4k sqft386 County Road 205, Ironton, MO 63650New Construction
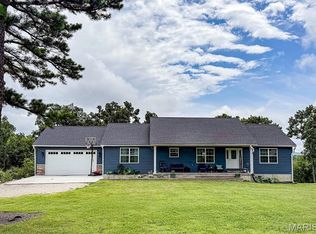
 MLS ID #25047777, Kayla Boyd, Triple Creek Realty LLC. MARIS
 - $650,0004 bd4 ba3.8k sqft857 County Road 31, Bismarck, MO 63624For Sale
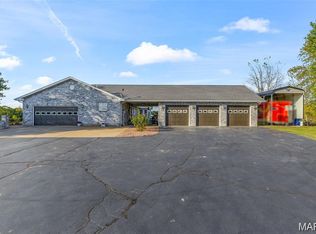 MLS ID #25078908, Mike R Shanks, True Vision Realty, LLC. MARIS
 - $699,9993 bd3 ba2.8k sqft10076 Puckett Rd, Potosi, MO 63664For Sale
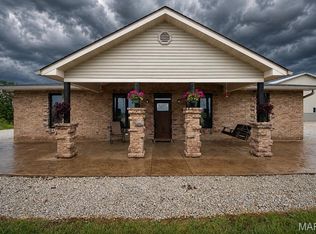 MLS ID #26031462, Regina Harbison, Nettwork Global. MARIS
 - $650,0004 bd4 ba4.5k sqft505 Thompson Ln, Arcadia, MO 63621For Sale
 MLS ID #26032485, Kayla Boyd, Triple Creek Realty LLC. MARIS
 - $549,9003 bd3 ba3.7k sqft12213 Younker Rd, Potosi, MO 63664For SaleMLS ID #26026281, Misty D Bloom, My Real Estate, LLC. MARIS
- $549,9004 bd4 ba4.4k sqft1068 State Highway 47, Bonne Terre, MO 63628For SaleMLS ID #26017735, Mark D Scheller, Mark Scheller Real Estate. MARIS
- $899,9905 bd4 ba4.7k sqft14881 State Highway Aa, Potosi, MO 63664For SaleMLS ID #25016118, Philip J Fitzwater, Keller Williams Realty Platinum. MARIS
- $525,0004 bd3 ba3.6k sqft20722 State Highway Aa, Potosi, MO 63664For SaleMLS ID #25070044, William G Bloomner, Main Key Realty LLC. MARIS
- $387,0004 bd4 ba3.2k sqft14295 Highway C, Belgrade, MO 63622For SaleMLS ID #25054940, Kathleen A Kelly, Gateway Real Estate. MARIS
- $489,0004 bd4 ba3.5k sqft1214 Meadow Lake Ln, Park Hills, MO 63601For SaleMLS ID #26042031, Kimberly E Briese, KBH Realty Group. MARIS
- $549,0006 bd4 ba3.1k sqft500 Stadium Dr, Potosi, MO 63664For SaleMLS ID #26009060, Bobbie J Browne, RE/MAX Best Choice. MARIS
- $399,0004 bd3 ba2.8k sqft301 Sunset Ln, Potosi, MO 63664For SaleMLS ID #26045511, Mary C Bourbon, Superior Realty Group, Inc. MARIS
- $379,9004 bd3 ba2.5k sqft201 Stone St, Potosi, MO 63664For SaleMLS ID #26021788, Jon E Boyer, Keller Williams Realty Platinum. MARIS
- $420,0006 bd4 ba3.7k sqft416 Trevor Ct, Bonne Terre, MO 63628For SaleMLS ID #26031859, Donyel M Burns, Keller Williams Realty Platinum. MARIS
- $459,9004 bd3 ba2.9k sqft1572 Rue Calais, Bonne Terre, MO 63628For SaleMLS ID #26043395, Tracey Wibbenmeyer, RE/MAX Best Choice. MARIS
- $485,0004 bd2 ba3k sqft734 N Lafitte Dr, Bonne Terre, MO 63628For SaleMLS ID #26040931, Tracey Wibbenmeyer, RE/MAX Best Choice. MARIS
- $449,0005 bd3 ba3k sqft1211 Napoleon Dr, Bonne Terre, MO 63628For SaleMLS ID #26034429, Sherrie L Cooper, Triple Creek Realty LLC. MARIS
