This stunning 4-bedroom, 3.5-bath home is exactly what you’ve been searching for. As you approach, you’ll fall in love with the beautiful 900-foot paved driveway that sets the tone for the entire property. Step inside to an open-concept design featuring vaulted ceilings, updated flooring, remodeled bathrooms, a brand-new butler’s pantry, and a spacious central living area. The large primary suite offers a beautifully updated en-suite, while the finished basement provides even more living space. A 5-car garage ensures abundant room for vehicles and storage. Outdoors, enjoy a 1-acre lake with a pavilion, a covered patio, and an impressive 55x32 barn with concrete floors, along with additional outbuildings. High-speed internet is also available. This one-of-a-kind property blends beauty, functionality and privacy all in one location. Additional acreage is also available if the buyer is interested.
Active
Listed by: True Vision Realty, LLC • Mike R Shanks
$650,000
857 County Road 31, Bismarck, MO 63624
4beds
3,861sqft
:
Get pre-qualified$4,127/mo
Single Family Residence
Built in 1998
6 Acres Lot
$629,100 Zestimate®
$168/sqft
$-- HOA
What's special
- 210 days |
- 319 |
- 18 |
Zillow last checked:
Listing updated:
Listed by:
Mike R Shanks 573-934-1765,
True Vision Realty, LLC
Source: MARIS,MLS#: 25078908 Originating MLS: Mineral Area Board of REALTORS
Originating MLS: Mineral Area Board of REALTORSFacts & features
Interior
Bedrooms & bathrooms
- Bedrooms: 4
- Bathrooms: 4
- Full bathrooms: 3
- 1/2 bathrooms: 1
- Main level bathrooms: 4
- Main level bedrooms: 4
Primary bedroom
- Features: Wall Covering: Some
- Level: Main
- Area: 280
- Dimensions: 20x14
Bedroom
- Features: Wall Covering: Some
- Level: Main
- Area: 132
- Dimensions: 11x12
Bedroom
- Features: Wall Covering: Some
- Level: Main
- Area: 132
- Dimensions: 11x12
Bedroom
- Features: Wall Covering: Some
- Level: Main
- Area: 156
- Dimensions: 13x12
Primary bathroom
- Features: Floor Covering: Ceramic Tile, Wall Covering: Some
- Level: Main
- Area: 100
- Dimensions: 10x10
Bathroom
- Features: Floor Covering: Ceramic Tile, Wall Covering: None
- Level: Main
- Area: 40
- Dimensions: 5x8
Bathroom
- Features: Wall Covering: None
- Level: Main
- Area: 66
- Dimensions: 11x6
Bathroom
- Features: Wall Covering: None
- Level: Main
- Area: 64
- Dimensions: 8x8
Dining room
- Features: Wall Covering: Some
- Level: Main
Family room
- Features: Floor Covering: Ceramic Tile, Wall Covering: Some
- Level: Lower
- Area: 384
- Dimensions: 24x16
Kitchen
- Features: Wall Covering: Some
- Level: Main
Laundry
- Features: Floor Covering: Ceramic Tile, Wall Covering: Some
- Level: Main
- Area: 144
- Dimensions: 12x12
Living room
- Features: Wall Covering: Some
- Level: Main
Office
- Features: Floor Covering: Ceramic Tile, Wall Covering: Some
- Level: Lower
- Area: 288
- Dimensions: 24x12
Sitting room
- Features: Wall Covering: Some
- Level: Main
Storage
- Features: Floor Covering: Concrete, Wall Covering: None
- Level: Lower
- Area: 448
- Dimensions: 28x16
Heating
- Forced Air, Electric
Cooling
- Central Air, Electric
Appliances
- Included: Stainless Steel Appliance(s), Dishwasher, Disposal, Refrigerator, Electric Water Heater
- Laundry: Laundry Room
Features
- Butler Pantry, Ceiling Fan(s), Entrance Foyer, High Speed Internet, Kitchen Island, Open Floorplan, Separate Dining, Separate Shower, Soaking Tub, Storage, Vaulted Ceiling(s), Walk-In Closet(s), Workshop/Hobby Area
- Flooring: Hardwood
- Windows: Double Pane Windows
- Basement: Partial,Sleeping Area,Sump Pump
- Has fireplace: No
Interior area
- Total structure area: 3,861
- Total interior livable area: 3,861 sqft
- Finished area above ground: 2,574
- Finished area below ground: 1,287
Property
Parking
- Total spaces: 5
- Parking features: Attached, Garage, Garage Door Opener, Off Street, Storage, Workshop in Garage
- Attached garage spaces: 5
Accessibility
- Accessibility features: Accessible Kitchen, Accessible Kitchen Appliances, Central Living Area
Features
- Levels: One
- Patio & porch: Covered, Patio, Side Porch
- Fencing: Partial
- Has view: Yes
- View description: Pond
- Water view: Pond
- Waterfront features: Waterfront, Pond
Lot
- Size: 6 Acres
- Features: Adjoins Wooded Area, Farm, Front Yard, Level, Pasture, Suitable for Horses, Waterfront, Wooded
Details
- Additional structures: Barn(s), Equipment Shed, Garage(s), Poultry Coop, Second Garage, Shed(s), Workshop
- Parcel number: 01703600000000010100
- Special conditions: Standard
- Horses can be raised: Yes
Construction
Type & style
- Home type: SingleFamily
- Architectural style: Traditional
- Property subtype: Single Family Residence
- Attached to another structure: Yes
Materials
- Asphalt, Brick Veneer
- Foundation: Concrete Perimeter
- Roof: Architectural Shingle
Condition
- Updated/Remodeled
- New construction: No
- Year built: 1998
Utilities & green energy
- Electric: 220 Volts
- Sewer: Septic Tank
- Water: Spring, Well
- Utilities for property: Electricity Available, Water Available, Sewer Available, Phone Available
Community & HOA
Community
- Security: Smoke Detector(s)
HOA
- Has HOA: No
Location
- Region: Bismarck
Financial & listing details
- Price per square foot: $168/sqft
- Tax assessed value: $228,710
- Annual tax amount: $1,881
- Date on market: 11/28/2025
- Cumulative days on market: 210 days
- Listing terms: Cash,Conventional,FHA,USDA Loan,VA Loan
- Inclusions: Hunting Rights
- Electric utility on property: Yes
- Road surface type: Paved, Asphalt

Mike Shanks
(573) 934-1765
By pressing Contact Agent, you agree that the real estate professional identified above may call/text you about your search, which may involve use of automated means and pre-recorded/artificial voices. You don't need to consent as a condition of buying any property, goods, or services. Message/data rates may apply. You also agree to our Terms of Use. Zillow does not endorse any real estate professionals. We may share information about your recent and future site activity with your agent to help them understand what you're looking for in a home.
Estimated market value
$629,100
$598,000 - $661,000
$2,764/mo
Price history
| Date | Event | Price |
|---|---|---|
| 4/16/2026 | Price change | $650,000+10.2%$168/sqft |
Source:  MARIS #25078908 Report a problem MARIS #25078908 Report a problem | ||
| 3/24/2026 | Listed for sale | $589,900-37.9%$153/sqft |
Source: MARIS #25078908 Report a problem | ||
| 3/23/2026 | Listing removed | $950,000$246/sqft |
Source: MARIS #25062428 Report a problem | ||
| 2/23/2026 | Price change | $950,000+61%$246/sqft |
Source: MARIS #25062428 Report a problem | ||
| 1/7/2026 | Price change | $589,900-5.6%$153/sqft |
Source: MARIS #25078908 Report a problem | ||
| 11/28/2025 | Price change | $625,000-37.2%$162/sqft |
Source: MARIS #25078908 Report a problem | ||
| 11/19/2025 | Price change | $995,000-15.7%$258/sqft |
Source: MARIS #25062428 Report a problem | ||
| 11/4/2025 | Price change | $1,180,000-8.2%$306/sqft |
Source: MARIS #25062428 Report a problem | ||
| 10/3/2025 | Listed for sale | $1,285,000+46.9%$333/sqft |
Source: MARIS #25062428 Report a problem | ||
| 4/12/2024 | Listing removed | -- |
Source: MARIS #23052216 Report a problem | ||
| 12/4/2023 | Price change | $875,000-7.9%$227/sqft |
Source: MARIS #23052216 Report a problem | ||
| 10/8/2023 | Price change | $950,000-4.5%$246/sqft |
Source: MARIS #23052216 Report a problem | ||
| 9/21/2023 | Price change | $995,000-5.2%$258/sqft |
Source: MARIS #23052216 Report a problem | ||
| 9/12/2023 | Price change | $1,050,000-4.5%$272/sqft |
Source: MARIS #23052216 Report a problem | ||
| 8/29/2023 | Listed for sale | $1,100,000+120.4%$285/sqft |
Source: MARIS #23052216 Report a problem | ||
| 1/15/2020 | Sold | -- |
Source: MARIS #19013433 Report a problem | ||
| 12/11/2019 | Pending sale | $499,000$129/sqft |
Source: RE/MAX Best Choice #19013433 Report a problem | ||
| 3/3/2019 | Listed for sale | $499,000-0.2%$129/sqft |
Source: RE/MAX Best Choice #19013433 Report a problem | ||
| 11/28/2018 | Listing removed | $499,999$129/sqft |
Source: RE/MAX BEST CHOICE #18040890 Report a problem | ||
| 10/31/2018 | Price change | $499,999-5.5%$129/sqft |
Source: RE/MAX BEST CHOICE #18040890 Report a problem | ||
| 10/24/2018 | Listed for sale | $529,000$137/sqft |
Source: RE/MAX BEST CHOICE #18040890 Report a problem | ||
Public tax history
| Year | Property taxes | Tax assessment |
|---|---|---|
| 2024 | $2,005 +4.4% | $41,280 |
| 2023 | $1,920 -45% | $41,280 -43.7% |
| 2022 | $3,491 +103.1% | $73,270 +81.9% |
| 2021 | $1,719 | $40,290 +11.2% |
| 2020 | -- | $36,220 -0.1% |
| 2017 | -- | $36,260 -1.8% |
| 2016 | -- | $36,920 |
| 2015 | -- | $36,920 -1.6% |
| 2014 | -- | $37,510 |
| 2011 | -- | -- |
Find assessor info on the county website
Monthly payment
Est. payment
Payment breakdown
Explore the cost of this home by adjusting the details. Changes won't be saved.Climate risks
Neighborhood: 63624
Nearby schools
GreatSchools rating
- 9/10Belleview Elementary SchoolGrades: PK-8Distance: 5.4 mi
Schools provided by the listing agent
- Elementary: Belleview Elem.
- Middle: Belleview Elem.
- High: Arcadia Valley High
Source: MARIS. This data may not be complete. We recommend contacting the local school district to confirm school assignments for this home.
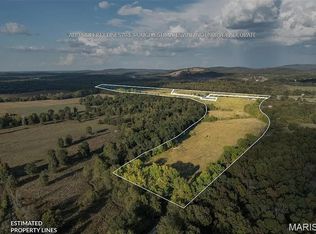
- $--93.19 Acres0 County Road 31, Bismarck, MO 63624Sold
- $229,2003 bd3 ba1.4k sqft974 County Road 31, Bismarck, MO 63624Off Market
- $304,2002 bd2 ba1.1k sqft700 County Road 31, Bismarck, MO 63624Off Market
- $245,2003 bd1 ba1.5k sqft828 County Road 31, Bismarck, MO 63624Off Market
- $2,580-- bd-- ba-- sqftU Hwy, Bismarck, MO 63624Off Market
- $--30 Acres4300 Highway U, Bismarck, MO 63624Off Market
- $23,770-- bd3 ba840 sqft3960 Highway U, Bismarck, MO 63624Off Market
- $--4 bd3 ba2.4k sqft65 Mountain View Ln, Bismarck, MO 63624Sold
Similar homes
- $650,0004 bd4 ba4.5k sqft505 Thompson Ln, Arcadia, MO 63621For Sale
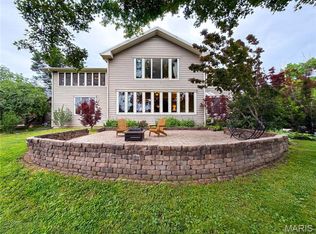
 MLS ID #26032485, Kayla Boyd, Triple Creek Realty LLC. MARIS
 - $675,0004 bd2 ba2.1k sqft2412 County Road 53, Belleview, MO 63623For Sale
 MLS ID #26030996, Norah E Ringo, Buck Realty. MARIS
 - $399,0002 bd3 ba2.2k sqft11697 John Emling Rd, Bismarck, MO 63624For Sale
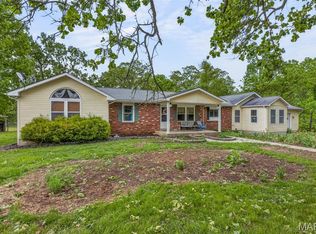 MLS ID #26026149, Donyel M Burns, Keller Williams Realty Platinum. MARIS
 - $579,0004 bd4 ba4.2k sqft5230 Westmeyer Rd, Farmington, MO 63640For Sale
 MLS ID #26036988, Zoe Johns, Triple Creek Realty LLC. MARIS
 - $565,0004 bd4 ba2.6k sqft210 Buzzard Rock Rd, Farmington, MO 63640For SaleMLS ID #26036671, Tracy L Collins, Berkshire Hathaway HomeServices Select Properties. MARIS
- $450,0004 bd3 ba3.2k sqft1036 Ridgewood Farms Rd, Farmington, MO 63640For SaleMLS ID #26045119, Matt Files, Files Realty Group, LLC. MARIS
- $589,9004 bd2 ba2.1k sqft7630 Highway A, Belleview, MO 63623For SaleMLS ID #26009312, Jerett D Rion, Nash Realty, Inc.. MARIS
- $549,9004 bd4 ba4.4k sqft1068 State Highway 47, Bonne Terre, MO 63628For SaleMLS ID #26017735, Mark D Scheller, Mark Scheller Real Estate. MARIS
- $585,0004 bd4 ba2.6k sqft24925 State Route Mm, Farmington, MO 63640For SaleMLS ID #26033075, Matthew A Herbst, Triple Creek Realty LLC. MARIS
- $587,9003 bd3 ba3.3k sqft440 Big River Cir, Bonne Terre, MO 63628For SaleMLS ID #25070906, Dustin Murray, My Real Estate, LLC. MARIS
- $715,0004 bd4 ba3.2k sqft5437 Hwy D, Farmington, MO 63640For SaleMLS ID #26029223, Tara L Hebenstreit, Coldwell Banker Realty - Gundaker. MARIS
- $549,9003 bd3 ba2.7k sqft4714 Huntington Dr, Farmington, MO 63640For SaleMLS ID #26034375, Eric M Kofron, Midwest Real Estate. MARIS
- $549,9003 bd3 ba3.7k sqft12213 Younker Rd, Potosi, MO 63664For SaleMLS ID #26026281, Misty D Bloom, My Real Estate, LLC. MARIS
- $519,0004 bd3 ba2.7k sqft1045 Hollercamp Rd, Farmington, MO 63640For Sale By Owner
- $550,0003 bd4 ba3.5k sqft412 Willow Creek Dr, Farmington, MO 63640For SaleMLS ID #26043649, Jon M Barlow, Freedom Realty MO, LLC. MARIS
- $725,0005 bd3 ba4k sqft386 County Road 205, Ironton, MO 63650New ConstructionMLS ID #25047777, Kayla Boyd, Triple Creek Realty LLC. MARIS
- $750,0006 bd4 ba4.9k sqft324 County Road 57, Caledonia, MO 63631For SaleMLS ID #26026430, Kayla Boyd, Triple Creek Realty LLC. MARIS
- $399,9004 bd3 ba3.9k sqft2889 Highway K, Bonne Terre, MO 63628For SaleMLS ID #26040084, Michael C Maxson, Triple Creek Realty LLC. MARIS
- $430,0005 bd4 ba3.2k sqft301 Ridgewood Ct, Farmington, MO 63640For SaleMLS ID #26027165, Geoffrey S McDowell, Swinford Realty, LLC. MARIS
- $485,0004 bd2 ba3k sqft734 N Lafitte Dr, Bonne Terre, MO 63628For SaleMLS ID #26040931, Tracey Wibbenmeyer, RE/MAX Best Choice. MARIS
