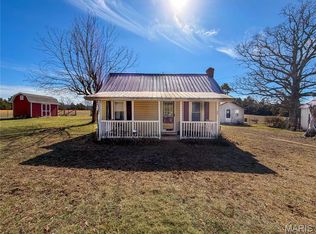
59 +/- acre farm in beautiful Belleview, Missouri featuring an exceptional Craftsman-style granite home with quality craftsmanship and tasteful updates throughout. This versatile property offers approximately 16 acres of pasture, some fencing, a small pond, two wells, and breathtaking views of Buford Mountain. The spacious home includes 3-4 bedrooms, 2 full bathrooms, walk-in closets, and two kitchens, making it ideal for multi-generational living, guests, or entertaining. The full unfinished basement provides room for additional storage. Relax and enjoy the scenery from the terrace deck off the master bedroom, rear patio, or charming covered wrap-around porch spanning two sides of the home. A distinctive cupola adds character and curb appeal. Property also includes a large barn, attached carport, detached 2 car garage, several outbuildings, and a 48x30 Quonset building. The Quonset features a 15x30 heated and cooled crafting area complete with restroom, while the remaining space serves as a large workshop perfect for hobbies, equipment, or business use. A rare opportunity to own a scenic and functional farm property with gorgeous views, versatile amenities, and room to grow.
Active
Listed by: Buck Realty • Norah E Ringo
$675,000
2412 County Road 53, Belleview, MO 63623
4beds
2,156sqft
:
Get pre-qualified$4,199/mo
Single Family Residence
Built in 1924
59 Acres Lot
$-- Zestimate®
$313/sqft
$-- HOA
What's special
Small pondLarge barnRear patioTwo wellsSpacious homeQuality craftsmanshipAttached carport
- 68 days |
- 835 |
- 67 |
Zillow last checked:
Listing updated:
Listed by:
Norah E Ringo 573-546-5546,
Buck Realty,
Catherine S Buck 573-315-8730,
Buck Realty
Source: MARIS,MLS#: 26030996 Originating MLS: Mineral Area Board of REALTORS
Originating MLS: Mineral Area Board of REALTORSFacts & features
Interior
Bedrooms & bathrooms
- Bedrooms: 4
- Bathrooms: 2
- Full bathrooms: 2
- Main level bathrooms: 1
- Main level bedrooms: 1
Heating
- Electric, Natural Gas, Propane, Wood
Cooling
- Ceiling Fan(s), Central Air, Electric, Exhaust Fan
Appliances
- Included: Electric Cooktop, Dishwasher, Disposal, Dryer, Exhaust Fan, Microwave, Range, Refrigerator, Gas Water Heater
- Laundry: 2nd Floor, In Basement
Features
- Windows: Insulated Windows, Screens, Tilt-In Windows, Window Treatments
- Has basement: Yes
- Number of fireplaces: 1
- Fireplace features: Living Room, Masonry
Interior area
- Total structure area: 2,156
- Total interior livable area: 2,156 sqft
- Finished area above ground: 2,156
Property
Parking
- Total spaces: 6
- Parking features: Carport
- Garage spaces: 2
- Carport spaces: 4
- Covered spaces: 6
Features
- Levels: Two
- Patio & porch: Covered, Deck, Front Porch, Terrace, Wrap Around
- Fencing: Gate,Other,Wire,Wrought Iron
Lot
- Size: 59 Acres
- Features: Adjoins Wooded Area, Agricultural, Back Yard, Farm, Front Yard, Level, Meadow, Pasture, Pond on Lot
Details
- Additional structures: Barn(s), Equipment Shed, Garage(s), Outbuilding, Second Garage
- Parcel number: 10221000000000030000
- Special conditions: Standard
Construction
Type & style
- Home type: SingleFamily
- Architectural style: Craftsman
- Property subtype: Single Family Residence
- Attached to another structure: Yes
Materials
- Stone
- Roof: Metal
Condition
- Year built: 1924
Utilities & green energy
- Electric: 220 Volts
- Sewer: Septic Tank
- Water: Well
- Utilities for property: Electricity Connected, Natural Gas Not Available, Phone Connected, Propane, Propane Leased
Community & HOA
HOA
- Has HOA: No
Location
- Region: Belleview
Financial & listing details
- Price per square foot: $313/sqft
- Tax assessed value: $104,660
- Annual tax amount: $864
- Date on market: 5/21/2026
- Cumulative days on market: 68 days
- Listing terms: Conventional,FHA,Private,USDA Loan,VA Loan
- Electric utility on property: Yes
- Road surface type: Concrete
Estimated market value
Not available
Estimated sales range
Not available
Not available
Price history
| Date | Event | Price |
|---|---|---|
| 5/21/2026 | Listed for sale | $675,000$313/sqft |
Source:  MARIS #26030996 Report a problem MARIS #26030996 Report a problem | ||
Public tax history
| Year | Property taxes | Tax assessment |
|---|---|---|
| 2025 | $864 +8.8% | $18,100 +10.6% |
| 2024 | $794 +4.5% | $16,370 |
| 2023 | $759 +2.4% | $16,370 +2.2% |
| 2022 | $742 +1.6% | $16,020 |
| 2021 | $730 | $16,020 +7.7% |
| 2020 | -- | $14,870 -0.1% |
| 2017 | -- | $14,890 -1.5% |
| 2016 | -- | $15,120 |
| 2015 | -- | $15,120 -4.2% |
| 2014 | -- | $15,790 |
| 2011 | -- | -- |
Find assessor info on the county website
Monthly payment
Est. payment
Payment breakdown
Explore the cost of this home by adjusting the details. Changes won't be saved.Climate risks
Neighborhood: 63623
Nearby schools
GreatSchools rating
- 9/10Belleview Elementary SchoolGrades: PK-8Distance: 4.2 mi
Schools provided by the listing agent
- Elementary: Belleview Elem.
- Middle: Belleview Elem.
- High: Arcadia Valley High
Source: MARIS. This data may not be complete. We recommend contacting the local school district to confirm school assignments for this home.
- $388,3003 bd2 ba2.1k sqft85 Granite Valley Dr, Belleview, MO 63623Off Market
- $440,6003 bd2 ba2.4k sqft2166 County Road 53, Belleview, MO 63623Off Market
- $263,8003 bd1 ba1.6k sqft87 Granite Valley Dr, Belleview, MO 63623Off Market
- $454,6003 bd2 ba3.7k sqft653 Pond Valley Dr, Belleview, MO 63623Off Market
- $569,3004 bd3 ba4.3k sqft401 Pond Valley Dr, Belleview, MO 63623Off Market
- $319,1003 bd2 ba1.5k sqft6801 Highway 21, Belleview, MO 63623Off Market
- $331,4003 bd2 ba1.6k sqft180 Pond Valley Dr, Belleview, MO 63623Off Market
- $55,83057 Acres2028 County Road 53, Belleview, MO 63623Off Market
A local agent can set up tours, give advice and negotiate with sellers.
Similar homes
- $589,9004 bd2 ba2.1k sqft7630 Highway A, Belleview, MO 63623For Sale

 MLS ID #26009312, Jerett D Rion, Nash Realty, Inc.. MARIS
 - $399,9004 bd2 ba1.5k sqft33 County Road 55, Belleview, MO 63623For Sale
 MLS ID #26003479, Woody W Buck, Buck Realty. MARIS
 - $499,9003 bd2 ba2k sqft11327 Highway E, Arcadia, MO 63621For Sale
 MLS ID #26041929, Kayla Boyd, Triple Creek Realty LLC. MARIS
 - $475,0003 bd2 ba2.4k sqft12607 Highway N, Middle Brook, MO 63656For Sale
 MLS ID #26040679, Devin Hoehn, AgriBuck Properties. MARIS
 - $565,0004 bd4 ba2.6k sqft210 Buzzard Rock Rd, Farmington, MO 63640For SaleMLS ID #26036671, Tracy L Collins, Berkshire Hathaway HomeServices Select Properties. MARIS
- $519,0004 bd3 ba2.7k sqft1045 Hollercamp Rd, Farmington, MO 63640For Sale By Owner
- $549,9003 bd3 ba2.7k sqft4714 Huntington Dr, Farmington, MO 63640For SaleMLS ID #26034375, Eric M Kofron, Midwest Real Estate. MARIS
- $500,0004 bd2 ba1.7k sqft5220 Hurryville Rd, Farmington, MO 63640For SaleMLS ID #26030093, Matthew A Herbst, Triple Creek Realty LLC. MARIS
- $354,9002 bd1 ba1.3k sqft21530 Highway 49, Black, MO 63625For SaleMLS ID #26041021, Andy Ogle, Midwest Land Group LLC. MARIS
- $399,0002 bd3 ba2.2k sqft11697 John Emling Rd, Bismarck, MO 63624For SaleMLS ID #26026149, Donyel M Burns, Keller Williams Realty Platinum. MARIS
- $469,5003 bd2 ba1.5k sqft13563 Gildea Rd, Belgrade, MO 63622For SaleMLS ID #26032527, Gail J Blair, Platinum Realty of St. Louis. MARIS
- $387,0004 bd4 ba3.2k sqft14295 Highway C, Belgrade, MO 63622For SaleMLS ID #25054940, Kathleen A Kelly, Gateway Real Estate. MARIS
- $375,9002 bd2 ba2.2k sqft19463 State Highway U, Irondale, MO 63648For SaleMLS ID #26034966, Susan E Wright, Wright Living Real Estate, LLC. MARIS
- $400,0002 bd3 ba2.5k sqft1870 Highway U, Annapolis, MO 63620For SaleMLS ID #26023684, Sonja D Wilson, Triple Creek Realty LLC. MARIS
- $485,0004 bd2 ba3k sqft734 N Lafitte Dr, Bonne Terre, MO 63628For SaleMLS ID #26040931, Tracey Wibbenmeyer, RE/MAX Best Choice. MARIS
- $459,9004 bd3 ba2.9k sqft1572 Rue Calais, Bonne Terre, MO 63628For SaleMLS ID #26043395, Tracey Wibbenmeyer, RE/MAX Best Choice. MARIS
- $394,0004 bd3 ba2.1k sqft1119 Napoleon Dr, Bonne Terre, MO 63628For SaleMLS ID #26033668, Mary E Lubbers, Wood Brothers Realty. MARIS
- $389,9004 bd3 ba2k sqft649 N Lafitte Dr, Bonne Terre, MO 63628New ConstructionMLS ID #26028563, Tracey Wibbenmeyer, RE/MAX Best Choice. MARIS
- $449,9002 bd2 ba1.5k sqft10562 Scarlet Ridge Dr, Potosi, MO 63664For SaleMLS ID #26022438, Thomas Havice, Midwest Real Estate. MARIS
- $449,0005 bd3 ba3k sqft1211 Napoleon Dr, Bonne Terre, MO 63628For SaleMLS ID #26034429, Sherrie L Cooper, Triple Creek Realty LLC. MARIS
