Skip main navigation
Closed
  • $375,000

    400 Kinsley Way, Statham, GA 30666

    4beds
    2,324sqft
    Single Family Residence
    Built in 2021
    0.92 Acres Lot
    $376,900 Zestimate®
    $161/sqft
    $2,686 Estimated rent

    Home value

    $376,900

    $335,000 - $426,000

    $2,686/mo

    Zestimate® history
    Loading
    Loading...

    Owner options

    List your home for rent

    $2,686/mo

    Rent Zestimate®

    Find your next renter with Zillow Rental Manager. Plus, with online applications, you can quickly screen prospective tenants – for free.

    Learn more

    $2,686/mo

    Rent Zestimate®

    Refinance and save

    $2,492/mo

    Est. payment

    Refinancing to a lower rate could help reduce your monthly payments and save thousands over the life of the loan.

    See today's rates

    $2,492/mo

    Est. payment

    Explore your selling options

    Work with a Zillow partner agent

    Leverage their expertise and Zillow's premium Showcase listings to get your home seen by more buyers.

    Get started

    List with your own agent

    Get your home in front of millions of buyers by listing it on Zillow.

    Learn how to do it

    Sell it yourself

    Take full control of how buyers see your home on Zillow by listing For Sale by Owner (FSBO).

    List your home

    What's special

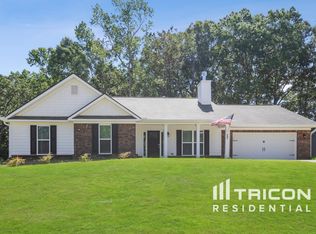
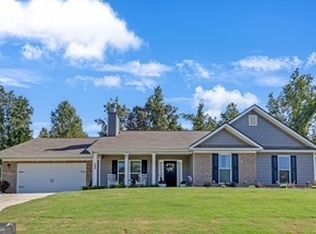
    Exceptional Find in Heather Estates, Statham GA. Almost new, with many upgrades to this three year old Hannah Plan. This spacious 4 bd/2.5 bath 2324SF home is situated on almost one acre level lot. The sodded lawn looks back on the private wooded lot in a cul-de-sac. The open concept plan features a spacious kitchen, granite countertops, and a large granite island with cabinet space and drawers. White cabinets surround upgraded stainless Frigidaire Gallery appliances. The Frigidaire Gallery Refrigerator will remain. The large walk in pantry compliments the kitchen. A lovely brick surround wood burning fireplace will warm those cool Georgia evenings. The family room, kitchen, and dining room, work together for a wonderful open home for your family, friends, and entertainment. You can retreat to your large primary suite with a tray ceiling. To relax further the spacious primary bath has a wide double granite counter, separate shower with glass door and a soaking tub. Guests will appreciate the granite counter in the ample powder room, convenient to the family room. Wide plank vinyl flooring throughout, except for bedrooms. Beautiful double paned double windows, supply ample natural light. The owners upgraded the yard by leveling and sodding the side and back yard. Friends and family will enjoy many hours relaxing on the recently covered patio. The natural wood, and metal roof, provide shade needed to fully enjoy the privacy and wooded back yard. The house has a two car garage, flat driveway, and room to park additional 4 cars. The listing agent and his wife are the owners.

    Zillow last checked:

    Listing updated:

    Listed by:

    Terry Mercer 706-540-1003,

    Virtual Properties Realty.com

    Bought with:

    Allison Barnett, 204478

    Epique Realty

    Source: GAMLS,MLS#: 10475234MLS Logo

    Facts & features

    Interior

    Bedrooms & bathrooms
    • Bedrooms: 4
    • Bathrooms: 3
    • Full bathrooms: 2
    • 1/2 bathrooms: 1
    • Main level bathrooms: 2
    • Main level bedrooms: 4
    Dining room
    • Features: Dining Rm/Living Rm Combo, Seats 12+
    Kitchen
    • Features: Breakfast Room, Kitchen Island, Solid Surface Counters, Walk-in Pantry
    Heating
    • Central, Electric, Heat Pump
    Cooling
    • Ceiling Fan(s), Central Air, Electric, Heat Pump
    Appliances
    • Included: Dishwasher, Electric Water Heater, Microwave, Oven/Range (Combo), Refrigerator, Stainless Steel Appliance(s)
    • Laundry: In Hall, Other
    Features
    • Double Vanity, Master On Main Level, Vaulted Ceiling(s), Walk-In Closet(s)
    • Flooring: Carpet, Vinyl
    • Windows: Double Pane Windows
    • Basement: None
    • Attic: Pull Down Stairs
    • Number of fireplaces: 1
    • Fireplace features: Factory Built, Other
    • Common walls with other units/homes: No Common Walls
    Interior area
    • Total structure area: 2,324
    • Total interior livable area: 2,324 sqft
    • Finished area above ground: 2,324
    • Finished area below ground: 0

    Property

    Parking
    • Total spaces: 6
    • Parking features: Attached, Garage, Garage Door Opener, Kitchen Level
    • Has attached garage: Yes
    Accessibility
    • Accessibility features: Accessible Entrance, Accessible Hallway(s), Accessible Kitchen
    Features
    • Levels: One
    • Stories: 1
    • Patio & porch: Patio
    • Exterior features: Other
    • Fencing: Back Yard,Privacy
    • Waterfront features: No Dock Or Boathouse
    • Body of water: None
    Lot
    • Size: 0.92 Acres
    • Features: Cul-De-Sac, Level, Private
    • Residential vegetation: Partially Wooded, Wooded
    Details
    • Parcel number: XX137D 018
    • Special conditions: Agent Owned,Agent/Seller Relationship

    Construction

    Type & style
    • Home type: SingleFamily
    • Architectural style: Brick Front,Brick/Frame,Craftsman,Ranch
    • Property subtype: Single Family Residence
    Materials
    • Brick, Other
    • Foundation: Slab
    • Roof: Composition
    Condition
    • Resale
    • New construction: No
    • Year built: 2021

    Utilities & green energy

    • Electric: 220 Volts
    • Sewer: Septic Tank
    • Water: Public
    • Utilities for property: Cable Available, Electricity Available, High Speed Internet, Phone Available, Underground Utilities, Water Available

    Community & neighborhood

    Security
    • Security features: Smoke Detector(s)
    Community
    • Community features: None
    Location
    • Region: Statham
    • Subdivision: Heather Estates

    HOA & financial

    HOA
    • Has HOA: Yes
    • HOA fee: $250 annually
    • Services included: None

    Other

    Other facts
    • Listing agreement: Exclusive Right To Sell
    • Listing terms: Conventional

    Price history

    DateEventPrice
    4/28/2025Sold$375,000+1.4%$161/sqft
    Source: GAMLS #10475234 Report a problem
    3/30/2025Pending sale$369,750$159/sqft
    Source: FMLS GA #7537850 Report a problem
    3/12/2025Listed for sale$369,750+14.9%$159/sqft
    Source: Hive MLS #1024318 Report a problem
    2/18/2022Sold$321,900$139/sqft
    Source: Public Record Report a problem
    12/15/2021Pending sale$321,900$139/sqft
    Source: FMLS GA #6969127 Report a problem
    12/15/2021Contingent$321,900$139/sqft
    Source: Hive MLS #984468 Report a problem
    11/11/2021Listed for sale$321,900$139/sqft
    Source: FMLS GA #6969127 Report a problem

    Public tax history

    YearProperty taxesTax assessment
    2025$3,324 -0.2%$144,404 +2.6%
    2024$3,332 +10.2%$140,800
    2023$3,023 +26.1%$140,800 +64.4%
    2022$2,397 $85,661

    Find assessor info on the county website

    Neighborhood: 30666

    Nearby schools

    GreatSchools rating
    Schools provided by the listing agent
    • High: Winder Barrow

    Source: GAMLS. This data may not be complete. We recommend contacting the local school district to confirm school assignments for this home.

    Get a cash offer in 3 minutes
    Find out how much your home could sell for in as little as 3 minutes with a no-obligation cash offer.
    Estimated market value
    $376,900
    Get a cash offer in 3 minutes
    Find out how much your home could sell for in as little as 3 minutes with a no-obligation cash offer.
    Estimated market value
    $376,900